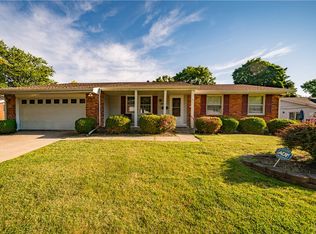
Welcome Home! Discover an exceptional lifestyle in this wonderful two-story residence, boasting a semi-finished basement. This home offers an ideal blend of comfort and convenience, featuring a fully fenced backyard. Serene views of mature trees, providing privacy and a tranquil escape from rear neighbors. A deck with built-in bench seating. The spacious interior encompasses four bedrooms and two and a half bathrooms, providing ample room for every need. The main level is designed for both entertaining and daily living, with a welcoming living room, a formal dining room, and a large kitchen with granite counters that seamlessly opens to the family room. Upstairs, the generously sized main bedroom includes an attached bath and a walk-in closet, complemented by three additional bedrooms and a hallway bath. The semi-finished basement expands your living space with a versatile rec room featuring a built-in cabinet bar area, a dedicated laundry room, and a convenient 10x7 storage room. Modern updates enhance this home. Solar Panel (2025), HVAC system(2023), water heater (2021), sump pump (2021). French Doors (2024) Facia (2026) Gutters (2026), Roof is approximately 5+ years. Landscaping adds to the home's curb appeal. Located in a vibrant neighborhood in the Forest Ridge Community. Easy access to a community pool and parks. This home is conveniently located minutes from major highways, diverse shopping options, esteemed restaurants, medical facilities, Wright-Patterson Air Force Base, and Wright State University. Come and see it today!
For sale
Price cut: $400 (8/1)
$304,500
4813 Redbay Dr, Dayton, OH 45424
4beds
2,006sqft
:
Get pre-qualified$2,311/mo
Single Family Residence
Built in 1971
0.25 Acres Lot
$303,000 Zestimate®
$152/sqft
$36/mo HOA
What's special
Four bedroomsSemi-finished basementGenerously sized main bedroomSpacious interiorFully fenced backyardDedicated laundry roomTwo-story residence
- 33 days |
- 1,000 |
- 72 |
Likely to sell faster than
Zillow last checked:
Listing updated:
Listed by:
Haydee Wright 937-266-3601,
Howard Hanna Real Estate Serv
Source: DABR MLS,MLS#: 963138 Originating MLS: Dayton Area Board of REALTORS
Originating MLS: Dayton Area Board of REALTORSFacts & features
Interior
Bedrooms & bathrooms
- Bedrooms: 4
- Bathrooms: 3
- Full bathrooms: 2
- 1/2 bathrooms: 1
- Main level bathrooms: 1
Bedroom
- Level: Second
- Dimensions: 18 x 12
Bedroom
- Level: Second
- Dimensions: 16 x 12
Bedroom
- Level: Second
- Dimensions: 12 x 10
Bedroom
- Level: Second
- Dimensions: 10 x 8
Dining room
- Level: Main
- Dimensions: 12 x 10
Family room
- Level: Main
- Dimensions: 20 x 12
Kitchen
- Level: Main
- Dimensions: 18 x 12
Living room
- Level: Main
- Dimensions: 18 x 12
Recreation
- Level: Basement
- Dimensions: 20 x 18
Heating
- Natural Gas
Cooling
- Central Air
Appliances
- Included: Cooktop, Dishwasher, Disposal
Features
- Granite Counters, Kitchen/Family Room Combo, Remodeled
- Windows: Double Pane Windows
- Basement: Full,Partially Finished
Interior area
- Total structure area: 2,006
- Total interior livable area: 2,006 sqft
Property
Parking
- Total spaces: 2
- Parking features: Garage, Two Car Garage, Garage Door Opener
- Garage spaces: 2
Features
- Levels: Two
- Stories: 2
- Patio & porch: Deck, Patio
- Exterior features: Deck, Fence, Patio
Lot
- Size: 0.25 Acres
- Dimensions: 133 x 82
Details
- Parcel number: I39003120005
- Zoning: Residential
- Zoning description: Residential
Construction
Type & style
- Home type: SingleFamily
- Property subtype: Single Family Residence
Materials
- Aluminum Siding, Brick, Frame, Vinyl Siding
Condition
- Year built: 1971
Community & HOA
Community
- Subdivision: Forest Rdg 3 Sec 5
HOA
- Has HOA: Yes
- Services included: Playground, Pool(s)
- HOA fee: $433 annually
- HOA name: Forest Ridge Association
- HOA phone: 937-266-3601
Location
- Region: Dayton
Financial & listing details
- Price per square foot: $152/sqft
- Tax assessed value: $215,160
- Annual tax amount: $3,839
- Date on market: 7/1/2026
- Listing terms: Assumable,Conventional,FHA,VA Loan
Estimated market value
$303,000
$288,000 - $318,000
$2,356/mo
Price history
| Date | Event | Price |
|---|---|---|
| 8/1/2026 | Price change | $304,500-0.1%$152/sqft |
Source:  DABR MLS #963138 Report a problem DABR MLS #963138 Report a problem | ||
| 7/25/2026 | Price change | $304,900-1.3%$152/sqft |
Source: DABR MLS #963138 Report a problem | ||
| 7/15/2026 | Price change | $309,000-0.3%$154/sqft |
Source: DABR MLS #963138 Report a problem | ||
| 7/1/2026 | Listed for sale | $310,000+14.8%$155/sqft |
Source: DABR MLS #963138 Report a problem | ||
| 8/28/2023 | Sold | $270,000+1.9%$135/sqft |
Source: DABR MLS #889947 Report a problem | ||
| 7/24/2023 | Pending sale | $265,000$132/sqft |
Source: DABR MLS #889947 Report a problem | ||
| 7/19/2023 | Listed for sale | $265,000+12.8%$132/sqft |
Source: DABR MLS #889947 Report a problem | ||
| 5/17/2021 | Sold | $235,000+11.9%$117/sqft |
Source: Public Record Report a problem | ||
| 3/17/2021 | Pending sale | $210,000$105/sqft |
Source:  Irongate Realtors #835519 Report a problem Irongate Realtors #835519 Report a problem | ||
| 3/15/2021 | Listed for sale | $210,000+75%$105/sqft |
Source: Irongate Realtors #835519 Report a problem | ||
| 3/3/2021 | Sold | $120,000$60/sqft |
Source: Public Record Report a problem | ||
Public tax history
| Year | Property taxes | Tax assessment |
|---|---|---|
| 2025 | $3,839 +5.8% | $75,310 |
| 2024 | $3,629 +1.9% | $75,310 |
| 2023 | $3,563 +4.8% | $75,310 +40% |
| 2022 | $3,401 -1.9% | $53,790 |
| 2021 | $3,467 +19.3% | $53,790 |
| 2020 | $2,905 +7.5% | $53,790 +16.7% |
| 2019 | $2,701 -0.2% | $46,080 |
| 2018 | $2,707 +0% | $46,080 |
| 2017 | $2,706 -0.8% | $46,080 +1.8% |
| 2016 | $2,727 +0% | $45,260 |
| 2015 | $2,726 -4% | $45,260 |
| 2014 | $2,841 | $45,260 |
Find assessor info on the county website
Monthly payment
Est. payment
Payment breakdown
Explore the cost of this home by adjusting the details. Changes won't be saved.Climate risks
Neighborhood: Forest Ridge-Quail Hollow
Nearby schools
GreatSchools rating
- 4/10Brantwood Elementary SchoolGrades: K-4Distance: 1.1 mi
- 5/10Mad River Middle SchoolGrades: 5-9Distance: 1.2 mi
- 4/10Stebbins High SchoolGrades: 9-12Distance: 0.9 mi
Schools provided by the listing agent
- District: Mad River
Source: DABR MLS. This data may not be complete. We recommend contacting the local school district to confirm school assignments for this home.
- $249,5004 bd2 ba1.8k sqft4809 Redbay Dr, Dayton, OH 45424Off Market
- $249,6004 bd2 ba1.5k sqft4821 Redbay Dr, Dayton, OH 45424Off Market
- $265,2004 bd2 ba2k sqft4831 Redbay Dr, Dayton, OH 45424Off Market
- $320,7004 bd4 ba2.2k sqft4805 Redbay Dr, Dayton, OH 45424Off Market
- $208,7003 bd1 ba1k sqft4810 Redbay Dr, Dayton, OH 45424Off Market
- $262,9004 bd2 ba1.8k sqft4820 Redbay Dr, Dayton, OH 45424Off Market
- $278,3004 bd2 ba2.4k sqft3821 Berryleaf Ct, Dayton, OH 45424Off Market
- $62,0003 bd2 ba1.3k sqft4841 Redbay Dr, Dayton, OH 45424Sold
A local agent can set up tours, give advice and negotiate with sellers.
A local lender can help you make sure your offer is ready when you are.
Similar homes
- $282,0004 bd3 ba2k sqft4925 Honeywood Ct, Dayton, OH 45424For Sale

 MLS ID #965205, Anthony Mahone, Coldwell Banker Heritage. DABR MLS
 - $299,5004 bd2 ba1.7k sqft7240 Rustic Woods Dr, Huber Heights, OH 45424For Sale
 MLS ID #965688, Pauline Rocco, Sibcy Cline Inc.. DABR MLS
 - $299,9003 bd3 ba1.9k sqft4939 Sweetbirch Dr, Dayton, OH 45424For Sale
 MLS ID #960850, Tami Holmes, Tami Holmes Realty. DABR MLS
 - $347,4005 bd3 ba2.1k sqft4460 Meadowsweet Dr, Dayton, OH 45424For Sale
 MLS ID #962078, Teresa M Gustafson, Glasshouse Realty Group. DABR MLS
 - $320,0004 bd3 ba2.2k sqft7519 Rustic Woods Dr, Huber Heights, OH 45424For SaleMLS ID #965121, Tami Holmes, Tami Holmes Realty. DABR MLS
- $349,5004 bd4 ba2.5k sqft4058 Meadowsweet Dr, Dayton, OH 45424For SaleMLS ID #960958, Rick Hart, Coldwell Banker Heritage. DABR MLS
- $274,9004 bd3 ba2.1k sqft4900 Pennswood Dr, Dayton, OH 45424For SaleMLS ID #964926, Alicia Barlow, Keller Williams Home Town Rlty. DABR MLS
- $250,0004 bd2 ba1.4k sqft4992 Tilbury Rd, Dayton, OH 45424For SaleMLS ID #965453, Mark E Davison, Sibcy Cline Inc.. DABR MLS
- $285,0003 bd2 ba1.3k sqft4877 Fishburg Rd, Dayton, OH 45424For SaleMLS ID #963347, Jackson Brosier, NavX Realty, LLC. DABR MLS
- $269,9004 bd3 ba2k sqft6520 Larcomb Dr, Dayton, OH 45424For SaleMLS ID #963114, Katie Slone, Howard Hanna Real Estate Serv. DABR MLS
- $299,9004 bd3 ba2.2k sqft6631 Caldero Ct, Dayton, OH 45415For SaleMLS ID #965363, Giselle Rodriguez, Reign Realty. DABR MLS
- $278,9504 bd3 ba1.9k sqft6509 Alter Rd, Dayton, OH 45424For SaleMLS ID #955349, Beth Schaefer, Coldwell Banker Heritage. DABR MLS
- $290,0004 bd3 ba2.6k sqft3467 Zephyr Dr, Dayton, OH 45414For SaleMLS ID #959965, Dylan Cassidy, Howard Hanna Real Estate Serv. DABR MLS
- $374,0004 bd4 ba2.8k sqft4012 Atha Ct, Dayton, OH 45424For SaleMLS ID #957480, Virginia Bystrek, Howard Hanna Real Estate Serv. DABR MLS
- $297,9003 bd2 ba2k sqft4210 White Oak Dr, Dayton, OH 45432For SaleMLS ID #965293, Stephanie A Ball, Glasshouse Realty Group. DABR MLS
- $249,5004 bd2 ba1.5k sqft7087 Claybeck Dr, Dayton, OH 45424For SaleMLS ID #963041, Natalie M Jackson, Mumma Realty. DABR MLS
- $299,9003 bd2 ba1.9k sqft2617 Shadycrest Dr, Dayton, OH 45431For SaleMLS ID #961024, Arthur Solomon, Coldwell Banker Heritage. DABR MLS
- $285,0003 bd3 ba2.1k sqft650 Kenbrook Dr, Vandalia, OH 45377For SaleMLS ID #965304, Mike Seagraves, RE/MAX Alliance Realty. DABR MLS
- $274,5005 bd3 ba2.2k sqft5743 Marblehead Dr, Dayton, OH 45431For SaleMLS ID #962831, Brad Shinkle, Keller Williams Community Part. DABR MLS
- $299,9004 bd3 ba1.9k sqft2381 Polo Park Dr, Dayton, OH 45439For SaleMLS ID #965477, Jill Aldineh, RE/MAX Victory + Affiliates. DABR MLS
