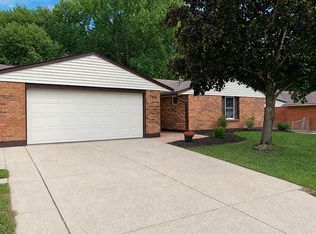
Welcome home to this beautifully updated 4-bedroom, 2.5-bath two-story offering over 2,200 square feet of comfortable living space! From the moment you step inside, you'll appreciate the spacious foyer that welcomes you into a bright living room featuring gorgeous hardwood floors. As an added bonus, the seller will have the hardwood floors professionally refinished at closing, giving the new owner a fresh, move-in-ready finish. Formal dining room provides the perfect setting for holiday gatherings & family dinners. The heart of the home is the stunning, updated kitchen showcasing today's sought-after green cabinetry, granite countertops, stainless steel appliances, & a peninsula w/ bar seating for casual meals or entertaining. Kitchen flows seamlessly into the breakfast area, offering plenty of space for a full-size dining table, & opens to the inviting family room featuring a beautiful stacked stone fireplace w/ a cozy wood-burning stove that creates the perfect focal point. Main level also includes a beautifully remodeled half bath w/ a new vanity & updated fixtures. Upstairs, you'll find a spacious owner's suite complete w/ a walk-in closet & private ensuite bath refreshed w/ new flooring, vanity, & mirror. Three additional generously sized bedrooms all feature ample closet space & share a full hall bath. Hardwood flooring continues throughout the entire second level, adding warmth & character. Step outside to enjoy the large concrete patio overlooking the fully fenced backyard, where a peaceful creek provides a relaxing natural backdrop. The outdoor space is perfect for entertaining, grilling, gardening, or simply unwinding after a long day. A large storage shed offers additional room for tools & outdoor equipment, while the attached two-car garage provides convenience & extra storage. W/ numerous updates, generous living spaces, timeless hardwood floors, & a desirable layout designed for everyday living & entertaining, this home is one you won't want to miss!
For sale
$320,000
7519 Rustic Woods Dr, Huber Heights, OH 45424
4beds
2,202sqft
:
Get pre-qualified$2,390/mo
Single Family Residence
Built in 1977
9,583 Square Feet Lot
$314,000 Zestimate®
$145/sqft
$-- HOA
What's special
Inviting family roomStunning updated kitchenSpacious foyerStainless steel appliancesGranite countertopsGreen cabinetryFully fenced backyard
- 2 days |
- 315 |
- 20 |
Zillow last checked:
Listing updated:
Listed by:
Tami Holmes 937-506-8360,
Tami Holmes Realty
Source: DABR MLS,MLS#: 965121 Originating MLS: Dayton Area Board of REALTORS
Originating MLS: Dayton Area Board of REALTORSFacts & features
Interior
Bedrooms & bathrooms
- Bedrooms: 4
- Bathrooms: 3
- Full bathrooms: 2
- 1/2 bathrooms: 1
- Main level bathrooms: 1
Primary bedroom
- Level: Second
- Dimensions: 19 x 13
Bedroom
- Level: Second
- Dimensions: 13 x 12
Bedroom
- Level: Second
- Dimensions: 13 x 11
Bedroom
- Level: Second
- Dimensions: 13 x 12
Breakfast room nook
- Level: Main
- Dimensions: 9 x 9
Dining room
- Level: Main
- Dimensions: 13 x 10
Family room
- Level: Main
- Dimensions: 22 x 13
Kitchen
- Level: Main
- Dimensions: 10 x 10
Living room
- Level: Main
- Dimensions: 16 x 12
Heating
- Forced Air, Natural Gas
Cooling
- Central Air
Appliances
- Included: Dishwasher, Disposal, Microwave, Range, Refrigerator, Electric Water Heater
Features
- Ceiling Fan(s), Granite Counters, High Speed Internet, Kitchen/Family Room Combo, Pantry, Remodeled
- Windows: Double Hung, Double Pane Windows, Insulated Windows, Vinyl
- Number of fireplaces: 1
- Fireplace features: One, Wood Burning
Interior area
- Total structure area: 2,202
- Total interior livable area: 2,202 sqft
Property
Parking
- Total spaces: 2
- Parking features: Attached, Garage, Two Car Garage, Storage
- Attached garage spaces: 2
Features
- Levels: Two
- Stories: 2
- Patio & porch: Patio, Porch
- Exterior features: Fence, Porch, Patio
Lot
- Size: 9,583 Square Feet
Details
- Parcel number: P70004030012
- Zoning: Residential
- Zoning description: Residential
Construction
Type & style
- Home type: SingleFamily
- Property subtype: Single Family Residence
Materials
- Brick, Frame, Shingle Siding, Vinyl Siding
- Foundation: Slab
Condition
- Year built: 1977
Utilities & green energy
- Electric: 220 Volts in Garage
- Sewer: Storm Sewer
- Water: Public
- Utilities for property: Natural Gas Available, Sewer Available, Water Available
Community & HOA
Community
- Security: Smoke Detector(s)
- Subdivision: Huber Homes
HOA
- Has HOA: No
Location
- Region: Huber Heights
Financial & listing details
- Price per square foot: $145/sqft
- Tax assessed value: $204,460
- Annual tax amount: $3,811
- Date on market: 7/28/2026
- Listing terms: Conventional,FHA,VA Loan
Estimated market value
$314,000
$298,000 - $330,000
$2,225/mo
Price history
| Date | Event | Price |
|---|---|---|
| 7/28/2026 | Listed for sale | $320,000+41%$145/sqft |
Source:  DABR MLS #965121 Report a problem DABR MLS #965121 Report a problem | ||
| 9/13/2024 | Sold | $227,000-1.3%$103/sqft |
Source: DABR MLS #909628 Report a problem | ||
| 5/17/2024 | Pending sale | $230,000$104/sqft |
Source: DABR MLS #909628 Report a problem | ||
| 5/15/2024 | Price change | $230,000-8%$104/sqft |
Source: DABR MLS #909628 Report a problem | ||
| 5/1/2024 | Listed for sale | $250,000+97%$114/sqft |
Source: DABR MLS #909628 Report a problem | ||
| 3/17/2016 | Sold | $126,900$58/sqft |
Source: Public Record Report a problem | ||
| 9/2/1997 | Sold | $126,900$58/sqft |
Source: Public Record Report a problem | ||
Public tax history
| Year | Property taxes | Tax assessment |
|---|---|---|
| 2025 | $3,811 0% | $71,560 |
| 2024 | $3,812 +3.5% | $71,560 |
| 2023 | $3,682 +9.9% | $71,560 +40.9% |
| 2022 | $3,351 -0.3% | $50,790 |
| 2021 | $3,361 -1.8% | $50,790 |
| 2020 | $3,422 +6.7% | $50,790 +20.9% |
| 2019 | $3,207 -0.3% | $42,010 |
| 2018 | $3,218 +0.7% | $42,010 |
| 2017 | $3,196 +2% | $42,010 +4.7% |
| 2016 | $3,133 +1.9% | $40,120 |
| 2015 | $3,075 +1.3% | $40,120 |
| 2014 | $3,035 | $40,120 |
Find assessor info on the county website
Monthly payment
Est. payment
Payment breakdown
Explore the cost of this home by adjusting the details. Changes won't be saved.Climate risks
Neighborhood: 45424
Nearby schools
GreatSchools rating
- 6/10Valley Forge Elementary SchoolGrades: K-6Distance: 0.8 mi
- 4/10Weisenborn Middle SchoolGrades: 7-8Distance: 1.4 mi
- 5/10Wayne High SchoolGrades: 9-12Distance: 1.4 mi
Schools provided by the listing agent
- District: Huber Heights
Source: DABR MLS. This data may not be complete. We recommend contacting the local school district to confirm school assignments for this home.
- $224,3003 bd2 ba1.3k sqft7529 Rustic Woods Dr, Dayton, OH 45424Off Market

- $230,0003 bd2 ba1.3k sqft7509 Rustic Woods Dr, Dayton, OH 45424Off Market
- $243,3003 bd2 ba1.7k sqft7539 Rustic Woods Dr, Dayton, OH 45424Off Market
- $182,6003 bd1 ba1k sqft7501 Rustic Woods Dr, Dayton, OH 45424Off Market
- $150,0002 bd2 ba1.3k sqft6764 Willow Creek Dr, Dayton, OH 45424Sold
- $221,2002 bd2 ba1.6k sqft6772 Willow Creek Dr, Dayton, OH 45424Off Market
- $215,2003 bd2 ba1.3k sqft7520 Rustic Woods Dr, Dayton, OH 45424Off Market
- $211,6002 bd2 ba1.3k sqft6756 Willow Creek Dr, Dayton, OH 45424Off Market
A local agent can set up tours, give advice and negotiate with sellers.
A local lender can help you make sure your offer is ready when you are.
Similar homes
- $299,9003 bd2 ba1.4k sqft4651 Hialeah Park, Dayton, OH 45424For Sale

 MLS ID #965368, Rhoda L Olinger, Coldwell Banker Heritage. DABR MLS
 - $289,0004 bd2 ba1.7k sqft7240 Rustic Woods Dr, Huber Heights, OH 45424For Sale By Owner
- $298,7003 bd2 ba1.6k sqft5219 Pollard Way, Dayton, OH 45424For Sale
 MLS ID #965386, Erika Halburnt, Bella Realty Group. DABR MLS
 - $289,9004 bd3 ba2.1k sqft4541 Penhurst Pl, Dayton, OH 45424For Sale
 MLS ID #964589, Gail Comer, RE/MAX Alliance Realty. DABR MLS
 - $274,9004 bd3 ba2.1k sqft4900 Pennswood Dr, Dayton, OH 45424For SaleMLS ID #964926, Alicia Barlow, Keller Williams Home Town Rlty. DABR MLS
- $325,0003 bd3 ba1.7k sqft4351 Pimlico Pl, Dayton, OH 45424For SaleMLS ID #964500, Douglas Haney, Coldwell Banker Heritage. DABR MLS
- $280,0003 bd2 ba1.7k sqft5469 Woodgate Dr, Huber Heights, OH 45424For SaleMLS ID #963815, Christopher Endres, Glasshouse Realty Group. DABR MLS
- $264,9003 bd2 ba1.1k sqft4916 Arrowview Dr, Huber Heights, OH 45424For SaleMLS ID #962056, John Crain, Howard Hanna Real Estate Serv. DABR MLS
- $269,0004 bd2 ba1.5k sqft6512 Wildview Dr, Dayton, OH 45424For SaleMLS ID #962496, Nicholas Huscroft, Chosen Real Estate Group. DABR MLS
- $269,9004 bd3 ba2k sqft6520 Larcomb Dr, Dayton, OH 45424For SaleMLS ID #963114, Katie Slone, Howard Hanna Real Estate Serv. DABR MLS
- $285,0003 bd3 ba2.1k sqft650 Kenbrook Dr, Vandalia, OH 45377For SaleMLS ID #965304, Mike Seagraves, RE/MAX Alliance Realty. DABR MLS
- $349,9003 bd2 ba1.6k sqft2212 Kiel St, Huber Heights, OH 45424New ConstructionDABR MLS
- $374,9004 bd2 ba1.7k sqft2230 Kiel St, Huber Heights, OH 45424New ConstructionDABR MLS
- $260,0003 bd2 ba1.7k sqft5011 Angelita Ave, Dayton, OH 45424For SaleMLS ID #963252, Shannon Dixon, Keller Williams Home Town Rlty. DABR MLS
- $219,9003 bd2 ba1.2k sqft6110 Moss Hill Ct, Dayton, OH 45424For SaleMLS ID #965097, Scott B Bakosh, Keller Williams Community Part. DABR MLS
- $300,0004 bd4 ba2.5k sqft7620 Forest Green Ct, Dayton, OH 45414For SaleMLS ID #965266, Jeffrey T Roberts, RE/MAX Alliance Realty. DABR MLS
- $399,9005 bd3 ba3k sqft4385 Saratoga Pl, Huber Heights, OH 45424For SaleMLS ID #964879, Samantha Middleton, 937 Realty. DABR MLS
- $278,9504 bd3 ba1.9k sqft6509 Alter Rd, Dayton, OH 45424For SaleMLS ID #955349, Beth Schaefer, Coldwell Banker Heritage. DABR MLS
- $264,9004 bd3 ba2k sqft6308 Hemingway Rd, Dayton, OH 45424For SaleMLS ID #961435, Jeanette Violette, Howard Hanna Real Estate Serv. DABR MLS
- $285,0003 bd2 ba1.3k sqft4877 Fishburg Rd, Dayton, OH 45424For SaleMLS ID #963347, Jackson Brosier, NavX Realty, LLC. DABR MLS
