This extremely clean, well maintained Village Green duplex is ideal for smart owner occupants & investors alike looking to invest confidently with solid returns. Each unit offers a highly functional layout consisting of ceramic entryways, spacious living rooms, formal dining rooms, equip kitchens, expansive family rooms, 2 bedrooms, nicely updated baths, concealed laundry rooms and attached 2 car garages w/bonus workshop/storage alcoves. Another great feature, each unit enjoys a HUGE primary suite equip w/double closets and a private bath. Its solid brick exterior is trimmed out w/vinyl soffits, newer All Seal Windows (except front 2), Pella Patio Doors, dimensional roofing, insulated overhead garage doors, front storm doors & rear covered patios. Both units sport plush, neutral interiors, new refrigerators (2024) and efficient furnaces (about 10 yrs old). Carpeting was replaced in unit 7622 in 2024 and a new dishwasher was added in unit 7620 in 2025. Resting on a premium cul-de-sac providing easy access to the Dayton International Airport, I-70, I-75 and all the conveniences of Butler Township. Consider options for owner occupancy, long term rental, Air BNB or a combination of all! Property is fully occupied, producing with a 24 hour notice required for showings. Priced for immediate action.
Pending
$300,000
7620 Forest Green Ct, Dayton, OH 45414
4beds
2,556sqft
:
Get pre-qualified$2,261/mo
Multi Family
Built in 1972
-- sqft lot
$291,600 Zestimate®
$117/sqft
$-- HOA
What's special
Solid brick exteriorPella patio doorsInsulated overhead garage doorsPlush neutral interiorsRear covered patiosNicely updated bathsFront storm doors
- 4 days |
- 336 |
- 21 |
Zillow last checked:
Listing updated:
Listed by:
Jeffrey T Roberts 937-559-6661,
RE/MAX Alliance Realty
Source: DABR MLS,MLS#: 965266 Originating MLS: Dayton Area Board of REALTORS
Originating MLS: Dayton Area Board of REALTORSFacts & features
Interior
Bedrooms & bathrooms
- Bedrooms: 4
- Bathrooms: 4
- Full bathrooms: 4
Heating
- Forced Air, Natural Gas
Cooling
- Central Air
Appliances
- Included: Dishwasher, Disposal, Microwave, Range, Refrigerator, Gas Water Heater
Features
- Attic, Galley Kitchen, Laminate Counters
- Doors: Storm Door(s)
- Windows: Double Pane Windows
Interior area
- Total structure area: 2,556
- Total interior livable area: 2,556 sqft
Property
Parking
- Total spaces: 2
- Parking features: Attached, Garage, Two Car Garage, Garage Door Opener, Storage
- Attached garage spaces: 2
Features
- Patio & porch: Patio
- Exterior features: Patio
Lot
- Size: 7,405 Square Feet
Details
- Parcel number: A01261160005
- Zoning: Residential
- Zoning description: Residential
Construction
Type & style
- Home type: MultiFamily
- Property subtype: Multi Family
Materials
- Brick
- Foundation: Slab
Condition
- Year built: 1972
Utilities & green energy
- Sewer: Storm Sewer
- Water: Public
- Utilities for property: Natural Gas Available, Sewer Available, Water Available, Cable Available
Community & HOA
Community
- Subdivision: Village Green
Location
- Region: Dayton
Financial & listing details
- Price per square foot: $117/sqft
- Tax assessed value: $190,660
- Annual tax amount: $4,331
- Date on market: 7/29/2026
- Tenant pays: Electricity, Gas, Heat
Estimated market value
$291,600
$277,000 - $306,000
$1,513/mo
Price history
| Date | Event | Price |
|---|---|---|
| 8/1/2026 | Pending sale | $300,000$117/sqft |
Source:  DABR MLS #965266 Report a problem DABR MLS #965266 Report a problem | ||
| 7/29/2026 | Listed for sale | $300,000+87.5%$117/sqft |
Source: DABR MLS #965266 Report a problem | ||
| 9/6/2021 | Listing removed | -- |
Source: Zillow Rental Manager Report a problem | ||
| 8/31/2021 | Listed for rent | $1,200+9.1% |
Source: Zillow Rental Manager Report a problem | ||
| 2/25/2021 | Listing removed | -- |
Source: Owner Report a problem | ||
| 10/18/2020 | Listing removed | $1,100 |
Source: Owner Report a problem | ||
| 10/12/2020 | Listed for rent | $1,100+12.8% |
Source: Owner Report a problem | ||
| 4/7/2019 | Listing removed | $975 |
Source: Owner Report a problem | ||
| 3/1/2019 | Price change | $975+2.6% |
Source: Owner Report a problem | ||
| 2/17/2019 | Listed for rent | $950 |
Source: Owner Report a problem | ||
| 5/6/1997 | Sold | $160,000$63/sqft |
Source: Public Record Report a problem | ||
Public tax history
| Year | Property taxes | Tax assessment |
|---|---|---|
| 2025 | $4,331 -0.3% | $66,740 |
| 2024 | $4,343 +2.6% | $66,740 |
| 2023 | $4,231 -15.4% | $66,740 +6% |
| 2022 | $4,998 0% | $62,950 |
| 2021 | $5,000 +0.3% | $62,950 |
| 2020 | $4,986 +0.2% | $62,950 +9.8% |
| 2019 | $4,977 -0.2% | $57,310 |
| 2018 | $4,986 +0.6% | $57,310 |
| 2017 | $4,956 -1.8% | $57,310 +0.1% |
| 2016 | $5,049 +4% | $57,270 |
| 2015 | $4,854 +1.2% | $57,270 |
| 2014 | $4,795 | $57,270 |
Find assessor info on the county website
Monthly payment
Est. payment
Payment breakdown
Explore the cost of this home by adjusting the details. Changes won't be saved.Climate risks
Neighborhood: 45414
Nearby schools
GreatSchools rating
- 6/10Smith Middle SchoolGrades: 3-5Distance: 0.4 mi
- 6/10Morton Middle SchoolGrades: 6-8Distance: 1.8 mi
- 7/10Butler High SchoolGrades: 9-12Distance: 2.2 mi
Schools provided by the listing agent
- District: Vandalia-Butler
Source: DABR MLS. This data may not be complete. We recommend contacting the local school district to confirm school assignments for this home.
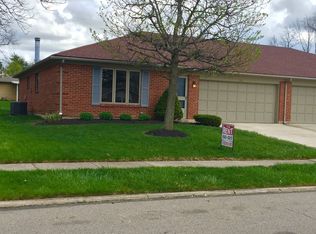
- $--2 bd2 ba-- sqft7622 Forest Green Ct, Dayton, OH 45414Off Market
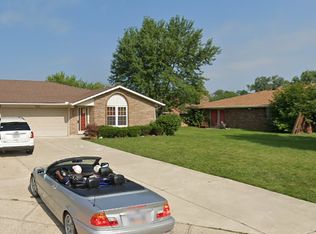
- $175,1002 bd2 ba1.2k sqft7623 Forest Green Ct #7623, Dayton, OH 45414Off Market
- $275,4004 bd4 ba2.5k sqft7640 Forest Green Ct, Dayton, OH 45414Off Market
- $291,9004 bd4 ba2.5k sqft7600 Forest Green Ct, Dayton, OH 45414Off Market
- $292,6005 bd2 ba1.1k sqft7621 Maple Green Ct, Dayton, OH 45414Off Market
- $245,0004 bd-- ba2.5k sqft7641 Maple Green Ct, Dayton, OH 45414Sold
- $--2 bd2 ba1.3k sqft3537 Pine Green Dr, Dayton, OH 45414Off Market
- $240,8002 bd2 ba2.5k sqft7601 Forest Green Ct, Dayton, OH 45414Off Market
A local agent can set up tours, give advice and negotiate with sellers.
A local lender can help you make sure your offer is ready when you are.
Similar homes
- $320,0004 bd3 ba2.2k sqft7519 Rustic Woods Dr, Huber Heights, OH 45424For Sale
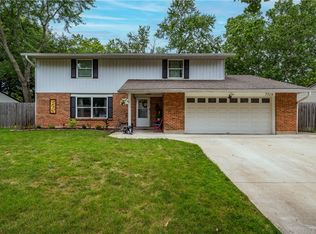
 MLS ID #965121, Tami Holmes, Tami Holmes Realty. DABR MLS
 - $319,9004 bd3 ba2.2k sqft321 Allanhurst Ave, Vandalia, OH 45377For Sale
 MLS ID #958279, Jackie L Halderman, Sibcy Cline Inc.. DABR MLS
 - $364,0004 bd2 ba2.3k sqft1395 Cornish Dr, Vandalia, OH 45377For Sale
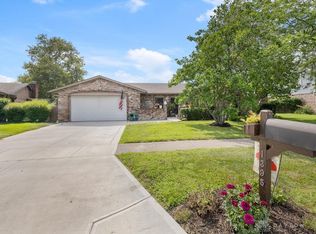 MLS ID #964412, Cynthia A Myers, RE/MAX Alliance Realty. DABR MLS
 - $325,0004 bd2 ba2.1k sqft4763 Ridgebury Dr, Dayton, OH 45440For Sale
 MLS ID #965450, Mark G Rosko, Keller Williams Community Part. DABR MLS
 - $297,9003 bd2 ba2k sqft4210 White Oak Dr, Dayton, OH 45432For SaleMLS ID #965293, Stephanie A Ball, Glasshouse Realty Group. DABR MLS
- $265,0004 bd2 ba2k sqft3312 Early Rd, Dayton, OH 45415For SaleMLS ID #960708, Kristie Hunter, Coldwell Banker Heritage. DABR MLS
- $410,9004 bd4 ba3.3k sqft4391 Saratoga Pl, Dayton, OH 45424For SaleMLS ID #965587, Robbin Roseberry, Keller Williams Home Town Rlty. DABR MLS
- $269,0004 bd2 ba1.5k sqft6512 Wildview Dr, Dayton, OH 45424For SaleMLS ID #962496, Nicholas Huscroft, Chosen Real Estate Group. DABR MLS
- $329,9004 bd3 ba2k sqft5693 Paddington Rd, Dayton, OH 45459For SaleMLS ID #964939, David Worrell, Collins Real Estate Services. DABR MLS
- $295,0004 bd3 ba2.3k sqft1006 Lofton Dr, Englewood, OH 45315For SaleMLS ID #961827, Gina L Paradise, Howard Hanna Real Estate Serv. DABR MLS
- $249,9003 bd2 ba1.8k sqft1004 Bristol Dr, Vandalia, OH 45377For SaleMLS ID #965072, Eric Free, Real of Ohio. DABR MLS
- $279,9005 bd3 ba2.5k sqft6125 Teagarden Cir, Dayton, OH 45449For SaleMLS ID #964606, Joseph Lakatos Jr, Howard Hanna Real Estate Serv. DABR MLS
- $269,9004 bd3 ba2k sqft6520 Larcomb Dr, Dayton, OH 45424For SaleMLS ID #963114, Katie Slone, Howard Hanna Real Estate Serv. DABR MLS
- $357,0005 bd4 ba2.9k sqft4317 Sarah Dr, Englewood, OH 45322For SaleMLS ID #961164, Cynthia A Myers, RE/MAX Alliance Realty. DABR MLS
- $269,9003 bd2 ba2.2k sqft4200 Linchmere Dr, Dayton, OH 45415For SaleMLS ID #959467, Tami Holmes, Tami Holmes Realty. DABR MLS
- $272,0003 bd2 ba1.6k sqft5932 Pine Glen Ln, Dayton, OH 45424For SaleMLS ID #964758, Tobias P Schmitt, Sibcy Cline Inc.. DABR MLS
- $329,9003 bd1 ba1.3k sqft1310 Marshall Rd, Troy, OH 45373For SaleMLS ID #965444, Kevin L Johnson, RE/MAX Alliance Realty. DABR MLS
- $315,9003 bd2 ba1.6k sqft110 Brooke Woode Dr, Brookville, OH 45309For SaleMLS ID #965259, Brittany Ferguson, MC & Co. Real Estate LLC. DABR MLS
- $299,9003 bd3 ba1.9k sqft4939 Sweetbirch Dr, Dayton, OH 45424For SaleMLS ID #960850, Tami Holmes, Tami Holmes Realty. DABR MLS
- $324,9004 bd3 ba1.9k sqft6744 Heritage Park Blvd, Dayton, OH 45424For SaleMLS ID #963563, Jared Wamsley, Glasshouse Realty Group. DABR MLS
