Welcome to 6512 Wildview Drive - A Stylish and Move-In Ready Home With 4 Spacious Bedrooms. Private Wooded Neighborhood - Kids Can Easily Ride Their Bikes On This Dead End Street - Backs up to Dial Park - Perfect For Morning Exercise, Playground Visits, or Picnics. Updated Kitchen in 2026 with Shaker White Cabinets, 2 Pantries, New Countertops, and Luxury Vinyl Flooring. Includes Refrigerator, Dishwasher, Stove, and Disposal. Kitchen is Wide Enough for an Island or Island Table. Kitchen Opens Into Dining Room Which Could Also Be Used As Additional Sitting Area. Updated Bathrooms in 2026 with Shaker White Cabinets, New Countertops, and Luxury Vinyl Flooring. Inviting Family Room Features a Cozy Brick Wood Burning Fireplace. Separate Laundry Room with Washer and Dryer - Storage - Luxury Vinyl Flooring. 4 Spacious Bedrooms with Loads of Closet Space. Freshly Painted In Neutral Colors Through Out. HVAC 2016 Insulated Dual Pane Vinyl Windows. New Front Storm Door. 2 Car Garage - Insulated Garage Door With New Electric Opener. Loads Of Storage - Large closets, including Pantry, Linen and Entryway closets - Attic Above the Home and the Garage. Pull Down Steps to Attic Garage. Fenced Yard with 2 Patios and Storage Barn - Mulched Area Between Patios Ready for Raised Vegetable/Flower Gardens and/or Small Kids Play Sets. Just Minutes From Local Shops, Restaurants, and Grocery Stores, Giving The Perfect Mix of Convenience and Community. Short Drive To I-70, Rose Music Center, Wright Patterson Air Force Base, and the Dayton International Airport. Don’t miss your chance to own this well-maintained and beautifully improved home in one of Huber Heights’ most accessible and welcoming neighborhoods.
For sale
Price cut: $5.9K (7/21)
$269,000
6512 Wildview Dr, Dayton, OH 45424
4beds
1,536sqft
:
Get pre-qualified$2,010/mo
Single Family Residence
Built in 1974
7,840 Square Feet Lot
$266,300 Zestimate®
$175/sqft
$-- HOA
What's special
Dead end streetNew front storm doorPrivate wooded neighborhoodLuxury vinyl flooringNew countertops
- 39 days |
- 699 |
- 36 |
Likely to sell faster than
Zillow last checked:
Listing updated:
Listed by:
Nicholas Huscroft (330)249-3499,
Chosen Real Estate Group
Source: DABR MLS,MLS#: 962496 Originating MLS: Dayton Area Board of REALTORS
Originating MLS: Dayton Area Board of REALTORSFacts & features
Interior
Bedrooms & bathrooms
- Bedrooms: 4
- Bathrooms: 2
- Full bathrooms: 1
- 1/2 bathrooms: 1
- Main level bathrooms: 1
Primary bedroom
- Level: Second
- Dimensions: 13 x 10
Bedroom
- Level: Second
- Dimensions: 11 x 10
Bedroom
- Level: Second
- Dimensions: 11 x 9
Bedroom
- Level: Second
- Dimensions: 11 x 9
Dining room
- Level: Main
- Dimensions: 10 x 10
Kitchen
- Level: Main
- Dimensions: 14 x 10
Laundry
- Level: Main
- Dimensions: 5 x 10
Living room
- Level: Main
- Dimensions: 19 x 11
Heating
- Electric, Forced Air, Heat Pump
Cooling
- Central Air, Heat Pump
Appliances
- Included: Dishwasher, Disposal, Range, Refrigerator, Washer, Electric Water Heater
Features
- Ceiling Fan(s), Pantry, Remodeled
- Windows: Double Pane Windows, Insulated Windows
- Basement: Other
- Has fireplace: Yes
- Fireplace features: Wood Burning
Interior area
- Total structure area: 1,536
- Total interior livable area: 1,536 sqft
Property
Parking
- Total spaces: 2
- Parking features: Attached, Garage, Two Car Garage, Garage Door Opener, Storage
- Attached garage spaces: 2
Features
- Levels: Two
- Stories: 2
- Patio & porch: Patio, Porch
- Exterior features: Fence, Porch, Patio, Storage
Lot
- Size: 7,840 Square Feet
- Dimensions: 72 x 110
Details
- Additional structures: Shed(s)
- Parcel number: P70008060026
- Zoning: Residential
- Zoning description: Residential
Construction
Type & style
- Home type: SingleFamily
- Property subtype: Single Family Residence
Materials
- Brick, Vinyl Siding
Condition
- Year built: 1974
Utilities & green energy
- Sewer: Storm Sewer
- Water: Public
- Utilities for property: Sewer Available, Water Available, Cable Available
Community & HOA
Community
- Security: Smoke Detector(s)
- Subdivision: Herbert C Huber 52 Sec 03
HOA
- Has HOA: No
Location
- Region: Dayton
Financial & listing details
- Price per square foot: $175/sqft
- Tax assessed value: $175,630
- Annual tax amount: $3,277
- Date on market: 6/24/2026
- Listing terms: Conventional,FHA,VA Loan
Estimated market value
$266,300
$253,000 - $280,000
$1,754/mo
Price history
| Date | Event | Price |
|---|---|---|
| 7/21/2026 | Price change | $269,000-2.1%$175/sqft |
Source:  DABR MLS #962496 Report a problem DABR MLS #962496 Report a problem | ||
| 6/24/2026 | Listed for sale | $274,900$179/sqft |
Source: DABR MLS #962496 Report a problem | ||
| 3/24/2021 | Listing removed | -- |
Source: Owner Report a problem | ||
| 6/21/2017 | Listing removed | $1,200$1/sqft |
Source: Owner Report a problem | ||
| 6/16/2017 | Price change | $1,200-7.3%$1/sqft |
Source: Owner Report a problem | ||
| 5/13/2017 | Listed for rent | $1,295$1/sqft |
Source: Owner Report a problem | ||
Public tax history
| Year | Property taxes | Tax assessment |
|---|---|---|
| 2025 | $3,277 0% | $61,470 |
| 2024 | $3,278 +3.5% | $61,470 |
| 2023 | $3,166 +9.9% | $61,470 +40.9% |
| 2022 | $2,881 -0.3% | $43,620 |
| 2021 | $2,890 -0.1% | $43,620 |
| 2020 | $2,892 +8.6% | $43,620 +23% |
| 2019 | $2,663 -0.3% | $35,470 |
| 2018 | $2,672 +0.7% | $35,470 |
| 2017 | $2,654 +1.6% | $35,470 +4.2% |
| 2016 | $2,613 0% | $34,040 |
| 2015 | $2,614 +1.3% | $34,040 |
| 2014 | $2,580 | $34,040 |
Find assessor info on the county website
Monthly payment
Est. payment
Payment breakdown
Explore the cost of this home by adjusting the details. Changes won't be saved.Climate risks
Neighborhood: 45424
Nearby schools
GreatSchools rating
- 6/10Valley Forge Elementary SchoolGrades: K-6Distance: 0.7 mi
- 4/10Weisenborn Middle SchoolGrades: 7-8Distance: 0.8 mi
- 5/10Wayne High SchoolGrades: 9-12Distance: 0.9 mi
Schools provided by the listing agent
- District: Huber Heights
Source: DABR MLS. This data may not be complete. We recommend contacting the local school district to confirm school assignments for this home.
- $249,9003 bd2 ba1.4k sqft6522 Wildview Dr, Dayton, OH 45424Sold

- $248,8003 bd2 ba1.8k sqft6502 Wildview Dr, Huber Heights, OH 45424Off Market
- $236,9003 bd2 ba1.2k sqft6511 Wrenview Ct, Dayton, OH 45424Off Market
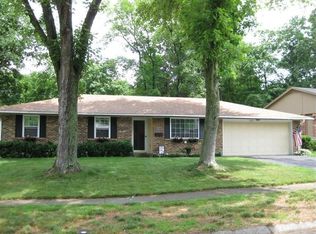
- $247,6003 bd2 ba1.6k sqft6521 Wrenview Ct, Dayton, OH 45424Off Market
- $243,9003 bd2 ba1.6k sqft6530 Wildview Dr, Dayton, OH 45424Off Market
- $240,1004 bd2 ba1.7k sqft6511 Wildview Dr, Dayton, OH 45424Off Market
- $202,6003 bd1 ba1.2k sqft6521 Wildview Dr, Dayton, OH 45424Off Market
- $246,0004 bd1 ba1.9k sqft6531 Wrenview Ct, Dayton, OH 45424Off Market
A local agent can set up tours, give advice and negotiate with sellers.
A local lender can help you make sure your offer is ready when you are.
Similar homes
- $250,0004 bd2 ba1.4k sqft4992 Tilbury Rd, Dayton, OH 45424For Sale

 MLS ID #965453, Mark E Davison, Sibcy Cline Inc.. DABR MLS
 - $249,5004 bd2 ba1.5k sqft7087 Claybeck Dr, Dayton, OH 45424For Sale
 MLS ID #963041, Natalie M Jackson, Mumma Realty. DABR MLS
 - $274,9004 bd3 ba2.1k sqft4900 Pennswood Dr, Dayton, OH 45424For Sale
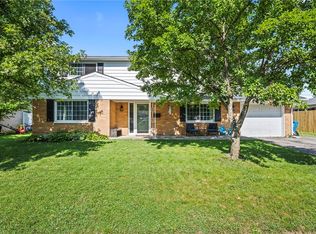 MLS ID #964926, Alicia Barlow, Keller Williams Home Town Rlty. DABR MLS
 - $320,0004 bd3 ba2.2k sqft7519 Rustic Woods Dr, Huber Heights, OH 45424For Sale
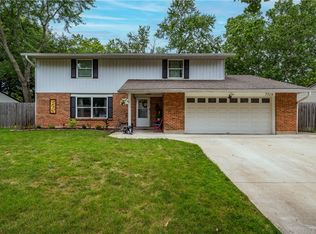 MLS ID #965121, Tami Holmes, Tami Holmes Realty. DABR MLS
 - $235,9003 bd2 ba1.3k sqft5944 Corsica Dr, Dayton, OH 45424For SaleMLS ID #956189, Rusty Roe, Keller Williams Home Town Rlty. DABR MLS
- $345,0004 bd4 ba1.8k sqft6269 Autumn Meadows Dr, Dayton, OH 45424For SaleMLS ID #963027, Christopher John, Red 1 Realty. DABR MLS
- $304,5004 bd3 ba2k sqft4813 Redbay Dr, Dayton, OH 45424For SaleMLS ID #963138, Haydee Wright, Howard Hanna Real Estate Serv. DABR MLS
- $150,0003 bd1 ba840 sqft4773 Taylorsville Rd, Huber Heights, OH 45424For SaleMLS ID #965569, Michael Embree, Sibcy Cline Inc.. DABR MLS
- $189,5003 bd2 ba1k sqft5669 Traymore Dr, Dayton, OH 45424For SaleMLS ID #965440, Lauren Meador, Irongate Inc.. DABR MLS
- $220,0003 bd2 ba1k sqft5316 Powell Rd, Dayton, OH 45424For SaleMLS ID #963587, Rhoda E Gazda ABR, Keller Williams Advisors Rlty. DABR MLS
- $250,0003 bd2 ba1.5k sqft5505 Gander Rd S, Dayton, OH 45424For SaleMLS ID #960267, Denise Swick, THE Swick Real Estate Group. DABR MLS
- $210,0003 bd2 ba1k sqft6810 Hubbard Dr, Dayton, OH 45424For SaleMLS ID #955612, Christine Geisen, Keller Williams Seven Hills. DABR MLS
- $265,0004 bd2 ba2k sqft3312 Early Rd, Dayton, OH 45415For SaleMLS ID #960708, Kristie Hunter, Coldwell Banker Heritage. DABR MLS
- $254,9003 bd2 ba1.2k sqft4342 Willow Run Dr, Dayton, OH 45430For SaleMLS ID #965367, Paolina T Quafisi, RE/MAX Alliance Realty. DABR MLS
- $270,0003 bd2 ba1.6k sqft4615 Cutlass Dr, Englewood, OH 45322For SaleMLS ID #963707, Tonya Snyder, RE/MAX Alliance Realty. DABR MLS
- $314,9003 bd2 ba1.7k sqft650 W Broadway St, Tipp City, OH 45371For SaleMLS ID #965396, Dylan Richey, Howard Hanna Real Estate Serv. DABR MLS
- $335,8004 bd3 ba2.2k sqft417 Burgess Ave, Dayton, OH 45415For SaleMLS ID #965558, Mohamad Quteifan, Red 1 Realty. DABR MLS
- $280,0004 bd2 ba1.7k sqft750 Peach Orchard Rd, Dayton, OH 45419For SaleMLS ID #965061, Terri D'Andrea, Keller Williams Community Part. DABR MLS
- $352,4005 bd3 ba2.1k sqft4460 Meadowsweet Dr, Dayton, OH 45424For SaleMLS ID #962078, Teresa M Gustafson, Glasshouse Realty Group. DABR MLS
- $289,5003 bd2 ba1.3k sqft4163 W Tonawanda Trl, Dayton, OH 45430For SaleMLS ID #965180, Marcie Solin, Coldwell Banker Heritage. DABR MLS
