Modern Farm House Vibe, Beautiful inside and out 3 bedroom 2 full bath ranch .Circular floor plan. Lots of open space. Recently renovated kitchen features white cabinets with black hardware, subway tile back splash, a dreamy farmhouse sink, and exposed shiplap. Dining room across from kitchen provides a great space for cozy family dinners or entertaining. Beautiful oak engineered hardwood floors throughout the home along w/ neutral paint colors. Shiplap and trim are solid pine and custom! electric wiring and panel (2020), furnace (2020), roof (2020), water heater (2020), and water softener (2020). Fenced-in backyard. Room sizes are approximate.
For sale
Price cut: $5K (5/15)
$210,000
6810 Hubbard Dr, Dayton, OH 45424
3beds
1,080sqft
:
Get pre-qualified$1,583/mo
Single Family Residence
Built in 1962
8,276 Square Feet Lot
$-- Zestimate®
$194/sqft
$-- HOA
What's special
Dreamy farmhouse sinkCircular floor planNeutral paint colorsSubway tile backsplashFenced-in backyardExposed shiplapRecently renovated kitchen
- 126 days |
- 281 |
- 9 |
Zillow last checked:
Listing updated:
Listed by:
Christine Geisen (513)371-5070,
Keller Williams Seven Hills
Source: DABR MLS,MLS#: 955612 Originating MLS: Dayton Area Board of REALTORS
Originating MLS: Dayton Area Board of REALTORSFacts & features
Interior
Bedrooms & bathrooms
- Bedrooms: 3
- Bathrooms: 2
- Full bathrooms: 2
- Main level bathrooms: 2
Bedroom
- Level: Main
- Dimensions: 12 x 10
Bedroom
- Level: Main
- Dimensions: 12 x 9
Bedroom
- Level: Main
- Dimensions: 10 x 9
Dining room
- Level: Main
- Dimensions: 12 x 10
Kitchen
- Level: Main
- Dimensions: 10 x 9
Living room
- Level: Main
- Dimensions: 17 x 15
Heating
- Forced Air
Cooling
- Central Air
Interior area
- Total structure area: 1,080
- Total interior livable area: 1,080 sqft
Property
Parking
- Total spaces: 1
- Parking features: Garage, One Car Garage
- Garage spaces: 1
Features
- Levels: One
- Stories: 1
Lot
- Size: 8,276 Square Feet
Details
- Parcel number: P70017030029
- Zoning: Residential
- Zoning description: Residential
Construction
Type & style
- Home type: SingleFamily
- Property subtype: Single Family Residence
Materials
- Brick
- Foundation: Slab
Condition
- Year built: 1962
Community & HOA
Community
- Subdivision: Herbert C Huber 37 Sec 04
HOA
- Has HOA: No
Location
- Region: Dayton
Financial & listing details
- Price per square foot: $194/sqft
- Tax assessed value: $127,170
- Annual tax amount: $2,381
- Date on market: 3/31/2026
Estimated market value
Not available
Estimated sales range
Not available
Not available
Price history
| Date | Event | Price |
|---|---|---|
| 5/15/2026 | Price change | $210,000-2.3%$194/sqft |
Source:  Cincy MLS #1873766 Report a problem Cincy MLS #1873766 Report a problem | ||
| 4/2/2026 | Listed for sale | $215,000+41.4%$199/sqft |
Source:  DABR MLS #955612 Report a problem DABR MLS #955612 Report a problem | ||
| 4/12/2021 | Sold | $152,000+1.3%$141/sqft |
Source: Public Record Report a problem | ||
| 2/21/2021 | Pending sale | $150,000$139/sqft |
Source: Ownerland Realty, Inc. #834132 Report a problem | ||
| 2/16/2021 | Listed for sale | $150,000+74.4%$139/sqft |
Source: Ownerland Realty, Inc. #834132 Report a problem | ||
| 10/31/2002 | Sold | $86,000+16.4%$80/sqft |
Source: Public Record Report a problem | ||
| 10/5/2001 | Sold | $73,900$68/sqft |
Source: Public Record Report a problem | ||
Public tax history
| Year | Property taxes | Tax assessment |
|---|---|---|
| 2025 | $2,381 -5.9% | $44,510 |
| 2024 | $2,530 +3.3% | $44,510 |
| 2023 | $2,449 +11.8% | $44,510 +45.2% |
| 2022 | $2,190 -0.3% | $30,660 |
| 2021 | $2,196 -22.6% | $30,660 |
| 2020 | $2,836 +40.1% | $30,660 +14.1% |
| 2019 | $2,024 -0.3% | $26,880 |
| 2018 | $2,031 +0.7% | $26,880 |
| 2017 | $2,018 +5.6% | $26,880 +8.4% |
| 2016 | $1,911 0% | $24,790 |
| 2015 | $1,911 +1.3% | $24,790 |
| 2014 | $1,886 | $24,790 |
Find assessor info on the county website
Monthly payment
Est. payment
Payment breakdown
Explore the cost of this home by adjusting the details. Changes won't be saved.Climate risks
Neighborhood: 45424
Nearby schools
GreatSchools rating
- 6/10Monticello Elementary SchoolGrades: K-6Distance: 0.3 mi
- 4/10Weisenborn Middle SchoolGrades: 7-8Distance: 1.1 mi
- 5/10Wayne High SchoolGrades: 9-12Distance: 0.6 mi
Schools provided by the listing agent
- District: Huber Heights
Source: DABR MLS. This data may not be complete. We recommend contacting the local school district to confirm school assignments for this home.
- $158,8003 bd1 ba1k sqft6814 Hubbard Dr, Dayton, OH 45424Off Market
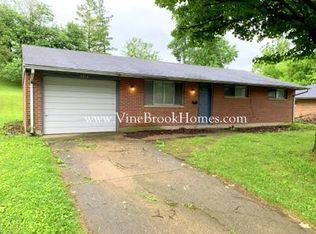
- $145,1003 bd1 ba1k sqft6806 Hubbard Dr, Dayton, OH 45424Off Market
- $179,1003 bd2 ba1k sqft6021 Hemingway Rd, Dayton, OH 45424Off Market
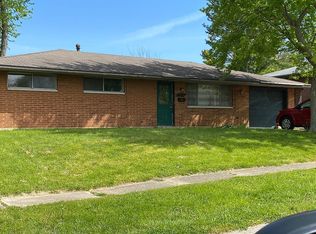
- $167,2003 bd1 ba1k sqft6017 Hemingway Rd, Dayton, OH 45424Off Market
- $182,4003 bd2 ba1k sqft6025 Hemingway Rd, Dayton, OH 45424Off Market
- $166,4003 bd1 ba1k sqft6818 Hubbard Dr, Dayton, OH 45424Off Market
- $203,6003 bd2 ba1.3k sqft6802 Hubbard Dr, Dayton, OH 45424Off Market
- $182,8003 bd2 ba1k sqft6029 Hemingway Rd, Dayton, OH 45424Off Market
A local agent can set up tours, give advice and negotiate with sellers.
A local lender can help you make sure your offer is ready when you are.
Similar homes
- $210,0003 bd1 ba1k sqft4982 Tewkesbury Dr, Dayton, OH 45424For Sale

 MLS ID #965684, John M Bissman, Keller Williams Advisors Rlty. DABR MLS
 - $189,5003 bd2 ba1k sqft5669 Traymore Dr, Dayton, OH 45424For Sale
 MLS ID #965440, Lauren Meador, Irongate Inc.. DABR MLS
 - $214,0003 bd2 ba1.3k sqft7711 Rothfield Dr, Dayton, OH 45424For Sale
 MLS ID #963093, Steve Hansman, Huber Heights Realty Inc.. DABR MLS
 - $235,9003 bd2 ba1.3k sqft5944 Corsica Dr, Dayton, OH 45424For Sale
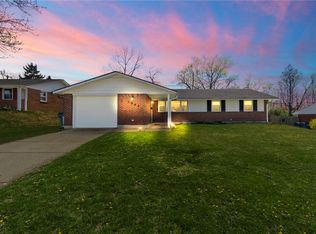 MLS ID #956189, Rusty Roe, Keller Williams Home Town Rlty. DABR MLS
 - $209,5003 bd1 ba1.3k sqft4957 Chesham Dr, Dayton, OH 45424For SaleMLS ID #958675, Steven Koleno, Beycome Brokerage Realty LLC. DABR MLS
- $250,0004 bd2 ba1.4k sqft4992 Tilbury Rd, Dayton, OH 45424For SaleMLS ID #965453, Mark E Davison, Sibcy Cline Inc.. DABR MLS
- $249,5004 bd2 ba1.5k sqft7087 Claybeck Dr, Dayton, OH 45424For SaleMLS ID #963041, Natalie M Jackson, Mumma Realty. DABR MLS
- $210,0003 bd2 ba1.2k sqft813 E Stroop Rd, Dayton, OH 45429For SaleMLS ID #965768, Kory Pierson, BHHS Professional Realty. DABR MLS
- $215,0003 bd1 ba1k sqft2481 Bingham Ave, Dayton, OH 45420For SaleMLS ID #965753, Billy R Puckett Jr, Odis Slone Realty LLC. DABR MLS
- $269,0004 bd2 ba1.5k sqft6512 Wildview Dr, Dayton, OH 45424For SaleMLS ID #962496, Nicholas Huscroft, Chosen Real Estate Group. DABR MLS
- $184,5004 bd1 ba1k sqft4514 Airway Rd, Dayton, OH 45431For SaleMLS ID #965957, Randall C Byrd, Irongate Inc.. DABR MLS
- $190,0003 bd1 ba925 sqft5916 Mayville Dr, Dayton, OH 45432For SaleMLS ID #965382, Rebecca Ingling, Coldwell Banker Heritage. DABR MLS
- $225,0002 bd2 ba1.2k sqft816 Country View Dr, Dayton, OH 45430For SaleMLS ID #965566, Brenda Wirrig, Howard Hanna Real Estate Serv. DABR MLS
- $185,0003 bd1 ba864 sqft1101 N Scott St, New Carlisle, OH 45344For SaleMLS ID #965548, Steven Koleno, Beycome Brokerage Realty LLC. DABR MLS
- $205,9003 bd1 ba999 sqft803 Weinland St, New Carlisle, OH 45344For SaleMLS ID #962991, Kimberly I Clark-Boggs, Keller Williams Home Town Rlty. DABR MLS
- $230,0003 bd3 ba1.5k sqft130 Rosewood Dr, Dayton, OH 45415For SaleMLS ID #959981, Rachel Gannon, Local Roots Realty. DABR MLS
- $224,5003 bd1 ba1k sqft4163 Cordell Dr, Dayton, OH 45439For SaleMLS ID #965776, Myles Greely, Keller Williams Community Part. DABR MLS
- $255,0003 bd1 ba1.1k sqft3185 Stop Eight Rd, Dayton, OH 45414For SaleMLS ID #955105, Teresa Lawson, Key Realty. DABR MLS
- $229,9003 bd2 ba1.6k sqft6417 Brushwood Ct, Dayton, OH 45415For SaleMLS ID #965182, Derek Fink, Howard Hanna Real Estate Serv. DABR MLS
- $242,5003 bd2 ba1.3k sqft1202 Thayer Ave, Miamisburg, OH 45342For SaleMLS ID #965719, Katie Allison, Red 1 Realty. DABR MLS
