Welcome home to this beautiful 3-bedroom, 1-bath ranch offering the perfect blend of comfort, style, and functional living space! Step inside to find hardwood floors throughout the main level and a beautifully updated kitchen featuring trendy black cabinetry, butcher block countertops, and stainless steel appliances. Enjoy your morning coffee or unwind in the evenings on one of the two covered porches, perfect for relaxing or entertaining guests. The backyard is ready for summer fun with an above-ground swimming pool, making it the ideal place to cool off and create lasting memories. The backyard is very private and includes 3 storage sheds. The walkout basement provides endless possibilities to fit your lifestyle. Whether you envision a spacious family room, kids' play area, game room, home theater, home office, or workout space, there's plenty of room to make it your own. The lower level also includes a convenient laundry room and plenty of storage area. Conveniently located near shopping, dining, parks, and schools, this move-in-ready home offers the perfect combination of charm, functionality, and outdoor enjoyment. Updates include : roof (2017), sump pump (2026), Furnace (2024), swimming pool (2021), washer and dryer (2025), appliances (2024). Kitchen appliances, washer and dryer convey. Schedule your private showing today!
Pending
$242,500
1202 Thayer Ave, Miamisburg, OH 45342
3beds
1,326sqft
Single Family Residence
Built in 1966
0.42 Acres Lot
$243,900 Zestimate®
$183/sqft
$-- HOA
What's special
Trendy black cabinetryAbove-ground swimming poolTwo covered porchesWalkout basementStainless steel appliancesBeautifully updated kitchenButcher block countertops
- 18 days |
- 2,102 |
- 190 |
Likely to sell faster than
Zillow last checked:
Listing updated:
Listed by:
Katie Allison (937)689-6134,
Red 1 Realty
Source: DABR MLS,MLS#: 965719 Originating MLS: Dayton Area Board of REALTORS
Originating MLS: Dayton Area Board of REALTORSFacts & features
Interior
Bedrooms & bathrooms
- Bedrooms: 3
- Bathrooms: 2
- Full bathrooms: 1
- 1/2 bathrooms: 1
- Main level bathrooms: 1
Bedroom
- Level: Main
- Dimensions: 12 x 10
Bedroom
- Level: Main
- Dimensions: 10 x 15
Bedroom
- Level: Main
- Dimensions: 12 x 11
Dining room
- Level: Main
- Dimensions: 12 x 10
Kitchen
- Level: Main
- Dimensions: 14 x 12
Laundry
- Level: Basement
- Dimensions: 17 x 11
Living room
- Level: Main
- Dimensions: 29 x 14
Living room
- Level: Basement
- Dimensions: 23 x 12
Living room
- Level: Basement
- Dimensions: 21 x 11
Other
- Level: Basement
- Dimensions: 11 x 9
Heating
- Natural Gas
Cooling
- Central Air
Appliances
- Included: Dryer, Range, Refrigerator, Washer
Features
- Butcher Block Counters
- Basement: Full
- Has fireplace: Yes
- Fireplace features: Stove, Wood Burning
Interior area
- Total structure area: 1,326
- Total interior livable area: 1,326 sqft
Property
Parking
- Total spaces: 2
- Parking features: Garage, Two Car Garage
- Garage spaces: 2
Features
- Levels: One
- Stories: 1
- Patio & porch: Deck, Patio, Porch
- Exterior features: Deck, Pool, Porch, Patio, Storage
- Pool features: Above Ground
Lot
- Size: 0.42 Acres
- Dimensions: 80 x 228
Details
- Additional structures: Shed(s)
- Parcel number: K46009040018
- Zoning: Residential
- Zoning description: Residential
Construction
Type & style
- Home type: SingleFamily
- Architectural style: Ranch
- Property subtype: Single Family Residence
Materials
- Frame
Condition
- Year built: 1966
Utilities & green energy
- Water: Public
- Utilities for property: Sewer Available, Water Available
Community & HOA
Community
- Subdivision: City/Miamisburg
HOA
- Has HOA: No
Location
- Region: Miamisburg
Financial & listing details
- Price per square foot: $183/sqft
- Tax assessed value: $215,360
- Annual tax amount: $4,896
- Date on market: 8/5/2026
- Listing terms: Conventional,FHA,VA Loan
Estimated market value
$243,900
$232,000 - $256,000
$1,710/mo
Price history
| Date | Event | Price |
|---|---|---|
| 8/10/2026 | Pending sale | $242,500$183/sqft |
Source:  DABR MLS #965719 Report a problem DABR MLS #965719 Report a problem | ||
| 8/5/2026 | Listed for sale | $242,500+73.3%$183/sqft |
Source: DABR MLS #965719 Report a problem | ||
| 10/12/2017 | Listing removed | $139,900$106/sqft |
Source: RE/MAX VICTORY #745060 Report a problem | ||
| 8/10/2017 | Listed for sale | $139,900$106/sqft |
Source: RE/MAX Victory #745060 Report a problem | ||
Public tax history
| Year | Property taxes | Tax assessment |
|---|---|---|
| 2025 | $4,896 -0.2% | $75,370 |
| 2024 | $4,905 +2.6% | $75,370 |
| 2023 | $4,783 +29.6% | $75,370 +54% |
| 2022 | $3,690 +13.1% | $48,950 |
| 2021 | $3,263 +0.2% | $48,950 |
| 2020 | $3,256 +20.5% | $48,950 +31.6% |
| 2019 | $2,701 -0.3% | $37,210 |
| 2018 | $2,710 +31.3% | $37,210 |
| 2017 | $2,064 +19.1% | $37,210 +17.3% |
| 2016 | $1,733 -0.1% | $31,730 |
| 2015 | $1,734 +2.1% | $31,730 |
| 2014 | $1,699 | $31,730 |
Find assessor info on the county website
Monthly payment
Est. payment
Payment breakdown
Explore the cost of this home by adjusting the details. Changes won't be saved.Climate risks
Neighborhood: 45342
Nearby schools
GreatSchools rating
- NAMark Twain Elementary SchoolGrades: K-2Distance: 0.3 mi
- 6/10Miamisburg Middle SchoolGrades: 6-8Distance: 2.2 mi
- 7/10Miamisburg High SchoolGrades: 9-12Distance: 2.1 mi
Schools provided by the listing agent
- District: Miamisburg
Source: DABR MLS. This data may not be complete. We recommend contacting the local school district to confirm school assignments for this home.
- $10,940-- bd-- ba-- sqft5581 Thayer Ave, Miamisburg, OH 45342Off Market
- $28,160-- bd-- ba-- sqft5581 Thayer Ave, Miamisburg, OH 45342Off Market
- $188,9003 bd1 ba1k sqft1207 Thayer Ave, Miamisburg, OH 45342Off Market
- $123,5003 bd1 ba1k sqft1209 Orchard Hill Dr, Miamisburg, OH 45342Off Market
- $178,2003 bd2 ba1.5k sqft1213 Orchard Hill Dr, Miamisburg, OH 45342Off Market
- $118,5003 bd1 ba1.1k sqft916 Louis St, Miamisburg, OH 45342Sold
- $9,540-- bd-- ba-- sqft1 Louis St, Miamisburg, OH 45342Off Market
- $24,410-- bd-- ba-- sqft5620 Louis St, Miamisburg, OH 45342Off Market
A local agent can set up tours, give advice and negotiate with sellers.
A local lender can help you make sure your offer is ready when you are.
Similar homes
- $275,0003 bd2 ba1.4k sqft8126 Jamaica Rd, Germantown, OH 45327For Sale
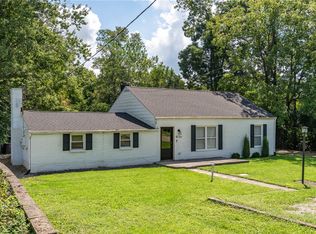
 MLS ID #967220, Brook Smith, Howard Hanna Real Estate Serv. DABR MLS
 - $209,9003 bd2 ba1k sqft423 Genetta Dr, Miamisburg, OH 45342For Sale
 MLS ID #964577, Michelle L Collins, Collins Real Estate Services. DABR MLS
 - $244,9003 bd1 ba1.1k sqft701 Easter Dr, Carlisle, OH 45005For Sale
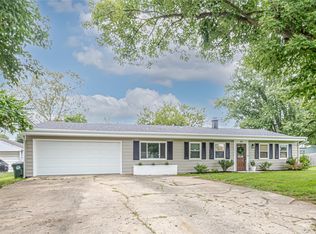 MLS ID #967014, Andrew Gaydosh, eXp Realty. DABR MLS
 - $255,0003 bd2 ba1.2k sqft8032 Washington Park Dr, Dayton, OH 45459For Sale
 MLS ID #961316, Andrew A Nicholl, Coldwell Banker Heritage. DABR MLS
 - $250,0003 bd2 ba1.4k sqft8738 Martz Paulin Rd, Franklin, OH 45005For SaleMLS ID #965745, Chrystina Haddix, Coldwell Banker Heritage. DABR MLS
- $215,0003 bd1 ba1.6k sqft7835 Bertha Ave, Middletown, OH 45042For SaleMLS ID #967203, Debbie W Frank, Coldwell Banker Heritage. DABR MLS
- $239,9003 bd2 ba1.9k sqft7013 Cologne Pl, Dayton, OH 45424For SaleMLS ID #966830, Jeffrey T Roberts, RE/MAX Alliance Realty. DABR MLS
- $249,9003 bd1 ba1k sqft407 W Lomar Ave, Carlisle, OH 45005For SaleMLS ID #966153, Sherry A Stipp, Keller Williams Advisors Rlty. DABR MLS
- $229,9003 bd1 ba1.3k sqft2770 Rushland Dr, Dayton, OH 45419For SaleMLS ID #967185, Alyssa Painter, NavX Realty, LLC. DABR MLS
- $198,9003 bd2 ba1.2k sqft401 S Alex Rd, Dayton, OH 45449For SaleMLS ID #963976, Kimberly Washington, RE/MAX Alliance Realty. DABR MLS
- $220,0003 bd1 ba1.1k sqft2313 Candlewood Dr, Dayton, OH 45419For SaleMLS ID #966271, Cynthia A Buckreus, Coldwell Banker Heritage. DABR MLS
- $231,9003 bd2 ba1.6k sqft226 Dayton Germantown Pike, Germantown, OH 45327For SaleMLS ID #966428, Matt Collins, eXp Realty. DABR MLS
- $265,0003 bd2 ba1.3k sqft118 Jeanette Ave, Centerville, OH 45458For SaleMLS ID #963716, Spencer Maxwell, Bridgestream Realty. DABR MLS
- $214,5003 bd1 ba1k sqft4163 Cordell Dr, Dayton, OH 45439For SaleMLS ID #965776, Myles Greely, Keller Williams Community Part. DABR MLS
- $270,0003 bd2 ba1.8k sqft9634 Mintwood Rd, Centerville, OH 45458For SaleMLS ID #963049, David Campbell, Coldwell Banker Heritage. DABR MLS
- $270,0003 bd2 ba1.7k sqft3081 Mirimar St, Dayton, OH 45409For SaleMLS ID #966358, David Hochwalt, Glasshouse Realty Group. DABR MLS
- $224,9003 bd2 ba1.6k sqft6417 Brushwood Ct, Dayton, OH 45415For SaleMLS ID #965182, Derek Fink, Howard Hanna Real Estate Serv. DABR MLS
- $240,0003 bd3 ba1.1k sqft715 Broadmoor Dr, Dayton, OH 45419For SaleMLS ID #966574, Tonya Thomason, Glasshouse Realty Group. DABR MLS
- $230,0003 bd2 ba1.2k sqft9967 Sugar St, Germantown, OH 45327For SaleMLS ID #954205, Matt Collins, eXp Realty. DABR MLS
- $235,0003 bd1 ba1.4k sqft215 E Main St, New Lebanon, OH 45345For SaleMLS ID #965372, Ashley Valle, Keller Williams Community Part. DABR MLS
