Welcome to Patterson Park—one of Dayton’s most loved neighborhoods! This charming 3-bedroom Cape Cod is the perfect blend of character, updates and space to make your own. Fresh paint throughout and new flooring through most of the main level make it feel bright and move-in ready. You’ll find two generously sized bedrooms and a full bath on the main floor, along with a cozy living room and functional eat-in kitchen featuring newer appliances. Upstairs feels like its own private retreat with a spacious primary bedroom, walk-in closet and half bath. And don’t overlook the huge semi-finished basement—with another half bath, laundry and tons of possibilities! HVAC, A/C and water heater were updated in 2024/2025. Add an attached garage, privacy-fenced yard and covered patio perfect for pups, cookouts or quiet evenings outside, and this Patterson Park gem is ready to welcome you home!
For sale
$240,000
715 Broadmoor Dr, Dayton, OH 45419
3beds
1,152sqft
Single Family Residence
Built in 1948
5,458 Square Feet Lot
$227,800 Zestimate®
$208/sqft
$-- HOA
What's special
Attached garageHuge semi-finished basementFunctional eat-in kitchenSpacious primary bedroomFresh paint throughoutNewer appliancesPrivacy-fenced yard
- 3 days |
- 541 |
- 39 |
Zillow last checked:
Listing updated:
Listed by:
Tonya Thomason 9543362087,
Glasshouse Realty Group
Source: DABR MLS,MLS#: 966574 Originating MLS: Dayton Area Board of REALTORS
Originating MLS: Dayton Area Board of REALTORSFacts & features
Interior
Bedrooms & bathrooms
- Bedrooms: 3
- Bathrooms: 3
- Full bathrooms: 1
- 1/2 bathrooms: 2
- Main level bathrooms: 1
Bedroom
- Level: Main
- Dimensions: 11 x 11
Bedroom
- Level: Main
- Dimensions: 12 x 11
Bedroom
- Level: Second
- Dimensions: 18 x 13
Kitchen
- Features: Eat-in Kitchen
- Level: Main
- Dimensions: 14 x 11
Laundry
- Level: Basement
- Dimensions: 10 x 10
Living room
- Level: Main
- Dimensions: 15 x 14
Other
- Level: Basement
- Dimensions: 13 x 13
Other
- Level: Basement
- Dimensions: 18 x 13
Heating
- Forced Air, Natural Gas
Cooling
- Central Air
Appliances
- Included: Dryer, Dishwasher, Disposal, Microwave, Range, Refrigerator, Washer, Electric Water Heater
Features
- Ceiling Fan(s), Granite Counters, Remodeled, Walk-In Closet(s)
- Basement: Full,Partially Finished
- Has fireplace: Yes
- Fireplace features: Gas
Interior area
- Total structure area: 1,152
- Total interior livable area: 1,152 sqft
Video & virtual tour
Property
Parking
- Total spaces: 1
- Parking features: Attached, Garage, One Car Garage, Garage Door Opener
- Attached garage spaces: 1
Features
- Levels: One and One Half
- Patio & porch: Patio, Porch
- Exterior features: Fence, Porch, Patio
Lot
- Size: 5,458 Square Feet
- Dimensions: 105 x 52
Details
- Parcel number: R72140110023
- Zoning: Residential
- Zoning description: Residential
Construction
Type & style
- Home type: SingleFamily
- Architectural style: Cape Cod
- Property subtype: Single Family Residence
Materials
- Brick
Condition
- Year built: 1948
Utilities & green energy
- Water: Public
- Utilities for property: Natural Gas Available, Sewer Available, Water Available, Cable Available
Community & HOA
Community
- Security: Smoke Detector(s)
- Subdivision: City/Dayton Rev
HOA
- Has HOA: No
Location
- Region: Dayton
Financial & listing details
- Price per square foot: $208/sqft
- Tax assessed value: $171,730
- Annual tax amount: $3,443
- Date on market: 8/13/2026
- Date available: 08/14/2026
- Listing terms: Conventional,FHA,Other,VA Loan
Estimated market value
$227,800
$216,000 - $239,000
$2,270/mo
Price history
| Date | Event | Price |
|---|---|---|
| 8/14/2026 | Listed for sale | $240,000+166.7%$208/sqft |
Source:  DABR MLS #966574 Report a problem DABR MLS #966574 Report a problem | ||
| 8/2/2016 | Sold | $90,000-12.6%$78/sqft |
Source: Public Record Report a problem | ||
| 8/6/2008 | Sold | $103,000$89/sqft |
Source: Public Record Report a problem | ||
Public tax history
| Year | Property taxes | Tax assessment |
|---|---|---|
| 2025 | $3,443 -0.2% | $60,100 |
| 2024 | $3,449 +2.7% | $60,100 |
| 2023 | $3,359 +8.2% | $60,100 +40% |
| 2022 | $3,104 +0.5% | $42,930 |
| 2021 | $3,087 +0.2% | $42,930 |
| 2020 | $3,082 +1.3% | $42,930 +12.5% |
| 2019 | $3,044 -0.1% | $38,150 |
| 2018 | $3,048 +0.8% | $38,150 |
| 2017 | $3,024 +14.7% | $38,150 +21.1% |
| 2016 | $2,637 +2.3% | $31,510 |
| 2015 | $2,579 +3.4% | $31,510 |
| 2014 | $2,494 | $31,510 |
Find assessor info on the county website
Monthly payment
Est. payment
Payment breakdown
Explore the cost of this home by adjusting the details. Changes won't be saved.Climate risks
Neighborhood: Patterson Park
Nearby schools
GreatSchools rating
- 4/10Horace Mann Pre-K-8 SchoolGrades: PK-6Distance: 0.3 mi
- 2/10Belmont High SchoolGrades: 7-12Distance: 1 mi
- 2/10Wright Brothers Pre-K-8 School @ GrantGrades: 7-8Distance: 2.5 mi
Schools provided by the listing agent
- District: Dayton
Source: DABR MLS. This data may not be complete. We recommend contacting the local school district to confirm school assignments for this home.
- $193,8003 bd1 ba1k sqft719 Broadmoor Dr, Dayton, OH 45419Off Market
- $229,5004 bd1 ba1.4k sqft711 Broadmoor Dr, Dayton, OH 45419Off Market
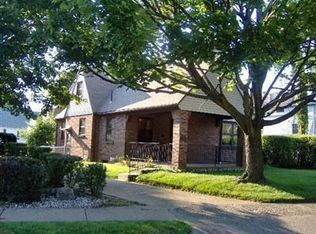
- $172,0002 bd1 ba966 sqft723 Broadmoor Dr, Dayton, OH 45419Sold
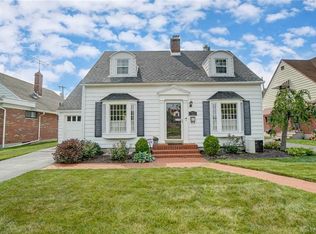
- $184,3002 bd1 ba980 sqft714 Berkshire Rd, Dayton, OH 45419Off Market
- $192,7102 bd2 ba876 sqft710 Berkshire Rd, Dayton, OH 45419Sold
- $136,5002 bd1 ba1.1k sqft722 Berkshire Rd, Dayton, OH 45419Off Market
- $195,8003 bd1 ba1.3k sqft727 Broadmoor Dr, Dayton, OH 45419Off Market
- $119,700-- bd-- ba-- sqft956 Patterson Rd, Dayton, OH 45419Off Market
A local agent can set up tours, give advice and negotiate with sellers.
Similar homes
- $250,0003 bd2 ba1.3k sqft928 Broadview Blvd S, Dayton, OH 45419For Sale
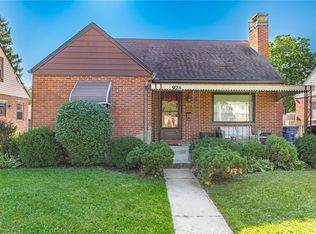
 MLS ID #965562, Sean Pleiman, Irongate Inc.. DABR MLS
 - $270,0003 bd2 ba1.4k sqft1032 Hampshire Rd, Dayton, OH 45419For Sale
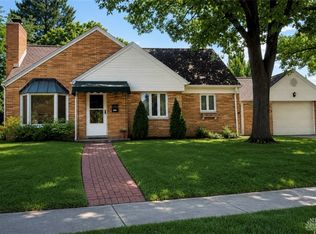 MLS ID #963187, Rachel Gannon, Local Roots Realty. DABR MLS
 - $249,9003 bd2 ba1.1k sqft2119 Shroyer Rd, Dayton, OH 45419For Sale
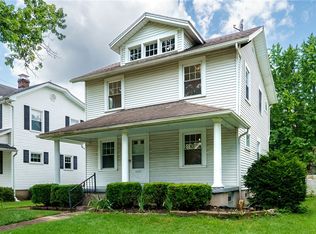 MLS ID #965775, Athena Zois, Keller Williams Advisors Rlty. DABR MLS
 - $--3 bd1 ba1k sqft4739 Woodbine Ave, Dayton, OH 45432AuctionAuction.com 2
- $248,0003 bd2 ba1.3k sqft2901 Oakley Ave, Kettering, OH 45419For SaleMLS ID #964569, Irene Comeriato Coulter, Coldwell Banker Heritage. DABR MLS
- $268,0003 bd2 ba1.4k sqft3247 Aerial Ave, Dayton, OH 45429For SaleMLS ID #966739, Heather M Bodine, Red 1 Realty. DABR MLS
- $239,9004 bd2 ba1.4k sqft2840 Winburn Ave, Dayton, OH 45420For SaleMLS ID #964419, Michael Kruse, eXp Realty. DABR MLS
- $265,0002 bd1 ba1.3k sqft312 Park Dr, Dayton, OH 45410For SaleMLS ID #966724, Brad Mays, Howard Hanna Real Estate Serv. DABR MLS
- $--2 bd1 ba1.3k sqft3200 Wayne Ave, Dayton, OH 45420AuctionAuction.com 2
- $189,9003 bd1 ba1.1k sqft554 East Dr, Dayton, OH 45419For SaleMLS ID #966144, Roy Webb, Realtown Realty. DABR MLS
- $189,9003 bd1 ba1.1k sqft2002 Malcom Dr, Dayton, OH 45420For SaleMLS ID #966678, Robert Hopkins, Glasshouse Realty Group. DABR MLS
- $185,0003 bd2 ba1.4k sqft1003 Bellaire Ave, Dayton, OH 45420For SaleMLS ID #966494, Tyler A Morton, RE/MAX Victory + Affiliates. DABR MLS
- $239,5003 bd2 ba1.3k sqft716 Wellmeier Ave, Dayton, OH 45410For SaleMLS ID #963095, Gopal Bethi, Red 1 Realty. DABR MLS
- $249,5003 bd2 ba1k sqft1301 Southlyn Dr, Dayton, OH 45409For Sale By Owner
- $239,9002 bd1 ba912 sqft301 Monteray Ave, Oakwood, OH 45419For SaleMLS ID #965199, Jennifer Blackburn, Agora Realty Group. DABR MLS
- $199,9003 bd2 ba1.1k sqft2720 Ferncliff Ave, Dayton, OH 45420For SaleMLS ID #966231, Rachel Gannon, Local Roots Realty. DABR MLS
- $172,0003 bd1 ba1.1k sqft1104 Creighton Ave, Dayton, OH 45420For SaleMLS ID #966706, Tyler Hicks, Glasshouse Realty Group. DABR MLS
- $199,9003 bd2 ba1k sqft19 Firwood Dr, Dayton, OH 45419For SaleMLS ID #955836, Tiffany N Tingle, Howard Hanna Real Estate Serv. DABR MLS
- $269,9003 bd2 ba1.2k sqft2759 Rushland Dr, Dayton, OH 45419For SaleMLS ID #963801, Robert C Rait, Comey & Shepherd REALTORS. DABR MLS
- $300,0003 bd2 ba1.4k sqft100 Greendale Dr, Dayton, OH 45429For SaleMLS ID #966357, Matthew J Sadler, Keller Williams Community Part. DABR MLS
