Come see this charming brick home nestled in the heart of Kettering. This home is close to shopping, restaurants, everything. Large upstairs bedroom and closet. Newer LVT flooring downstairs. Totally remodeled eat-in kitchen with newer cabinets and granite countertops. Walkout to the large fenced in backyard. Detached two car garage as well. Bathroom has tile shower and tub combo. This home is ready for its new owner. The cozy, inviting atmosphere of this property makes it a perfect place to create lasting memories. This residence offers a harmonious blend of indoor comfort and outdoor enjoyment, creating an exceptional living experience in Kettering.
For sale
Price cut: $10K (8/12)
$189,900
554 East Dr, Dayton, OH 45419
3beds
1,176sqft
Single Family Residence
Built in 1950
8,250 Square Feet Lot
$199,600 Zestimate®
$161/sqft
$-- HOA
What's special
Charming brick homeDetached two car garageGranite countertopsTotally remodeled eat-in kitchenLarge fenced in backyardCozy inviting atmosphereNewer lvt flooring downstairs
- 10 days |
- 818 |
- 58 |
Likely to sell faster than
Zillow last checked:
Listing updated:
Listed by:
Roy Webb 513-265-3533,
Realtown Realty
Source: DABR MLS,MLS#: 966144 Originating MLS: Dayton Area Board of REALTORS
Originating MLS: Dayton Area Board of REALTORSFacts & features
Interior
Bedrooms & bathrooms
- Bedrooms: 3
- Bathrooms: 1
- Full bathrooms: 1
- Main level bathrooms: 1
Bedroom
- Level: Second
- Dimensions: 22 x 12
Bedroom
- Level: Main
- Dimensions: 10 x 10
Bedroom
- Level: Main
- Dimensions: 11 x 10
Kitchen
- Features: Eat-in Kitchen
- Level: Main
- Dimensions: 12 x 10
Living room
- Level: Main
- Dimensions: 16 x 10
Utility room
- Level: Main
- Dimensions: 6 x 3
Heating
- Electric
Cooling
- Central Air
Features
- Granite Counters
- Windows: Vinyl
Interior area
- Total structure area: 1,176
- Total interior livable area: 1,176 sqft
Property
Parking
- Total spaces: 2
- Parking features: Detached, Garage, Two Car Garage
- Garage spaces: 2
Features
- Levels: One and One Half
Lot
- Size: 8,250 Square Feet
- Dimensions: 55 x 150
Details
- Parcel number: N64008050101
- Zoning: Residential
- Zoning description: Residential
Construction
Type & style
- Home type: SingleFamily
- Property subtype: Single Family Residence
Materials
- Brick
- Foundation: Slab
Condition
- Year built: 1950
Utilities & green energy
- Utilities for property: Cable Available
Community & HOA
Community
- Subdivision: Woodward Heights
HOA
- Has HOA: No
Location
- Region: Dayton
Financial & listing details
- Price per square foot: $161/sqft
- Tax assessed value: $155,890
- Annual tax amount: $3,480
- Date on market: 8/7/2026
- Date available: 08/07/2026
- Ownership: Corporate Owned
Estimated market value
$199,600
$190,000 - $210,000
$1,608/mo
Price history
| Date | Event | Price |
|---|---|---|
| 8/12/2026 | Price change | $189,900-5%$161/sqft |
Source:  DABR MLS #966144 Report a problem DABR MLS #966144 Report a problem | ||
| 8/7/2026 | Listed for sale | $199,900+54.4%$170/sqft |
Source: DABR MLS #966144 Report a problem | ||
| 9/1/2018 | Listing removed | $129,500$110/sqft |
Source: RE/MAX ULTIMATE #770422 Report a problem | ||
| 8/17/2018 | Price change | $129,500-3.7%$110/sqft |
Source: RE/MAX ULTIMATE #770422 Report a problem | ||
| 7/26/2018 | Listed for sale | $134,500+30.7%$114/sqft |
Source: RE/MAX ULTIMATE #770422 Report a problem | ||
| 6/19/2009 | Sold | $102,900+76.8%$88/sqft |
Source: Agent Provided Report a problem | ||
| 2/5/2009 | Sold | $58,200-2.8%$49/sqft |
Source: Agent Provided Report a problem | ||
| 1/3/2009 | Price change | $59,900-20%$51/sqft |
Source: Coldwell Banker** #421997 Report a problem | ||
| 12/6/2008 | Price change | $74,900-5.1%$64/sqft |
Source: Coldwell Banker** #421997 Report a problem | ||
| 11/23/2008 | Price change | $78,900-4.8%$67/sqft |
Source: Coldwell Banker** #421997 Report a problem | ||
| 11/6/2008 | Price change | $82,900-4.6%$70/sqft |
Source: Coldwell Banker** #421997 Report a problem | ||
| 10/12/2008 | Listed for sale | $86,900-2.4%$74/sqft |
Source: Coldwell Banker** #421997 Report a problem | ||
| 10/8/1998 | Sold | $89,000$76/sqft |
Source: Public Record Report a problem | ||
Public tax history
| Year | Property taxes | Tax assessment |
|---|---|---|
| 2025 | $3,480 -0.2% | $54,560 |
| 2024 | $3,487 +2.9% | $54,560 |
| 2023 | $3,388 +5.2% | $54,560 +33% |
| 2022 | $3,221 +8.1% | $41,020 |
| 2021 | $2,979 -0.4% | $41,020 |
| 2020 | $2,990 +16.6% | $41,020 +32% |
| 2019 | $2,564 -0.5% | $31,080 |
| 2018 | $2,577 +8.6% | $31,080 |
| 2017 | $2,374 -4.8% | $31,080 +1.2% |
| 2016 | $2,495 +3.3% | $30,700 |
| 2015 | $2,415 +1.3% | $30,700 |
| 2014 | $2,383 | $30,700 |
Find assessor info on the county website
Monthly payment
Est. payment
Payment breakdown
Explore the cost of this home by adjusting the details. Changes won't be saved.Climate risks
Neighborhood: 45419
Nearby schools
GreatSchools rating
- 7/10Orchard Park Elementary SchoolGrades: K-5Distance: 0.2 mi
- 8/10Van Buren Middle SchoolGrades: 6-8Distance: 0.8 mi
- 7/10Kettering Fairmont High SchoolGrades: 9-12Distance: 0.5 mi
Schools provided by the listing agent
- District: Kettering
Source: DABR MLS. This data may not be complete. We recommend contacting the local school district to confirm school assignments for this home.
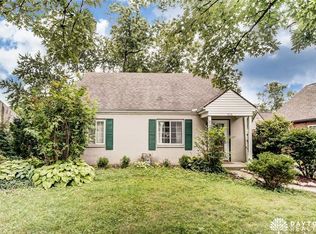
- $177,9003 bd1 ba1.1k sqft558 East Dr, Dayton, OH 45419Off Market
- $217,8004 bd1 ba1.1k sqft550 East Dr, Dayton, OH 45419Off Market

- $217,4004 bd2 ba1.3k sqft2904 Aerial Ave, Dayton, OH 45419Off Market
- $217,3502 bd1 ba1.2k sqft562 East Dr, Dayton, OH 45419Off Market

- $--2 bd1 ba4.8k sqft562 East Dr #3, Dayton, OH 45419Off Market
- $--2 bd1 ba4.8k sqft562 East Dr #4, Dayton, OH 45419Off Market
- $--2 bd1 ba4.8k sqft562 East Dr #2, Dayton, OH 45419Off Market
- $--2 bd1 ba1.1k sqft562 East Dr APT 1, Dayton, OH 45419Off Market
A local agent can set up tours, give advice and negotiate with sellers.
Similar homes
- $210,0003 bd2 ba1.2k sqft813 E Stroop Rd, Dayton, OH 45429For Sale

 MLS ID #965768, Kory Pierson, BHHS Professional Realty. DABR MLS
 - $188,0003 bd1 ba1k sqft2624 Latonia Ave, Dayton, OH 45439For Sale
 MLS ID #966036, Michele Booth, Country Mile REALTORS. DABR MLS
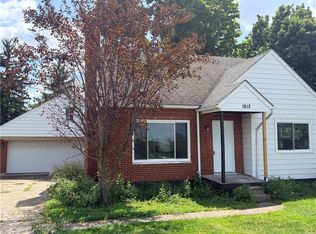
 - $199,9992 bd1 ba1k sqft1812 E Dorothy Ln, Dayton, OH 45429For Sale
 MLS ID #965484, Dong Niu, Howard Hanna Real Estate Serv. DABR MLS
 - $167,5003 bd2 ba1.2k sqft1107 Highland Ave, Dayton, OH 45410For Sale
 MLS ID #966490, Jackie Bettinger, RE/MAX Alliance Realty. DABR MLS
 - $190,0003 bd1 ba925 sqft5916 Mayville Dr, Dayton, OH 45432For SaleMLS ID #965382, Rebecca Ingling, Coldwell Banker Heritage. DABR MLS
- $184,0003 bd1 ba1k sqft2449 Rulla Ct, Dayton, OH 45439For SaleMLS ID #960277, Jill Aldineh, RE/MAX Victory + Affiliates. DABR MLS
- $239,9003 bd2 ba1.3k sqft4263 Maxlin Rd, Dayton, OH 45429For SaleMLS ID #962946, Joni Schumann, Irongate Inc.. DABR MLS
- $185,0003 bd2 ba1.4k sqft225 W Nottingham Rd, Dayton, OH 45405For SaleMLS ID #964343, Jennifer C Core, eXp Realty. DABR MLS
- $210,0003 bd3 ba1.1k sqft395 Robert Simmons Dr, Carlisle, OH 45005For SaleMLS ID #966441, Bill Gabbard, Howard Hanna Real Estate Serv. DABR MLS
- $189,5003 bd2 ba1k sqft5669 Traymore Dr, Dayton, OH 45424For SaleMLS ID #965440, Lauren Meador, Irongate Inc.. DABR MLS
- $209,0004 bd2 ba1k sqft1229 Jeanette Dr, Dayton, OH 45432For SaleMLS ID #963912, Lawrence W Imundo, Home Site Realty. DABR MLS
- $189,9004 bd1 ba1.4k sqft6355 Chippingdon Dr, Dayton, OH 45424For SaleMLS ID #965045, Jared Wamsley, Glasshouse Realty Group. DABR MLS
- $199,9003 bd1 ba1.1k sqft123 Chestnut St, Englewood, OH 45322For SaleMLS ID #965554, Taylor Yount, Plum Tree Realty. DABR MLS
- $159,9003 bd1 ba1k sqft523 Schroeder St, Miamisburg, OH 45342For SaleMLS ID #966359, Michelle L Collins, Collins Real Estate Services. DABR MLS
- $189,0003 bd2 ba1.4k sqft703 Hile Ln, Englewood, OH 45322For SaleMLS ID #963940, Eric Free, Real of Ohio. DABR MLS
- $149,9003 bd1 ba1k sqft24 Hudson Ave, Franklin, OH 45005For SaleMLS ID #966519, Tiffanie R Burney, eXp Realty. DABR MLS
- $179,9003 bd1 ba864 sqft1101 N Scott St, New Carlisle, OH 45344For SaleMLS ID #965548, Steven Koleno, Beycome Brokerage Realty LLC. DABR MLS
- $269,9993 bd3 ba1.4k sqft2281 E Stroop Rd, Kettering, OH 45440For SaleMLS ID #958270, Dong Niu, Howard Hanna Real Estate Serv. DABR MLS
- $134,9003 bd2 ba1.4k sqft811 Bellaire Ave, Dayton, OH 45420For SaleMLS ID #960104, Matthew Kalogeras, Trelora Realty, Inc.. DABR MLS
- $146,9003 bd1 ba878 sqft2641 Gladstone St, Dayton, OH 45439For SaleMLS ID #959950, Charles Medalie, ListWithFreedom.com. DABR MLS
