Discover a charming oasis in Dayton, where comfort meets convenience in a delightful two-story residence. This home offers an exceptional lifestyle with its private inground pool, perfect for serene relaxation or lively gatherings. The thoughtfully designed layout spans 1458 square feet, providing ample space for everyday living and entertaining. A well-appointed kitchen features a range, microwave, dishwasher, and garbage disposal, making meal preparation a breeze. Step outside to enjoy the expansive deck and a fenced yard, complemented by a practical storage shed for all your outdoor essentials. With three bedrooms and two bathrooms, including one full and one half bath, this property caters to both privacy and functionality. The generous 0.22-acre lot provides plenty of outdoor space, enhancing the appeal of this inviting home. Situated on Bellaire Avenue, this residence offers a peaceful retreat while maintaining easy access to local amenities. Experience the unique blend of indoor comfort and outdoor enjoyment that defines this lovely Dayton address.
For sale
Price cut: $10K (7/30)
$144,900
811 Bellaire Ave, Dayton, OH 45420
3beds
1,458sqft
:
Get pre-qualified$1,121/mo
Single Family Residence
Built in 1928
10,001 Square Feet Lot
$-- Zestimate®
$99/sqft
$-- HOA
What's special
Fenced yardPrivate inground poolThree bedroomsPractical storage shedExpansive deckWell-appointed kitchen
- 55 days |
- 1,127 |
- 63 |
Likely to sell faster than
Zillow last checked:
Listing updated:
Listed by:
Matthew Kalogeras 443-363-0558,
Trelora Realty, Inc.
Source: DABR MLS,MLS#: 960104 Originating MLS: Dayton Area Board of REALTORS
Originating MLS: Dayton Area Board of REALTORSFacts & features
Interior
Bedrooms & bathrooms
- Bedrooms: 3
- Bathrooms: 2
- Full bathrooms: 1
- 1/2 bathrooms: 1
- Main level bathrooms: 1
Primary bedroom
- Level: Second
- Dimensions: 21 x 15
Bedroom
- Level: Second
- Dimensions: 11 x 11
Bedroom
- Level: Main
- Dimensions: 11 x 13
Dining room
- Level: Main
- Dimensions: 13 x 13
Family room
- Level: Main
- Dimensions: 13 x 13
Kitchen
- Level: Main
- Dimensions: 13 x 11
Heating
- Forced Air, Natural Gas
Cooling
- Central Air
Appliances
- Included: Dishwasher, Range, Refrigerator
Features
- Ceiling Fan(s), Laminate Counters, Walk-In Closet(s)
- Windows: Double Pane Windows
- Basement: Full,Unfinished
- Number of fireplaces: 1
- Fireplace features: One
Interior area
- Total structure area: 1,458
- Total interior livable area: 1,458 sqft
Property
Parking
- Total spaces: 1
- Parking features: Detached, Garage, One Car Garage
- Garage spaces: 1
Features
- Levels: Two
- Stories: 2
- Patio & porch: Porch
- Exterior features: Fence, Porch, Storage
Lot
- Size: 10,001 Square Feet
- Dimensions: 50 x 200
Details
- Additional structures: Shed(s)
- Parcel number: R72143050019
- Zoning: Residential
- Zoning description: Residential
Construction
Type & style
- Home type: SingleFamily
- Architectural style: Traditional
- Property subtype: Single Family Residence
Materials
- Aluminum Siding, Vinyl Siding
Condition
- Year built: 1928
Community & HOA
Community
- Subdivision: City/Dayton Rev
HOA
- Has HOA: No
Location
- Region: Dayton
Financial & listing details
- Price per square foot: $99/sqft
- Tax assessed value: $157,110
- Annual tax amount: $3,234
- Date on market: 6/5/2026
- Listing terms: Conventional,FHA,VA Loan
Estimated market value
Not available
Estimated sales range
Not available
Not available
Price history
| Date | Event | Price |
|---|---|---|
| 7/30/2026 | Price change | $144,900-6.5%$99/sqft |
Source:  DABR MLS #960104 Report a problem DABR MLS #960104 Report a problem | ||
| 7/17/2026 | Price change | $154,900-6.1%$106/sqft |
Source: DABR MLS #960104 Report a problem | ||
| 6/5/2026 | Listed for sale | $164,900+148%$113/sqft |
Source: DABR MLS #960104 Report a problem | ||
| 3/31/2024 | Listing removed | -- |
Source: Zillow Rentals Report a problem | ||
| 2/2/2024 | Listed for rent | $1,550$1/sqft |
Source: Zillow Rentals Report a problem | ||
| 1/24/2024 | Listing removed | -- |
Source: Zillow Rentals Report a problem | ||
| 1/23/2024 | Listed for rent | $1,550+27.6%$1/sqft |
Source: Zillow Rentals Report a problem | ||
| 11/20/2020 | Listing removed | $1,215$1/sqft |
Source: Zillow Rental Manager Report a problem | ||
| 11/17/2020 | Listed for rent | $1,215+9%$1/sqft |
Source: Zillow Rental Manager Report a problem | ||
| 10/13/2019 | Listing removed | $1,115$1/sqft |
Source: Zillow Rental Manager Report a problem | ||
| 10/7/2019 | Listed for rent | $1,115$1/sqft |
Source: Zillow Rental Manager Report a problem | ||
| 5/31/2019 | Sold | $66,500-34.2%$46/sqft |
Source: Public Record Report a problem | ||
| 2/16/2012 | Sold | $101,000-8.1%$69/sqft |
Source: Public Record Report a problem | ||
| 7/22/2011 | Listing removed | $109,900$75/sqft |
Source: Irongate Inc., Realtors #484438 Report a problem | ||
| 3/19/2011 | Listed for sale | $109,900$75/sqft |
Source: Irongate Inc., Realtors #484438 Report a problem | ||
Public tax history
| Year | Property taxes | Tax assessment |
|---|---|---|
| 2025 | $3,234 -0.2% | $54,990 |
| 2024 | $3,240 +2.6% | $54,990 |
| 2023 | $3,158 +11.5% | $54,990 +44.3% |
| 2022 | $2,833 +0.5% | $38,120 |
| 2021 | $2,818 +0.2% | $38,120 |
| 2020 | $2,812 +10.8% | $38,120 +19.6% |
| 2019 | $2,539 -0.2% | $31,860 |
| 2018 | $2,543 +0.8% | $31,860 |
| 2017 | $2,522 +0.1% | $31,860 +5.1% |
| 2016 | $2,521 +2.3% | $30,300 |
| 2015 | $2,465 +3.4% | $30,300 |
| 2014 | $2,383 | $30,300 |
Find assessor info on the county website
Monthly payment
Est. payment
Payment breakdown
Explore the cost of this home by adjusting the details. Changes won't be saved.Climate risks
Neighborhood: Belmont
Nearby schools
GreatSchools rating
- 4/10Horace Mann Pre-K-8 SchoolGrades: PK-6Distance: 0.7 mi
- 2/10Belmont High SchoolGrades: 7-12Distance: 0.8 mi
- 2/10Wright Brothers Pre-K-8 School @ GrantGrades: 7-8Distance: 2 mi
Schools provided by the listing agent
- District: Dayton
Source: DABR MLS. This data may not be complete. We recommend contacting the local school district to confirm school assignments for this home.
- $188,5002 bd1 ba1k sqft807 Bellaire Ave, Dayton, OH 45420Sold
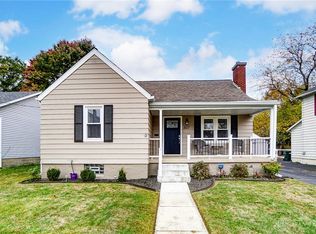
- $135,7003 bd1 ba1.3k sqft817 Bellaire Ave, Dayton, OH 45420Off Market
- $193,5004 bd2 ba1.3k sqft825 Bellaire Ave, Dayton, OH 45420Off Market
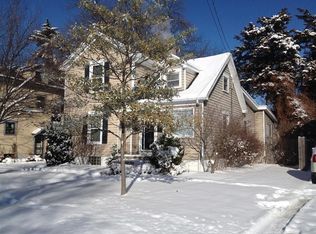
- $192,4004 bd2 ba1.3k sqft801 Bellaire Ave, Dayton, OH 45420Off Market
- $8,540-- bd-- ba-- sqft801 Bellaire Ave, Dayton, OH 45420Off Market
- $215,4004 bd2 ba1.5k sqft829 Bellaire Ave, Dayton, OH 45420Off Market
- $169,5003 bd1 ba1.8k sqft719 Bellaire Ave, Dayton, OH 45420Off Market
- $160,0003 bd1 ba1.2k sqft810 Nordale Ave, Dayton, OH 45420Off Market
A local agent can set up tours, give advice and negotiate with sellers.
A local lender can help you make sure your offer is ready when you are.
Similar homes
- $155,0002 bd1 ba1.1k sqft2357 S Smithville Rd, Dayton, OH 45420For Sale

 MLS ID #961673, Melissa M Weydert, Red 1 Realty. DABR MLS
 - $134,9002 bd1 ba862 sqft2008 Rosemont Blvd, Dayton, OH 45420For Sale
 MLS ID #962807, Gladys Moneke, Trelora Realty, Inc.. DABR MLS
 - $145,0002 bd1 ba1.1k sqft624 Greenlawn Ave, Dayton, OH 45403For Sale
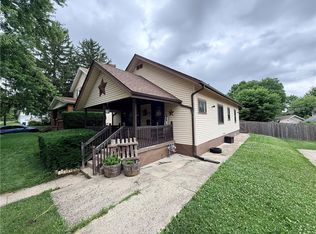 MLS ID #962444, David Ivey, eXp Realty. DABR MLS
 - $155,0003 bd2 ba1.4k sqft1232 Wisconsin Blvd, Dayton, OH 45417For Sale
 MLS ID #963214, Holly DiFlora, The Home Group Realty Co Inc. DABR MLS
 - $134,8003 bd2 ba1.4k sqft117 Riegel St, Dayton, OH 45417For SaleMLS ID #963260, Rachel Gannon, Local Roots Realty. DABR MLS
- $130,0003 bd2 ba1.2k sqft126 Brooklyn Ave, Dayton, OH 45417For SaleMLS ID #961251, Tonya Snyder, RE/MAX Alliance Realty. DABR MLS
- $139,9993 bd2 ba1.3k sqft123 Delaware Ave, Dayton, OH 45405For SaleMLS ID #958715, Heather Gorby, Coldwell Banker Heritage. DABR MLS
- $148,9004 bd1 ba1.4k sqft1253 Vernon Dr, Dayton, OH 45402For SaleMLS ID #963217, Sean Lightfoot, Howard Hanna Real Estate Serv. DABR MLS
- $144,0003 bd1 ba1.2k sqft2022 W Grand Ave, Dayton, OH 45402For SaleMLS ID #957651, Darcie Keith, Take A Look Real Estate Broker. DABR MLS
- $164,8493 bd3 ba1.2k sqft423 Deeds Ave, Dayton, OH 45404For SaleMLS ID #962789, Nicholas Huscroft, Chosen Real Estate Group. DABR MLS
- $169,9006 bd2 ba1.5k sqft1420 Wyoming St, Dayton, OH 45410For SaleMLS ID #954646, Raul Etayem, Coldwell Banker Heritage. DABR MLS
- $119,5004 bd1 ba932 sqft164 Oaklawn Ave, Dayton, OH 45410For SaleMLS ID #961761, Michael Owens, Howard Hanna Real Estate Serv. DABR MLS
- $129,9003 bd2 ba988 sqft620 Shoop Ave, Dayton, OH 45402For SaleMLS ID #959330, Jasmine Turner, Take A Look Real Estate Broker. DABR MLS
- $115,9993 bd3 ba1.9k sqft57 S Torrence St, Dayton, OH 45403For SaleMLS ID #962820, Heather Gorby, Coldwell Banker Heritage. DABR MLS
- $146,9003 bd1 ba878 sqft2641 Gladstone St, Dayton, OH 45439For SaleMLS ID #959950, Charles Medalie, ListWithFreedom.com. DABR MLS
- $136,9002 bd1 ba896 sqft728 Wyoming St, Dayton, OH 45410For SaleMLS ID #956719, Joan Elflein, Ohio Broker Direct. DABR MLS
- $129,9002 bd1 ba1.1k sqft552 Evergreen Ave, Dayton, OH 45402For SaleMLS ID #964183, Raul Etayem, Coldwell Banker Heritage. DABR MLS
- $119,0004 bd1 ba1.8k sqft213 Anna St, Dayton, OH 45417For SaleMLS ID #965046, Tushar Mehta, BHHS Professional Realty. DABR MLS
- $164,9993 bd3 ba1.4k sqft1525 Viola Ave, Dayton, OH 45405For SaleMLS ID #958835, Genine Compton, Coldwell Banker Heritage. DABR MLS
- $125,0003 bd1 ba1.3k sqft305 Westwood Ave, Dayton, OH 45417For SaleMLS ID #958772, Tammy Dixon, Keller Williams Advisors Rlty. DABR MLS
