Four bedrooms and a classic brick exterior with a covered front porch distinguish this Dayton home, located between Wright State University and Downtown Dayton off of E. Third Street.
Inside, the layout features ten-foot-high ceilings, distinctive wood trim, pocket doors, and a main-floor bedroom with hardwood floors. The kitchen is equipped with a range, refrigerator, microwave, and pantry, while the home's two full bathrooms and one half bathroom feature classic vanities.
Outside, the property features a fence, a freshly painted exterior, a newer roof and gutter system, and vinyl replacement windows. Equipped with a forced air heating system, this residence offers immediate income potential with a month-to-month tenant in place.
For sale
Price cut: $25.1K (10/10)
$124,900
57 S Torrence St, Dayton, OH 45403
4beds
1,971sqft
Single Family Residence
Built in 1890
4,268 Square Feet Lot
$147,400 Zestimate®
$63/sqft
$-- HOA
What's special
Classic brick exteriorFour bedroomsCovered front porchForced air heating systemDistinctive wood trimTen-foot-high ceilingsPocket doors
- 109 days
- 433
- 53
Zillow last checked:
Listing updated:
Listed by:
Heather Gorby 937-684-3118,
Coldwell Banker Heritage
Source: DABR MLS,MLS#: 962820 Originating MLS: Dayton Area Board of REALTORS
Originating MLS: Dayton Area Board of REALTORSFacts & features
Interior
Bedrooms & bathrooms
- Bedrooms: 4
- Bathrooms: 3
- Full bathrooms: 2
- 1/2 bathrooms: 1
- Main level bathrooms: 2
Bedroom
- Level: Second
- Dimensions: 11 x 11
Bedroom
- Level: Main
- Dimensions: 16 x 12
Bedroom
- Level: Second
- Dimensions: 12 x 10
Bedroom
- Level: Second
- Dimensions: 13 x 12
Kitchen
- Features: Eat-in Kitchen
- Level: Main
- Dimensions: 14 x 12
Living room
- Level: Main
- Dimensions: 15 x 20
Heating
- Natural Gas
Cooling
- Window Unit(s)
Appliances
- Included: Range, Refrigerator
Features
- Cathedral Ceiling(s), Laminate Counters, Pantry
- Windows: Vinyl
- Basement: Partially Finished
Interior area
- Total structure area: 1,971
- Total interior livable area: 1,971 sqft
Video & virtual tour
Property
Parking
- Parking features: No Garage
Features
- Levels: Two
- Stories: 2
- Exterior features: Fence
Lot
- Size: 4,268 Square Feet
- Dimensions: 35 x 122
Details
- Parcel number: R72022040112
- Zoning: Residential
- Zoning description: Residential
Construction
Type & style
- Home type: SingleFamily
- Architectural style: Historic/Antique
- Property subtype: Single Family Residence
Materials
- Brick, Frame, Wood Siding
Condition
- Year built: 1890
Utilities & green energy
- Water: Public
- Utilities for property: Natural Gas Available, Water Available
Community & HOA
Community
- Subdivision: City/Dayton Rev
HOA
- Has HOA: No
Location
- Region: Dayton
Financial & listing details
- Price per square foot: $63/sqft
- Tax assessed value: $37,300
- Annual tax amount: $765
- Date on market: 6/24/2026
- Listing terms: Conventional
Estimated market value
$147,400
$140,000 - $155,000
$1,657/mo
Price history
| Date | Event | Price |
|---|---|---|
| 10/10/2026 | Price change | $124,900-16.7%$63/sqft |
Source:  DABR MLS #962820 Report a problem DABR MLS #962820 Report a problem | ||
| 8/29/2026 | Price change | $150,000+29.3%$76/sqft |
Source: DABR MLS #962820 Report a problem | ||
| 6/27/2026 | Listed for sale | $115,999-3.3%$59/sqft |
Source: DABR MLS #962820 Report a problem | ||
| 1/1/2026 | Listing removed | $119,900$61/sqft |
Source: DABR MLS #935519 Report a problem | ||
| 10/2/2025 | Price change | $119,900-4%$61/sqft |
Source: DABR MLS #935519 Report a problem | ||
| 8/5/2025 | Price change | $124,900-3.8%$63/sqft |
Source: DABR MLS #935519 Report a problem | ||
| 7/6/2025 | Price change | $129,900-3.7%$66/sqft |
Source: DABR MLS #935519 Report a problem | ||
| 6/14/2025 | Listed for sale | $134,900+199.8%$68/sqft |
Source: DABR MLS #935519 Report a problem | ||
| 12/10/2021 | Sold | $45,000+21.6%$23/sqft |
Source: Public Record Report a problem | ||
| 10/14/2019 | Listing removed | $36,999$19/sqft |
Source: The Home Group Realty Co Inc #798796 Report a problem | ||
| 9/26/2019 | Price change | $36,999-2.6%$19/sqft |
Source: The Home Group Realty Co Inc #798796 Report a problem | ||
| 8/27/2019 | Price change | $38,000-4.8%$19/sqft |
Source: The Home Group Realty Co Inc #798796 Report a problem | ||
| 8/18/2019 | Listed for sale | $39,900+149.4%$20/sqft |
Source: The Home Group Realty Co Inc #798796 Report a problem | ||
| 9/12/2006 | Sold | $16,000$8/sqft |
Source: Public Record Report a problem | ||
Public tax history
| Year | Property taxes | Tax assessment |
|---|---|---|
| 2025 | $765 -2.7% | $13,050 |
| 2024 | $786 +2.5% | $13,050 |
| 2023 | $767 -0.4% | $13,050 +28.8% |
| 2022 | $769 +0.5% | $10,130 |
| 2021 | $765 +0.2% | $10,130 |
| 2020 | $764 -31.9% | $10,130 -26.4% |
| 2019 | $1,122 -0.1% | $13,770 |
| 2018 | $1,123 +0.7% | $13,770 |
| 2017 | $1,115 -6.2% | $13,770 -4.2% |
| 2016 | $1,189 +2.3% | $14,370 |
| 2015 | $1,163 +3.4% | $14,370 |
| 2014 | $1,124 +262.3% | $14,370 +216.5% |
| 2010 | $310 +1.8% | $4,540 |
| 2009 | $305 0% | $4,540 |
| 2008 | $305 -62.3% | $4,540 -68.5% |
| 2007 | $809 +94.2% | $14,410 |
| 2006 | $416 | $14,410 |
| 2005 | -- | $14,410 +18.6% |
| 2004 | $324 +2.5% | $12,150 |
| 2003 | $317 | $12,150 |
| 2002 | -- | $12,150 +14.6% |
| 2001 | $124 -26.7% | $10,600 |
| 2000 | $169 | $10,600 |
Find assessor info on the county website
Monthly payment
Est. payment
Payment breakdown
Explore the cost of this home by adjusting the details. Changes won't be saved.Climate risks
Neighborhood: Burkhardt
Nearby schools
Schools provided by the listing agent
- District: Dayton
Source: DABR MLS. This data may not be complete. We recommend contacting the local school district to confirm school assignments for this home.
Similar homes
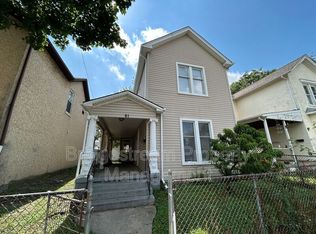
- $99,0004 bd2 ba1.4k sqft44 Springfield St, Dayton, OH 45403For Sale

 MLS ID #1045630, Gretchen Roberts, Howard Hanna Real Estate Services. WRIST
 - $99,9003 bd1 ba1.3k sqft3206 E 5th St, Dayton, OH 45403For Sale
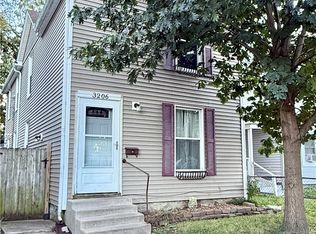
 MLS ID #970315, Rachel Gannon, Local Roots Realty. DABR MLS
 - $--2 bd1 ba1k sqft549 Cedarhurst Ave, Dayton, OH 45402AuctionAuction.com 2
- $185,0003 bd2 ba1.7k sqft3007 E 4th St, Dayton, OH 45403For Sale
 MLS ID #969738, Debbie Williams, RE/MAX Alliance Realty. DABR MLS
 - $117,8004 bd1 ba1.7k sqft405 Kenilworth Ave, Dayton, OH 45405For SaleMLS ID #957977, Sham Reddy, Howard Hanna Real Estate Serv. DABR MLS
- $175,0003 bd2 ba1.6k sqft755 Huffman Ave, Dayton, OH 45403For SaleMLS ID #965988, Heather Gorby, Coldwell Banker Heritage. DABR MLS
- $122,5003 bd2 ba1.9k sqft1501 Viola Ave, Dayton, OH 45405For SaleMLS ID #965010, Isaac Wiggenhorn, Dix Road Real Estate Services. DABR MLS
- $145,0002 bd1 ba1.1k sqft624 Greenlawn Ave, Dayton, OH 45403For SaleMLS ID #962444, David Ivey, eXp Realty. DABR MLS
- $135,0003 bd2 ba1.4k sqft1108 Demphle Ave, Dayton, OH 45410For SaleMLS ID #966400, Fatima Dzhalilova, NavX Realty, LLC. DABR MLS
- $134,9003 bd2 ba1.4k sqft811 Bellaire Ave, Dayton, OH 45420For SaleMLS ID #960104, Matthew Kalogeras, Trelora Realty, Inc.. DABR MLS
- $119,9003 bd2 ba1.7k sqft119 Victor Ave, Dayton, OH 45405For SaleMLS ID #962612, Erika Halburnt, Bella Realty Group. DABR MLS
- $138,5004 bd1 ba1.4k sqft1253 Vernon Dr, Dayton, OH 45402For SaleMLS ID #963217, Sean Lightfoot, Howard Hanna Real Estate Serv. DABR MLS
- $70,0004 bd2 ba1.5k sqft2100 Wayne Ave, Dayton, OH 45410For SaleMLS ID #956399, Tracey Bitonti, Irongate Inc.. DABR MLS
- $120,0003 bd2 ba1.2k sqft126 Brooklyn Ave, Dayton, OH 45417For SaleMLS ID #961251, Tonya Snyder, RE/MAX Alliance Realty. DABR MLS
- $134,9993 bd2 ba1.3k sqft123 Delaware Ave, Dayton, OH 45405For SaleMLS ID #958715, Heather Gorby, Coldwell Banker Heritage. DABR MLS
- $140,0004 bd4 ba2.7k sqft1572 Wayne Ave, Dayton, OH 45410For SaleMLS ID #961558, Jackie Powers, Agora's Maxxed Out Realty. DABR MLS
- $155,0002 bd1 ba1.4k sqft135 Drummer Ave, Dayton, OH 45403For SaleMLS ID #960469, Wanda K Salyers, Howard Hanna Real Estate Serv. DABR MLS
- $119,9004 bd2 ba1.2k sqft66 Redder Ave, Dayton, OH 45405For SaleMLS ID #967868, Matthew Kalogeras, Trelora Realty, Inc.. DABR MLS
- $108,9003 bd1 ba1.5k sqft1015 Lexington Ave, Dayton, OH 45402For SaleMLS ID #967473, Margaret Killough, Keller Williams Seven Hills. DABR MLS
- $119,9003 bd1 ba1k sqft761 Brooklyn Ave, Dayton, OH 45402For SaleMLS ID #957089, Arthur Greenlee IV, eXp Realty. DABR MLS
