Welcome to 66 Redder Ave, Dayton, OH 45405! This 4-bedroom, 2-bath home offers approximately 1,274 sq ft of living space and sits on a 5,536 sq ft lot. Built in 1923, the property features a partially finished basement, detached garage, central air, and forced-air heating. With four bedrooms and two full baths, the home offers a practical layout with room to personalize and make it your own. Conveniently located in Dayton with access to nearby roads, shopping, dining, schools, and everyday amenities.
For sale
$119,900
66 Redder Ave, Dayton, OH 45405
4beds
1,274sqft
Single Family Residence
Built in 1923
5,536 Square Feet Lot
$-- Zestimate®
$94/sqft
$-- HOA
What's special
Detached garagePartially finished basementCentral airForced-air heating
- 22 days
- 421
- 46
Zillow last checked:
Listing updated:
Listed by:
Matthew Kalogeras 443-363-0558,
Trelora Realty, Inc.
Source: DABR MLS,MLS#: 967868 Originating MLS: Dayton Area Board of REALTORS
Originating MLS: Dayton Area Board of REALTORSFacts & features
Interior
Bedrooms & bathrooms
- Bedrooms: 4
- Bathrooms: 2
- Full bathrooms: 2
- Main level bathrooms: 1
Primary bedroom
- Level: Second
- Dimensions: 13 x 10
Bedroom
- Level: Second
- Dimensions: 10 x 10
Bedroom
- Level: Second
- Dimensions: 13 x 8
Bedroom
- Level: Second
- Dimensions: 12 x 8
Dining room
- Level: Main
- Dimensions: 13 x 9
Kitchen
- Level: Main
- Dimensions: 17 x 9
Living room
- Level: Main
- Dimensions: 17 x 13
Heating
- Forced Air
Cooling
- Central Air
Appliances
- Included: Range, Refrigerator
Features
- Basement: Partial
Interior area
- Total structure area: 1,274
- Total interior livable area: 1,274 sqft
Property
Parking
- Total spaces: 1
- Parking features: Garage, One Car Garage
- Garage spaces: 1
Features
- Levels: One and One Half
Lot
- Size: 5,536 Square Feet
- Dimensions: 45 x 123
Details
- Parcel number: E20170010076
- Zoning: Residential
- Zoning description: Residential
Construction
Type & style
- Home type: SingleFamily
- Architectural style: Cape Cod
- Property subtype: Single Family Residence
Materials
- Frame
Condition
- Year built: 1923
Community & HOA
Community
- Subdivision: Northwood
HOA
- Has HOA: No
Location
- Region: Dayton
Financial & listing details
- Price per square foot: $94/sqft
- Tax assessed value: $47,030
- Annual tax amount: $1,384
- Date on market: 9/8/2026
- Listing terms: Conventional,FHA,VA Loan
- Ownership: Corporate Owned
Estimated market value
Not available
Estimated sales range
Not available
Not available
Price history
| Date | Event | Price |
|---|---|---|
| 9/8/2026 | Listed for sale | $119,900+156.7%$94/sqft |
Source:  DABR MLS #967868 Report a problem DABR MLS #967868 Report a problem | ||
| 8/21/2023 | Listing removed | -- |
Source: Zillow Rentals Report a problem | ||
| 7/31/2023 | Listed for rent | $1,300+46.1%$1/sqft |
Source: Zillow Rentals Report a problem | ||
| 5/19/2020 | Listing removed | $890$1/sqft |
Source: Zillow Rental Manager Report a problem | ||
| 5/14/2020 | Listed for rent | $890$1/sqft |
Source: Zillow Rental Manager Report a problem | ||
| 11/27/2019 | Sold | $46,700-20.8%$37/sqft |
Source: Public Record Report a problem | ||
| 10/5/2019 | Pending sale | $59,000$46/sqft |
Source: Home Experts Realty #785516 Report a problem | ||
| 9/18/2019 | Price change | $59,000-9.1%$46/sqft |
Source: Home Experts Realty #785516 Report a problem | ||
| 7/10/2019 | Price change | $64,900-5.9%$51/sqft |
Source: Home Experts Realty #785516 Report a problem | ||
| 4/5/2019 | Price change | $69,000-8%$54/sqft |
Source: Home Experts Realty #785516 Report a problem | ||
| 3/9/2019 | Listed for sale | $75,000$59/sqft |
Source: Home Experts Realty #785516 Report a problem | ||
Public tax history
| Year | Property taxes | Tax assessment |
|---|---|---|
| 2025 | $1,384 -0.1% | $16,460 |
| 2024 | $1,384 +10.4% | $16,460 |
| 2023 | $1,254 -22.3% | $16,460 +5% |
| 2022 | $1,613 +1.7% | $15,680 |
| 2021 | $1,586 -3.7% | $15,680 |
| 2020 | $1,647 -54.8% | $15,680 +18.1% |
| 2019 | $3,646 +116.9% | $13,280 |
| 2018 | $1,681 +14.1% | $13,280 |
| 2017 | $1,474 -23.8% | $13,280 -12.2% |
| 2016 | $1,933 +6.1% | $15,130 |
| 2015 | $1,823 +7.4% | $15,130 |
| 2014 | $1,697 | $15,130 |
Find assessor info on the county website
Monthly payment
Est. payment
Payment breakdown
Explore the cost of this home by adjusting the details. Changes won't be saved.Climate risks
Neighborhood: 45405
Nearby schools
Schools provided by the listing agent
- District: Dayton
Source: DABR MLS. This data may not be complete. We recommend contacting the local school district to confirm school assignments for this home.
Similar homes
- $149,9004 bd2 ba1.2k sqft34 Allerton Rd, Dayton, OH 45405For Sale
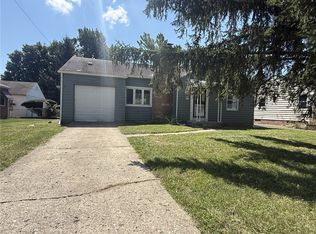
 MLS ID #968380, Melissa Neace, Irongate Inc.. DABR MLS
 - $111,4003 bd2 ba1.2k sqft205 E Siebenthaler Ave, Dayton, OH 45405For Sale
 MLS ID #962718, Brandon Harris, Keller Williams Community Part. DABR MLS
 - $117,8004 bd1 ba1.7k sqft405 Kenilworth Ave, Dayton, OH 45405For Sale
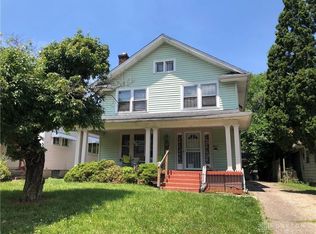 MLS ID #957977, Sham Reddy, Howard Hanna Real Estate Serv. DABR MLS
 - $115,0003 bd2 ba1.2k sqft2433 Lynn Ave, Dayton, OH 45406For Sale
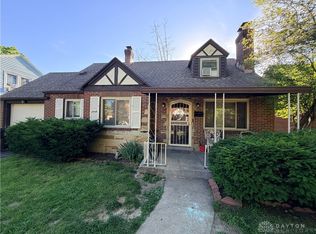 MLS ID #960810, Tim O'Bryant, Irongate Inc.. DABR MLS
 - $134,9004 bd3 ba840 sqft2005 Riverside Dr, Dayton, OH 45405For SaleMLS ID #969548, Ruby Annie Newbourn, Unity Real Estate. DABR MLS
- $134,9993 bd2 ba1.3k sqft123 Delaware Ave, Dayton, OH 45405For SaleMLS ID #958715, Heather Gorby, Coldwell Banker Heritage. DABR MLS
- $99,9003 bd1 ba1.4k sqft30 Kurtz Ave, Dayton, OH 45405For SaleMLS ID #957358, Eddy A Wells, Coldwell Banker Heritage. DABR MLS
- $104,5003 bd2 ba1.2k sqft1964 Parkhill Dr, Dayton, OH 45406For SaleMLS ID #966727, Alesha Powell, Keller Williams Advisors Rlty. DABR MLS
- $147,0003 bd1 ba893 sqft3855 Addison Ave, Dayton, OH 45405For SaleMLS ID #947386, Kelly Byrd, Agora Realty Group. DABR MLS
- $99,0004 bd2 ba1.5k sqft61 Drake Ave, Dayton, OH 45405For SaleMLS ID #968305, Jeffrey Jacobs, The Jacobs Group Realty. DABR MLS
- $120,0003 bd2 ba1.2k sqft126 Brooklyn Ave, Dayton, OH 45417For SaleMLS ID #961251, Tonya Snyder, RE/MAX Alliance Realty. DABR MLS
- $114,9004 bd2 ba1.8k sqft213 Anna St, Dayton, OH 45417For SaleMLS ID #965046, Tushar Mehta, BHHS Professional Realty. DABR MLS
- $149,0003 bd2 ba1.2k sqft329 Anniston Dr, Dayton, OH 45415For SaleMLS ID #968047, Tammy Dixon, Keller Williams Advisors Rlty. DABR MLS
- $109,9003 bd1 ba1.5k sqft1015 Lexington Ave, Dayton, OH 45402For SaleMLS ID #967473, Margaret Killough, Keller Williams Seven Hills. DABR MLS
- $109,5003 bd1 ba1.4k sqft63 Hallwood Ave, Dayton, OH 45417For SaleMLS ID #968777, Isaac Wiggenhorn, Dix Road Real Estate Services. DABR MLS
- $89,9004 bd2 ba1.6k sqft35 Santa Clara Ave, Dayton, OH 45405For SaleMLS ID #959640, Nickolas Rodgers, Keller Williams Advisors Rlty. DABR MLS
- $87,9002 bd1 ba751 sqft4041 Old Riverside Dr, Dayton, OH 45405For SaleMLS ID #962920, John Clark, eXp Realty. DABR MLS
- $149,9003 bd1 ba1.5k sqft5614 Philadelphia Dr, Dayton, OH 45415For SaleMLS ID #967863, Deandra Bryant, Trelora Realty, Inc.. DABR MLS
- $119,9003 bd1 ba906 sqft4621 Forsythe Ave, Dayton, OH 45406For SaleMLS ID #964780, Rodney K Litteral, First Realty Group. DABR MLS
- $119,5004 bd1 ba932 sqft164 Oaklawn Ave, Dayton, OH 45410For SaleMLS ID #961761, Michael Owens, Howard Hanna Real Estate Serv. DABR MLS
