SELLER FINANCING AVAILABLE! Qualified buyers may have the opportunity to purchase with flexible seller-financing options, subject to mutually agreeable terms and seller approval. Contact the listing agent for details.
Welcome home to this beautifully renovated 4-bedroom property offering nearly 1,900 square feet of comfortable living space and exceptional value. This home has been thoughtfully updated from top to bottom with major improvements already completed, allowing the next owner to enjoy a true move-in-ready experience.
Recent updates include a brand-new roof installed in June 2026, almost all new windows, new laminate flooring throughout the entire first and second floors, a beautifully refreshed kitchen featuring new countertops and all new appliances, a fully remodeled full bathroom, ceiling fans with lights in every room, and fresh paint throughout the entire home. The large unfinished basement provides excellent storage space and includes a toilet, while an additional bonus/storage room offers flexible space with convenient access to the backyard.
Outside, enjoy the large front porch, freshly power washed exterior, neatly maintained landscaping, and a spacious storage shed providing additional functionality. The combination of updates, size, and layout makes this property an excellent opportunity for homeowners, investors, or buyers seeking strong value and future equity potential.
With projected rental potential of approximately $1,500 per month, this home offers an attractive opportunity for investors while also providing plenty of space and comfort for an owner occupant or an investor looking to add to their rental portfolio. A rare opportunity to own a fully updated 4-bedroom home where the major renovations have already been completed.
For sale
Price cut: $5K (10/19)
$109,900
213 Anna St, Dayton, OH 45417
4beds
1,875sqft
Single Family Residence
Built in 1936
5,662 Square Feet Lot
$106,700 Zestimate®
$59/sqft
$-- HOA
What's special
Almost all new windowsLarge front porchBeautifully refreshed kitchenFreshly power washed exteriorNeatly maintained landscapingAll new appliancesNew countertops
- 67 days
- 512
- 54
Zillow last checked:
Listing updated:
Listed by:
Tushar Mehta (937)436-9494,
BHHS Professional Realty
Source: DABR MLS,MLS#: 965046 Originating MLS: Dayton Area Board of REALTORS
Originating MLS: Dayton Area Board of REALTORSFacts & features
Interior
Bedrooms & bathrooms
- Bedrooms: 4
- Bathrooms: 2
- Full bathrooms: 1
- 1/2 bathrooms: 1
- Main level bathrooms: 1
Bedroom
- Level: Main
- Dimensions: 15 x 10
Bedroom
- Level: Main
- Dimensions: 16 x 13
Bedroom
- Level: Second
- Dimensions: 15 x 12
Bedroom
- Level: Second
- Dimensions: 15 x 13
Family room
- Level: Main
- Dimensions: 19 x 14
Kitchen
- Level: Main
- Dimensions: 21 x 12
Living room
- Level: Main
- Dimensions: 24 x 15
Heating
- Electric
Cooling
- Window Unit(s)
Appliances
- Included: Dishwasher, Range, Refrigerator, Electric Water Heater
Features
- Laminate Counters, Remodeled
- Basement: Unfinished
Interior area
- Total structure area: 1,875
- Total interior livable area: 1,875 sqft
Property
Parking
- Parking features: No Garage
Features
- Levels: Two
- Stories: 2
Lot
- Size: 5,662 Square Feet
- Dimensions: 39 x 140
Details
- Parcel number: R72126010024
- Zoning: Residential
- Zoning description: Residential
Construction
Type & style
- Home type: SingleFamily
- Architectural style: Cape Cod
- Property subtype: Single Family Residence
Materials
- Frame, Vinyl Siding
Condition
- Year built: 1936
Community & HOA
Community
- Subdivision: Dayton
HOA
- Has HOA: No
Location
- Region: Dayton
Financial & listing details
- Price per square foot: $59/sqft
- Tax assessed value: $40,690
- Annual tax amount: $1,063
- Date on market: 8/18/2026
- Date available: 07/24/2026
Estimated market value
$106,700
$101,000 - $112,000
$1,271/mo
Price history
| Date | Event | Price |
|---|---|---|
| 10/19/2026 | Price change | $109,900-4.4%$59/sqft |
Source:  DABR MLS #965046 Report a problem DABR MLS #965046 Report a problem | ||
| 10/13/2026 | Listed for sale | $114,900$61/sqft |
Source: DABR MLS #965046 Report a problem | ||
| 10/5/2026 | Pending sale | $114,900$61/sqft |
Source: DABR MLS #965046 Report a problem | ||
| 9/23/2026 | Price change | $114,900-4.2%$61/sqft |
Source: DABR MLS #965046 Report a problem | ||
| 8/29/2026 | Price change | $119,900-7.7%$64/sqft |
Source: DABR MLS #965046 Report a problem | ||
| 8/18/2026 | Price change | $129,900+9.2%$69/sqft |
Source: DABR MLS #965046 Report a problem | ||
| 7/24/2026 | Listed for sale | $119,000+118.8%$63/sqft |
Source: DABR MLS #965046 Report a problem | ||
| 4/3/2026 | Sold | $54,400+147.3%$29/sqft |
Source: Public Record Report a problem | ||
| 1/3/2025 | Sold | $22,000-66.1%$12/sqft |
Source: Public Record Report a problem | ||
| 10/15/2024 | Listed for sale | $64,900$35/sqft |
Source: DABR MLS #921927 Report a problem | ||
Public tax history
| Year | Property taxes | Tax assessment |
|---|---|---|
| 2025 | $1,063 +24.2% | $14,240 |
| 2024 | $856 -37.4% | $14,240 |
| 2023 | $1,367 +55.6% | $14,240 +22.7% |
| 2022 | $878 +0.5% | $11,610 |
| 2021 | $874 +0.2% | $11,610 |
| 2020 | $872 -54.7% | $11,610 +7.9% |
| 2019 | $1,926 +118.1% | $10,760 |
| 2018 | $883 +0.8% | $10,760 |
| 2017 | $876 -4.7% | $10,760 |
| 2016 | $919 +2.2% | $10,760 |
| 2015 | $899 +3.3% | $10,760 |
| 2014 | $870 | $10,760 |
Find assessor info on the county website
Monthly payment
Est. payment
Payment breakdown
Explore the cost of this home by adjusting the details. Changes won't be saved.Climate risks
Neighborhood: West Wood
Nearby schools
Schools provided by the listing agent
- District: Dayton
Source: DABR MLS. This data may not be complete. We recommend contacting the local school district to confirm school assignments for this home.

Similar homes
- $109,5003 bd1 ba1.4k sqft63 Hallwood Ave, Dayton, OH 45417For Sale
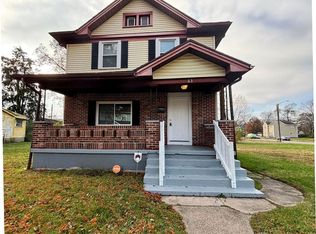
 MLS ID #968777, Isaac Wiggenhorn, Dix Road Real Estate Services. DABR MLS
 - $129,9003 bd1 ba1k sqft123 N Ardmore Ave, Dayton, OH 45417For Sale
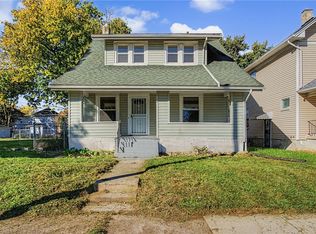 MLS ID #971570, Kevin Pham, Streetlight Realty LLC. DABR MLS
 - $120,0003 bd2 ba1.2k sqft126 Brooklyn Ave, Dayton, OH 45417For Sale
 MLS ID #961251, Tonya Snyder, RE/MAX Alliance Realty. DABR MLS
 - $102,9003 bd1 ba1.1k sqft201 S Kilmer St, Dayton, OH 45417For Sale
 MLS ID #963459, Kathryn Roberts, TMG Realty. DABR MLS
 - $108,9003 bd1 ba1.5k sqft1015 Lexington Ave, Dayton, OH 45402For SaleMLS ID #967473, Margaret Killough, Keller Williams Seven Hills. DABR MLS
- $119,9004 bd2 ba1.5k sqft132 Cliff St, Dayton, OH 45405For SaleMLS ID #971342, Kim M Williams, Howard Hanna Real Estate Serv. DABR MLS
- $125,0003 bd2 ba1k sqft437 Ethel Ave, Dayton, OH 45417For SaleMLS ID #961050, Tanza Everding, Howard Hanna Real Estate Serv. DABR MLS
- $99,9993 bd2 ba1.6k sqft330 Bolander Ave, Dayton, OH 45417For SaleMLS ID #966741, Tami Holmes, Tami Holmes Realty. DABR MLS
- $109,0004 bd1 ba1.3k sqft442 Carlisle Ave, Dayton, OH 45410For SaleMLS ID #970326, Christopher John, Red 1 Realty. DABR MLS
- $122,9003 bd2 ba1.1k sqft3019 Palmerston Ave, Dayton, OH 45417For SaleMLS ID #970235, Karen Mcrill, Streetlight Realty LLC. DABR MLS
- $123,5004 bd2 ba1.9k sqft2989 Sage Ave, Dayton, OH 45417For SaleMLS ID #957355, William J Furlong, Streetlight Realty LLC. DABR MLS
- $115,0006 bd2 ba2.2k sqft416-418 Edgar Ave, Dayton, OH 45410For SaleMLS ID #970514, Derek Mobley, Keller Williams Community Part. DABR MLS
- $92,9003 bd1 ba1k sqft44 Bluecrest Ave, Dayton, OH 45417For SaleMLS ID #962919, John Clark, eXp Realty. DABR MLS
- $111,4003 bd2 ba1.2k sqft205 E Siebenthaler Ave, Dayton, OH 45405For SaleMLS ID #962718, Brandon Harris, Keller Williams Community Part. DABR MLS
- $117,8004 bd1 ba1.7k sqft405 Kenilworth Ave, Dayton, OH 45405For SaleMLS ID #957977, Sham Reddy, Howard Hanna Real Estate Serv. DABR MLS
- $114,9004 bd2 ba1.2k sqft66 Redder Ave, Dayton, OH 45405For SaleMLS ID #967868, Matthew Kalogeras, Trelora Realty, Inc.. DABR MLS
- $63,9003 bd2 ba1k sqft2728 Melbourne Ave, Dayton, OH 45417For SaleMLS ID #964867, Zachary Shade, Bella Realty Group. DABR MLS
- $99,9003 bd2 ba1.3k sqft46 Pointview Ave, Dayton, OH 45405For SaleMLS ID #968623, Blake Karras, Keller Williams Advisors Rlty. DABR MLS
- $145,9003 bd2 ba1.7k sqft153 Whitmore Ave, Dayton, OH 45417For SaleMLS ID #958766, Cora H Diggs, Howard Hanna Real Estate Serv. DABR MLS
