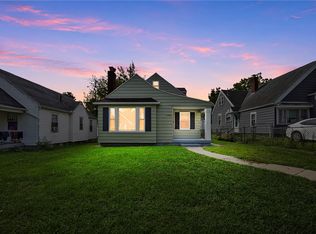
Move-in ready 1.5 story home featuring 3 bedrooms and 1 bath. Spacious living room and large eat-in kitchen with stainless steel appliances. First floor primary bedroom and laundry. The second story was just finished adding 2 bedrooms with a mini-split system for heat/cooling. Covered front and back porch along with a fenced backyard and a carport. Unfinished utility basement housing the HVAC and water heater. Immediate Occupancy!
Roof is 12 years old and HVAC was new in 2025. Conventional or Cash buyers only.
For sale
Price cut: $5K (10/10)
$125,000
24 Hudson Ave, Franklin, OH 45005
3beds
1,005sqft
Single Family Residence
Built in 1943
7,840 Square Feet Lot
$-- Zestimate®
$124/sqft
$-- HOA
What's special
First floor primary bedroomStainless steel appliancesFenced backyardUnfinished utility basementLarge eat-in kitchen
- 63 days
- 1,325
- 111
Zillow last checked:
Listing updated:
Listed by:
Tiffanie R Burney (866)212-4991,
eXp Realty
Source: DABR MLS,MLS#: 966519 Originating MLS: Dayton Area Board of REALTORS
Originating MLS: Dayton Area Board of REALTORSFacts & features
Interior
Bedrooms & bathrooms
- Bedrooms: 3
- Bathrooms: 1
- Full bathrooms: 1
- Main level bathrooms: 1
Primary bedroom
- Level: Main
- Dimensions: 11 x 12
Bedroom
- Level: Second
- Dimensions: 9 x 10
Bedroom
- Level: Second
- Dimensions: 10 x 9
Kitchen
- Features: Eat-in Kitchen
- Level: Main
- Dimensions: 12 x 14
Laundry
- Level: Main
- Dimensions: 9 x 6
Living room
- Level: Main
- Dimensions: 15 x 13
Heating
- Natural Gas
Cooling
- Central Air
Appliances
- Included: Microwave, Range, Refrigerator, Gas Water Heater
Features
- Ceiling Fan(s), Kitchen/Family Room Combo
- Basement: Unfinished
Interior area
- Total structure area: 1,005
- Total interior livable area: 1,005 sqft
Property
Parking
- Parking features: Carport
- Has carport: Yes
Features
- Levels: One and One Half
- Patio & porch: Porch
- Exterior features: Porch
Lot
- Size: 7,840 Square Feet
- Dimensions: .18
Details
- Parcel number: 0301427004
- Zoning: Residential
- Zoning description: Residential
Construction
Type & style
- Home type: SingleFamily
- Property subtype: Single Family Residence
Materials
- Vinyl Siding
- Foundation: Cellar
Condition
- Year built: 1943
Utilities & green energy
- Utilities for property: Cable Available
Community & HOA
HOA
- Has HOA: No
Location
- Region: Franklin
Financial & listing details
- Price per square foot: $124/sqft
- Tax assessed value: $66,120
- Annual tax amount: $1,203
- Date on market: 8/12/2026
- Listing terms: Conventional
Estimated market value
Not available
Estimated sales range
Not available
$1,463/mo
Price history
| Date | Event | Price |
|---|---|---|
| 10/10/2026 | Price change | $125,000-3.8%$124/sqft |
Source:  DABR MLS #966519 Report a problem DABR MLS #966519 Report a problem | ||
| 9/24/2026 | Price change | $129,9900%$129/sqft |
Source:  Cincy MLS #1890496 Report a problem Cincy MLS #1890496 Report a problem | ||
| 9/15/2026 | Price change | $130,000-7.1%$129/sqft |
Source: Cincy MLS #1890496 Report a problem | ||
| 9/8/2026 | Price change | $139,900-0.1%$139/sqft |
Source: Cincy MLS #1890496 Report a problem | ||
| 9/2/2026 | Price change | $140,000-3.4%$139/sqft |
Source: DABR MLS #966519 Report a problem | ||
| 8/21/2026 | Price change | $144,900-3.3%$144/sqft |
Source: DABR MLS #966519 Report a problem | ||
| 8/13/2026 | Listed for sale | $149,900+294.5%$149/sqft |
Source: DABR MLS #966519 Report a problem | ||
| 3/12/2013 | Sold | $38,000$38/sqft |
Source: Public Record Report a problem | ||
Public tax history
| Year | Property taxes | Tax assessment |
|---|---|---|
| 2025 | $1,203 +9% | $23,140 |
| 2024 | $1,104 +17.8% | $23,140 +30.8% |
| 2023 | $937 +2% | $17,690 0% |
| 2022 | $918 +5.6% | $17,692 |
| 2021 | $870 +11.2% | $17,692 +26% |
| 2020 | $782 +9.9% | $14,042 |
| 2019 | $712 +74.1% | $14,042 |
| 2018 | $409 -2.8% | $14,042 +5.9% |
| 2017 | $421 -1.7% | $13,262 |
| 2016 | $428 0% | $13,262 |
| 2015 | $428 -2.2% | $13,262 +0% |
| 2014 | $438 -34.3% | $13,260 -13.6% |
| 2013 | $666 -22.2% | $15,340 -21.6% |
| 2012 | $856 +1.7% | $19,560 |
| 2011 | $842 +3.4% | $19,560 |
| 2010 | $814 +2.2% | $19,560 |
| 2009 | $797 +0% | $19,560 |
| 2008 | $797 | $19,560 |
| 2007 | -- | $19,560 +7.8% |
| 2006 | -- | $18,150 +11.8% |
| 2005 | -- | $16,230 |
| 2004 | -- | $16,230 |
| 2003 | -- | $16,230 +5% |
| 2002 | -- | $15,460 |
| 2001 | -- | $15,460 |
| 2000 | -- | $15,460 |
| 1999 | -- | $15,460 |
Find assessor info on the county website
Monthly payment
Est. payment
Payment breakdown
Explore the cost of this home by adjusting the details. Changes won't be saved.Climate risks
Neighborhood: 45005
Nearby schools
Schools provided by the listing agent
- District: Franklin
Source: DABR MLS. This data may not be complete. We recommend contacting the local school district to confirm school assignments for this home.
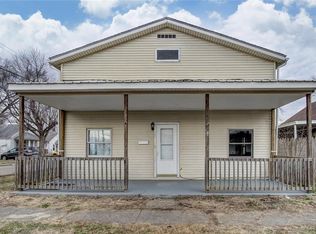
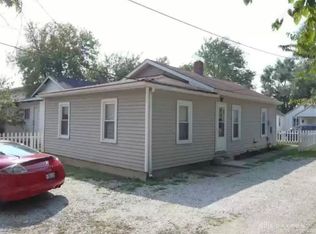
Similar homes
- $129,0003 bd1 ba1.2k sqft3021 Mohawk St, Middletown, OH 45044For Sale
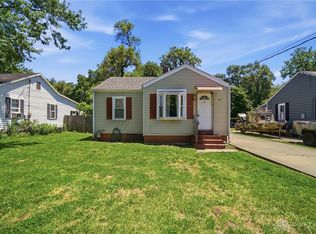
 MLS ID #960979, Preston Hillard, eXp Realty. DABR MLS
 - $139,0002 bd1 ba996 sqft1808 Brentwood St, Middletown, OH 45044For Sale
 MLS ID #966066, Chelsea Saunders, eXp Realty. DABR MLS
 - $149,0003 bd1 ba1.1k sqft809 Richard St, Miamisburg, OH 45342For Sale
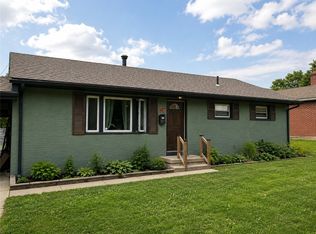 MLS ID #961137, Christopher Smith, eXp Realty. DABR MLS
 - $129,0003 bd1 ba1k sqft144 Niagara Ave, Dayton, OH 45405For Sale
 MLS ID #968823, Candace Johnson, Real of Ohio. DABR MLS
 - $134,9003 bd2 ba1.4k sqft811 Bellaire Ave, Dayton, OH 45420For SaleMLS ID #960104, Matthew Kalogeras, Trelora Realty, Inc.. DABR MLS
- $120,0003 bd2 ba1.2k sqft126 Brooklyn Ave, Dayton, OH 45417For SaleMLS ID #961251, Tonya Snyder, RE/MAX Alliance Realty. DABR MLS
- $115,0003 bd2 ba1.2k sqft2433 Lynn Ave, Dayton, OH 45406For SaleMLS ID #960810, Tim O'Bryant, Irongate Inc.. DABR MLS
- $129,9003 bd1 ba1k sqft2509 Berwyck Ave, Dayton, OH 45414For SaleMLS ID #961689, Chelsea Saunders, eXp Realty. DABR MLS
- $134,9003 bd1 ba864 sqft719 Cosler Dr, Dayton, OH 45410For SaleMLS ID #966514, Jessica Bogenschutz, BHHS Professional Realty. DABR MLS
- $129,9002 bd1 ba768 sqft1013 Ansel Dr, Dayton, OH 45419For SaleMLS ID #966452, Scott Fader, Joseph Walter Realty, LLC. DABR MLS
- $148,0003 bd1 ba1k sqft408 Pierson Rd, Trenton, OH 45067For Sale
 MLS ID #1892786, Mitchell Allison, Keller Williams Pinnacle Group. Cincy MLS
 - $135,0002 bd1 ba890 sqft1415 Chadwick Dr, Dayton, OH 45406For SaleMLS ID #967404, Saunya Strickland, Keller Williams Advisors Rlty. DABR MLS
- $132,4003 bd1 ba864 sqft1621 Azalea Dr, Dayton, OH 45417For SaleMLS ID #957212, Kim M Williams, Howard Hanna Real Estate Serv. DABR MLS
- $108,9002 bd1 ba1k sqft1505 Lawn Ave, Middletown, OH 45044For SaleMLS ID #961660, David Howerton, Howard Hanna Real Estate Serv. DABR MLS
- $99,0002 bd1 ba964 sqft602 Elwood St, Middletown, OH 45042For SaleMLS ID #1892383, Ginson D. Speich, Keller Williams Greater Cols. Cincy MLS
- $142,5003 bd2 ba960 sqft2520 Baywood St, Dayton, OH 45406For SaleMLS ID #968563, Kristie Hunter, Coldwell Banker Heritage. DABR MLS
- $137,0004 bd2 ba1.2k sqft34 Allerton Rd, Dayton, OH 45405For SaleMLS ID #968380, Melissa Neace, Irongate Inc.. DABR MLS
- $134,5003 bd1 ba1.3k sqft4324 Owens Dr, Dayton, OH 45406For SaleMLS ID #955676, Tonda M Hoefler, Coldwell Banker Heritage. DABR MLS
- $125,9002 bd2 ba1k sqft2016 S Breiel Blvd, Middletown, OH 45044For SaleMLS ID #964543, Aida Badalova, Keller Williams Home Town Rlty. DABR MLS
- $119,9003 bd1 ba1k sqft761 Brooklyn Ave, Dayton, OH 45402For SaleMLS ID #957089, Arthur Greenlee IV, eXp Realty. DABR MLS
