Discover an exceptional opportunity to own a charming starter home nestled in the vibrant Kettering area, offering unparalleled convenience to an array of shopping, dining, and entertainment options. This delightful residence boasts three bedrooms and two full bathrooms, providing ample space for comfortable living. Upon entry, a sun-drenched living room immediately captivates with its expansive floor-to-ceiling windows and brand new carpet creating an inviting atmosphere. This living space flows seamlessly into the dining area, where patio doors provide direct access to a private rear yard, ideal for outdoor gatherings and relaxation. The kitchen simplifies meal preparation, making it a joy for any home chef. Two well-appointed bedrooms on the first floor are conveniently situated near a full bath. The upper level is dedicated to a spacious owner’s suite, complete with a cozy sitting area and a generous walk-in closet, offering a private retreat. Furnace, A/C, and Water heater less than 5 years old. Exterior features include fresh paint all around, new roof, a charming patio and a fence, enhancing the appeal of the outdoor space. This wonderful home truly provides a fantastic foundation for a fulfilling lifestyle in a desirable neighborhood.
Pending
$210,000
813 E Stroop Rd, Dayton, OH 45429
3beds
1,243sqft
Single Family Residence
Built in 1952
8,581 Square Feet Lot
$205,400 Zestimate®
$169/sqft
$-- HOA
What's special
Three bedroomsCozy sitting areaFresh paint all aroundCharming patioExpansive floor-to-ceiling windowsBrand new carpetPrivate rear yard
- 52 days
- 1,561
- 100
Zillow last checked:
Listing updated:
Listed by:
Kory Pierson (937)426-7070,
BHHS Professional Realty
Source: DABR MLS,MLS#: 965768 Originating MLS: Dayton Area Board of REALTORS
Originating MLS: Dayton Area Board of REALTORSFacts & features
Interior
Bedrooms & bathrooms
- Bedrooms: 3
- Bathrooms: 2
- Full bathrooms: 2
- Main level bathrooms: 1
Primary bedroom
- Level: Second
- Dimensions: 16 x 10
Bedroom
- Level: Main
- Dimensions: 14 x 11
Bedroom
- Level: Main
- Dimensions: 12 x 11
Dining room
- Level: Main
- Dimensions: 12 x 10
Kitchen
- Level: Main
- Dimensions: 11 x 10
Living room
- Level: Main
- Dimensions: 19 x 12
Office
- Level: Second
- Dimensions: 13 x 8
Utility room
- Level: Main
- Dimensions: 10 x 4
Heating
- Forced Air, Natural Gas
Cooling
- Central Air
Interior area
- Total structure area: 1,243
- Total interior livable area: 1,243 sqft
Property
Parking
- Total spaces: 2
- Parking features: Attached, Garage, Two Car Garage
- Attached garage spaces: 2
Features
- Levels: One and One Half
Lot
- Size: 8,581 Square Feet
- Dimensions: 78 x 110 x 78 x 110
Details
- Parcel number: N64011110004
- Zoning: Residential
- Zoning description: Residential
Construction
Type & style
- Home type: SingleFamily
- Property subtype: Single Family Residence
Materials
- Aluminum Siding, Frame, Wood Siding
- Foundation: Slab
Condition
- Year built: 1952
Community & HOA
Community
- Subdivision: Herbert C Huber 18 Sec 01
HOA
- Has HOA: No
Location
- Region: Dayton
Financial & listing details
- Price per square foot: $169/sqft
- Tax assessed value: $148,210
- Annual tax amount: $3,322
- Date on market: 8/4/2026
Estimated market value
$205,400
$195,000 - $216,000
$1,905/mo
Price history
| Date | Event | Price |
|---|---|---|
| 9/10/2026 | Pending sale | $210,000$169/sqft |
Source:  DABR MLS #965768 Report a problem DABR MLS #965768 Report a problem | ||
| 8/4/2026 | Listed for sale | $210,000+75%$169/sqft |
Source: DABR MLS #965768 Report a problem | ||
| 3/24/2021 | Listing removed | -- |
Source: Owner Report a problem | ||
| 6/13/2018 | Listing removed | $120,000$97/sqft |
Source: Owner Report a problem | ||
| 4/6/2018 | Listed for sale | $120,000+6.2%$97/sqft |
Source: Owner Report a problem | ||
| 2/28/2017 | Sold | $113,000+20.2%$91/sqft |
Source: Public Record Report a problem | ||
| 9/3/2013 | Sold | $94,000+347.6%$76/sqft |
Source:  Cincy MLS #1353148 Report a problem Cincy MLS #1353148 Report a problem | ||
| 11/20/2012 | Sold | $21,000$17/sqft |
Source: Public Record Report a problem | ||
Public tax history
| Year | Property taxes | Tax assessment |
|---|---|---|
| 2025 | $3,322 -34.9% | $51,870 |
| 2024 | $5,100 +57.7% | $51,870 |
| 2023 | $3,234 +8.9% | $51,870 +37.8% |
| 2022 | $2,969 +8.1% | $37,630 |
| 2021 | $2,748 -0.3% | $37,630 |
| 2020 | $2,756 -14.5% | $37,630 -3.5% |
| 2019 | $3,223 -0.5% | $38,990 |
| 2018 | $3,240 +8.5% | $38,990 |
| 2017 | $2,985 +6% | $38,990 +12.9% |
| 2016 | $2,817 +3.3% | $34,550 |
| 2015 | $2,728 +1.3% | $34,550 |
| 2014 | $2,692 | $34,550 |
Find assessor info on the county website
Monthly payment
Est. payment
Payment breakdown
Explore the cost of this home by adjusting the details. Changes won't be saved.Climate risks
Neighborhood: 45429
Nearby schools
Schools provided by the listing agent
- District: Kettering
Source: DABR MLS. This data may not be complete. We recommend contacting the local school district to confirm school assignments for this home.

Similar homes
- $261,0003 bd2 ba1.4k sqft3247 Aerial Ave, Dayton, OH 45429For Sale
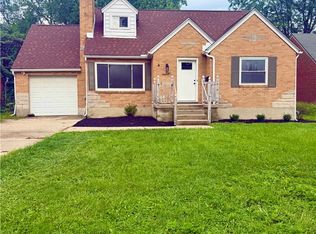
 MLS ID #966739, Heather M Bodine, Red 1 Realty. DABR MLS
 - $179,0002 bd1 ba1k sqft1812 E Dorothy Ln, Dayton, OH 45429For Sale
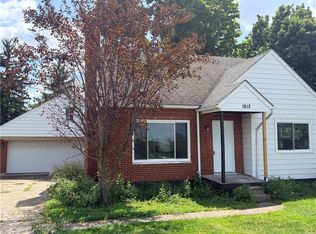 MLS ID #965484, Dong Niu, Howard Hanna Real Estate Serv. DABR MLS
 - $240,0003 bd2 ba1.3k sqft2611 Flowerstone Dr, Dayton, OH 45449For Sale
 MLS ID #966751, Peter Alex, Irongate Inc.. DABR MLS
 - $199,9003 bd2 ba1.5k sqft3426 Suburban Dr, Dayton, OH 45432For Sale
 MLS ID #968279, Olivia Nicodemus, Streetlight Realty LLC. DABR MLS
 - $204,9004 bd2 ba1k sqft1229 Jeanette Dr, Dayton, OH 45432For SaleMLS ID #963912, Lawrence W Imundo, Home Site Realty. DABR MLS
- $219,5003 bd1 ba1.6k sqft1358 Hanes Rd, Dayton, OH 45434For SaleMLS ID #966955, Anthony W Jollay, Glasshouse Realty Group. DABR MLS
- $230,0003 bd2 ba1.3k sqft6900 Morley Ln, Dayton, OH 45424For SaleMLS ID #965710, Robert Biedenharn, Howard Hanna Real Estate Serv. DABR MLS
- $190,0003 bd1 ba1.2k sqft122 Atwood Pl, Dayton, OH 45431For SaleMLS ID #963595, Natasha Coppess, Howard Hanna Real Estate Serv. DABR MLS
- $197,5003 bd1 ba1.3k sqft4957 Chesham Dr, Dayton, OH 45424For SaleMLS ID #958675, Steven Koleno, Beycome Brokerage Realty LLC. DABR MLS
- $240,0003 bd2 ba1.2k sqft113 Savoy Ave, Dayton, OH 45449For SaleMLS ID #956386, Darcie Keith, Take A Look Real Estate Broker. DABR MLS
- $189,5003 bd2 ba1k sqft5669 Traymore Dr, Dayton, OH 45424For SaleMLS ID #965440, Lauren Meador, Irongate Inc.. DABR MLS
- $215,0003 bd2 ba1.4k sqft345 Washington St, Xenia, OH 45385For SaleMLS ID #961633, Polly Parks, RE/MAX Alliance Realty. DABR MLS
- $249,0003 bd3 ba1k sqft614 Maple Hill Dr, Dayton, OH 45449For SaleMLS ID #967339, Nicolle Carnes, Ullery Real Estate LLC. DABR MLS
- $223,9003 bd2 ba1.1k sqft2219 Stop 8 Rd, Dayton, OH 45414For SaleMLS ID #967469, Paolina T Quafisi, RE/MAX Alliance Realty. DABR MLS
- $224,9903 bd2 ba1.7k sqft529 N Eppington Dr, Blue Ridge Manor, OH 45426For SaleMLS ID #968297, Dylan Richey, Streetlight Realty LLC. DABR MLS
- $167,5003 bd2 ba1.2k sqft1107 Highland Ave, Dayton, OH 45410For SaleMLS ID #966490, Jackie Bettinger, RE/MAX Alliance Realty. DABR MLS
- $212,0003 bd2 ba1.8k sqft4530 Knollcroft Rd, Dayton, OH 45426For SaleMLS ID #963551, Dawn Lowe-Daniels, Keller Williams Advisors Rlty. DABR MLS
- $210,0003 bd2 ba1.4k sqft5725 Philadelphia Dr, Dayton, OH 45415For SaleMLS ID #958306, Saunya Strickland, Keller Williams Advisors Rlty. DABR MLS
- $204,9003 bd2 ba1k sqft1738 Lundgren Rd, New Carlisle, OH 45344For SaleMLS ID #968763, Joy Haynes, Howard Hanna Real Estate Serv. DABR MLS
- $215,0003 bd2 ba1.4k sqft421 Merrymaid Dr, Englewood, OH 45322For SaleMLS ID #963445, Nicholas Huscroft, Chosen Real Estate Group. DABR MLS
