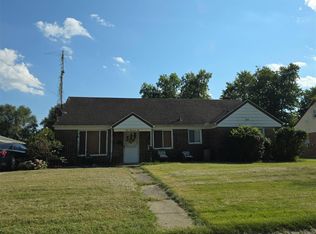
Welcome to 529 N Eppington Ave! This spacious all-brick 3-bedroom, 2-full-bath slab home offers over 1,700 square feet of living space on a large corner lot with a mature shade tree and an oversized attached 2-car garage providing plenty of room for vehicles, storage, or workspace.
Inside, a large open-concept entry welcomes you into the main living areas, featuring a generous living room, dining area, and kitchen with an easy-flowing layout perfect for everyday living and entertaining. The kitchen features new LVP flooring and convenient access to the laundry/utility room, which includes a substantial additional storage area that could potentially serve as a home office, study, hobby space, or climate-controlled storage.
The spacious primary suite offers a private full bathroom with a tile shower, while two additional generously sized bedrooms share a convenient second full bathroom with a tile soaking tub/shower combination. Recent updates include new carpet throughout the bedrooms and living room, hardwood flooring in the entry and dining areas, and new LVP flooring in the kitchen.
Outside, enjoy the large corner lot, mature tree for summer shade, and the convenience of an oversized attached 2-car garage. A great opportunity for buyers looking for a spacious, functional home with solid brick construction, ample storage, and a convenient layout.
Agent owned
For sale
$224,990
529 N Eppington Dr, Blue Ridge Manor, OH 45426
3beds
1,748sqft
Single Family Residence
Built in 1965
0.26 Acres Lot
$220,800 Zestimate®
$129/sqft
$-- HOA
What's special
Large corner lotDining areaSubstantial additional storage areaMature shade treeLarge open-concept entry
- 14 days
- 242
- 26
Zillow last checked:
Listing updated:
Listed by:
Dylan Richey (937)626-4181,
Streetlight Realty LLC
Source: DABR MLS,MLS#: 968297 Originating MLS: Dayton Area Board of REALTORS
Originating MLS: Dayton Area Board of REALTORSFacts & features
Interior
Bedrooms & bathrooms
- Bedrooms: 3
- Bathrooms: 2
- Full bathrooms: 2
- Main level bathrooms: 2
Primary bedroom
- Level: Main
- Dimensions: 12 x 13
Bedroom
- Level: Main
- Dimensions: 10 x 14
Bedroom
- Level: Main
- Dimensions: 10 x 14
Dining room
- Level: Main
- Dimensions: 17 x 13
Entry foyer
- Level: Main
- Dimensions: 6 x 13
Kitchen
- Level: Main
- Dimensions: 13 x 9
Laundry
- Level: Main
- Dimensions: 8 x 9
Living room
- Level: Main
- Dimensions: 24 x 19
Other
- Level: Main
- Dimensions: 6 x 9
Heating
- Forced Air, Natural Gas
Cooling
- Central Air
Appliances
- Included: Cooktop, Dishwasher, Range, Refrigerator, Gas Water Heater
Features
- Ceiling Fan(s)
Interior area
- Total structure area: 1,748
- Total interior livable area: 1,748 sqft
Video & virtual tour
Property
Parking
- Total spaces: 2
- Parking features: Attached, Garage, Two Car Garage
- Attached garage spaces: 2
Features
- Levels: One
- Stories: 1
Lot
- Size: 0.26 Acres
- Dimensions: 92 x 125
Details
- Parcel number: H33002050017
- Zoning: Residential
- Zoning description: Residential
Construction
Type & style
- Home type: SingleFamily
- Property subtype: Single Family Residence
Materials
- Brick
- Foundation: Slab
Condition
- Year built: 1965
Utilities & green energy
- Water: Public
- Utilities for property: Natural Gas Available, Sewer Available, Water Available
Community & HOA
Community
- Security: Smoke Detector(s)
- Subdivision: Broadmoor Sec 20
HOA
- Has HOA: No
Location
- Region: Blue Ridge Manor
Financial & listing details
- Price per square foot: $129/sqft
- Tax assessed value: $129,040
- Annual tax amount: $2,991
- Date on market: 9/5/2026
- Date available: 09/05/2026
- Listing terms: Conventional,VA Loan
- Ownership: Agent Owned
Estimated market value
$220,800
$210,000 - $232,000
$1,622/mo
Price history
| Date | Event | Price |
|---|---|---|
| 9/6/2026 | Listed for sale | $224,990+49.6%$129/sqft |
Source:  DABR MLS #968297 Report a problem DABR MLS #968297 Report a problem | ||
| 7/10/2026 | Sold | $150,400+104.6%$86/sqft |
Source: Public Record Report a problem | ||
| 12/13/2011 | Sold | $73,500+232.6%$42/sqft |
Source: Public Record Report a problem | ||
| 7/13/2011 | Sold | $22,100-11.2%$13/sqft |
Source: Public Record Report a problem | ||
| 5/27/2011 | Price change | $24,900-28.7%$14/sqft |
Source: RE/MAX Professionals #499495 Report a problem | ||
| 5/7/2011 | Listed for sale | $34,900$20/sqft |
Source: RE/MAX Professionals #499495 Report a problem | ||
Public tax history
| Year | Property taxes | Tax assessment |
|---|---|---|
| 2025 | $2,991 -0.2% | $45,160 |
| 2024 | $2,996 +2.4% | $45,160 |
| 2023 | $2,926 +22% | $45,160 +57% |
| 2022 | $2,398 -0.2% | $28,770 |
| 2021 | $2,402 +0.2% | $28,770 |
| 2020 | $2,398 +2.6% | $28,770 +14.7% |
| 2019 | $2,338 -0.1% | $25,080 |
| 2018 | $2,341 +0.7% | $25,080 |
| 2017 | $2,326 +4.2% | $25,080 +4.2% |
| 2016 | $2,232 +0% | $24,070 |
| 2015 | $2,232 +1.7% | $24,070 |
| 2014 | $2,196 +173% | $24,070 -15.6% |
| 2000 | $804 | $28,530 |
Find assessor info on the county website
Monthly payment
Est. payment
Payment breakdown
Explore the cost of this home by adjusting the details. Changes won't be saved.Climate risks
Neighborhood: 45426
Nearby schools
Schools provided by the listing agent
- District: Trotwood-Madison
Source: DABR MLS. This data may not be complete. We recommend contacting the local school district to confirm school assignments for this home.
Similar homes
- $229,0003 bd2 ba1.5k sqft350 Blairwood Dr, Dayton, OH 45426For Sale
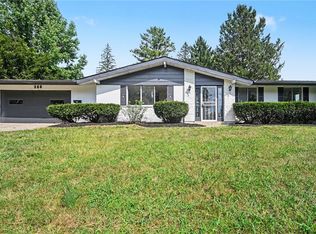
 MLS ID #968289, Najwa Altai, Plum Tree Realty. DABR MLS
 - $213,9003 bd2 ba1.5k sqft609 Coleridge Ave, Dayton, OH 45426For Sale
 MLS ID #967357, Cory Allen, Streetlight Realty LLC. DABR MLS
 - $215,0003 bd2 ba1.5k sqft617 Bradfield Dr, Dayton, OH 45426For Sale
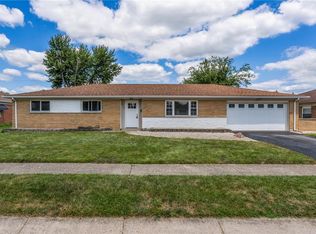 MLS ID #964911, Tayton Pepper, Bella Realty Group. DABR MLS
 - $--3 bd2 ba1.6k sqft106 W Sherry Dr, Dayton, OH 45426Auction
 ServiceLink Auction
 - $225,0003 bd2 ba1.2k sqft4632 Palomar Ave, Dayton, OH 45426For SaleMLS ID #968766, Edward P Nuby, Howard Hanna Real Estate Serv. DABR MLS
- $214,9003 bd4 ba2.1k sqft5826 Shady Cove Ln, Dayton, OH 45426For SaleMLS ID #962509, Deandra Bryant, Trelora Realty, Inc.. DABR MLS
- $150,0003 bd2 ba1.9k sqft316 Carthage Pl, Dayton, OH 45426For SaleMLS ID #968951, R. J. McQuay IV, Howard Hanna Real Estate Serv. DABR MLS
- $220,0004 bd2 ba2.4k sqft5071 Little Richmond Rd, Trotwood, OH 45426For SaleMLS ID #967977, Andrew J Wertz, Wertz Realty Inc.. DABR MLS
- $165,0003 bd2 ba1.4k sqft11 Hillgard St, Dayton, OH 45426For SaleMLS ID #969260, LaToya Webb, Howard Hanna Real Estate Serv. DABR MLS
- $204,9003 bd2 ba1.5k sqft4439 Talcott Trl, Dayton, OH 45426For SaleMLS ID #968190, Karen Mcrill, Plum Tree Realty. DABR MLS
- $217,0003 bd2 ba1.8k sqft4530 Knollcroft Rd, Dayton, OH 45426For SaleMLS ID #963551, Dawn Lowe-Daniels, Keller Williams Advisors Rlty. DABR MLS
- $184,9003 bd2 ba1.1k sqft63 Soloman St, Dayton, OH 45426For SaleMLS ID #968648, Dylan Richey, Streetlight Realty LLC. DABR MLS
- $190,0003 bd2 ba1.9k sqft512 N Sherry Dr, Trotwood, OH 45426For SaleMLS ID #944659, Jacqueline Cole, Don Mitchell Realty Inc. DABR MLS
- $245,0003 bd2 ba1.5k sqft1039 Heathwood Dr, Englewood, OH 45322For SaleMLS ID #969056, Timothy W Priddy, RE/MAX Victory + Affiliates. DABR MLS
- $220,0003 bd2 ba1.5k sqft747 Miller Ave, Dayton, OH 45417For SaleMLS ID #966223, Ronald K Quillen, Mall Realty Inc.. DABR MLS
- $209,9004 bd2 ba1.8k sqft3810 Brumbaugh Blvd, Dayton, OH 45416For SaleMLS ID #968006, Steven Koleno, Beycome Brokerage Realty LLC. DABR MLS
- $219,9003 bd2 ba1.6k sqft6417 Brushwood Ct, Dayton, OH 45415For SaleMLS ID #965182, Derek Fink, Howard Hanna Real Estate Serv. DABR MLS
