This home has recently been updated Siding ,Roof ,Kitchen ,windows interior doors and trim to name a few. Walk in shower. Larger ranch then most in the area with 1.1 Baths .Covered front patio And enclosed rear patio For your outside enjoyment storage shed .att 1 car garage
For sale
Price cut: $5.4K (10/23)
$199,500
1738 Lundgren Rd, New Carlisle, OH 45344
3beds
1,025sqft
Single Family Residence
Built in 1960
9,766 Square Feet Lot
$192,600 Zestimate®
$195/sqft
$-- HOA
What's special
Storage shedCovered front patio
- 47 days
- 820
- 14
Zillow last checked:
Listing updated:
Listed by:
Joy Haynes (937)435-6000,
Howard Hanna Real Estate Serv
Source: DABR MLS,MLS#: 968763 Originating MLS: Dayton Area Board of REALTORS
Facts & features
Interior
Bedrooms & bathrooms
- Bedrooms: 3
- Bathrooms: 2
- Full bathrooms: 1
- 1/2 bathrooms: 1
- Main level bathrooms: 2
Bedroom
- Level: Main
- Dimensions: 14 x 13
Bedroom
- Level: Main
- Dimensions: 10 x 11
Bedroom
- Level: Main
- Dimensions: 10 x 9
Kitchen
- Level: Main
- Dimensions: 15 x 12
Living room
- Level: Main
- Dimensions: 15 x 13
Heating
- Forced Air, Natural Gas
Cooling
- Central Air
Appliances
- Included: Gas Water Heater
Features
- Ceiling Fan(s), Laminate Counters, Remodeled
Interior area
- Total structure area: 1,025
- Total interior livable area: 1,025 sqft
Property
Parking
- Total spaces: 1
- Parking features: Attached, Garage, One Car Garage
- Attached garage spaces: 1
Features
- Levels: One
- Stories: 1
- Patio & porch: Patio
- Exterior features: Fence, Patio
- Fencing: Partial
Lot
- Size: 9,766 Square Feet
- Dimensions: 74 x 132
Details
- Parcel number: 0100500031106009
- Zoning: Residential
- Zoning description: Residential
Construction
Type & style
- Home type: SingleFamily
- Property subtype: Single Family Residence
Materials
- Vinyl Siding
- Foundation: Slab
Condition
- Year built: 1960
Community & HOA
Community
- Subdivision: Park Layne Manor
HOA
- Has HOA: No
Location
- Region: New Carlisle
Financial & listing details
- Price per square foot: $195/sqft
- Tax assessed value: $147,210
- Annual tax amount: $1,755
- Date on market: 9/11/2026
- Listing terms: Conventional,FHA,USDA Loan,VA Loan
Estimated market value
$192,600
$183,000 - $202,000
$1,409/mo
Price history
| Date | Event | Price |
|---|---|---|
| 10/23/2026 | Price change | $199,500-2.6%$195/sqft |
Source:  WRIST #1048413 Report a problem | ||
| 9/11/2026 | Listed for sale | $204,900+63.9%$200/sqft |
Source:  DABR MLS #968763 Report a problem | ||
| 6/29/2026 | Sold | $125,000$122/sqft |
Source: Public Record Report a problem | ||
Public tax history
| Year | Property taxes | Tax assessment |
|---|---|---|
| 2025 | $1,755 +39.8% | $51,520 +46.1% |
| 2024 | $1,255 +0.3% | $35,270 |
| 2023 | $1,252 -2.5% | $35,270 |
| 2022 | $1,283 +9.3% | $35,270 +15.8% |
| 2021 | $1,174 -0.2% | $30,450 |
| 2020 | $1,177 +2.3% | $30,450 |
| 2019 | $1,151 +139% | $30,450 +20.4% |
| 2018 | $481 | $25,300 +0.1% |
| 2017 | $481 +5% | $25,263 |
| 2016 | $459 +8.7% | $25,263 +1.5% |
| 2015 | $422 | $24,882 |
| 2014 | $422 +0.4% | $24,882 |
| 2013 | $420 -54.5% | $24,882 -1.3% |
| 2012 | $925 0% | $25,204 |
| 2011 | $925 +4.3% | $25,204 |
| 2010 | $887 -1.6% | $25,204 -4% |
| 2009 | $901 +1.3% | $26,251 |
| 2008 | $890 +0.5% | $26,251 |
| 2007 | $885 -32.4% | $26,251 +3.1% |
| 2006 | $1,310 | $25,459 |
| 2005 | -- | $25,459 0% |
| 2004 | $1,789 +11.9% | $25,460 +15% |
| 2003 | $1,599 +7.7% | $22,130 |
| 2002 | $1,484 +2.8% | $22,130 +1.9% |
| 2000 | $1,443 | $21,720 |
Find assessor info on the county website
Monthly payment
Est. payment
Payment breakdown
Explore the cost of this home by adjusting the details. Changes won't be saved.Climate risks
Neighborhood: 45344
Nearby schools
Schools provided by the listing agent
- District: Tecumseh
Source: DABR MLS. This data may not be complete. We recommend contacting the local school district to confirm school assignments for this home.

Similar homes
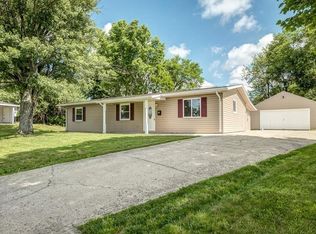
- $239,9003 bd2 ba1k sqft868 Cliffside Dr, New Carlisle, OH 45344For Sale
 MLS ID #959219, Donna J Cook, Bruns Realty Group, LLC. DABR MLS
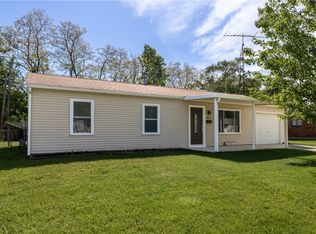
- $169,9003 bd1 ba1.2k sqft846 Aspen Rd, New Carlisle, OH 45344For Sale
 MLS ID #967174, Jeff Horne, Coldwell Banker Heritage. DABR MLS
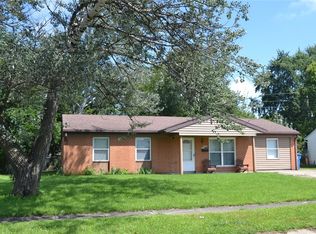
- $174,9003 bd1 ba840 sqft518 N Scott St, New Carlisle, OH 45344For Sale
 MLS ID #968342, Elizabeth L Shockey, Local Roots Realty. DABR MLS
- $159,9003 bd1 ba925 sqft234 Prentice Dr, New Carlisle, OH 45344For Sale
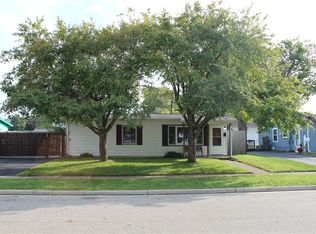 MLS ID #970229, Gary L Gould, Keller Williams Home Town Rlty. DABR MLS
- $199,9003 bd1 ba1.1k sqft3746 Marion Dr, Enon, OH 45323For SaleMLS ID #969030, Diana Taylor, BHHS Professional Realty. DABR MLS
- $202,5003 bd2 ba1.4k sqft5813 Resik Dr, Huber Heights, OH 45424For SaleMLS ID #968235, Megan Daniel, Keller Williams Advisors Rlty. DABR MLS
- $209,0003 bd1 ba1k sqft3842 Fairfield Pike, Springfield, OH 45502For Sale
 MLS ID #1049168, Brittany Drake, eXp Realty. WRIST
- $207,0003 bd2 ba1k sqft5753 Pennywell Dr, Dayton, OH 45424For SaleMLS ID #967832, Spencer Marshall, eXp Realty. DABR MLS
- $187,5003 bd1 ba875 sqft821 Foley Dr, Vandalia, OH 45377For SaleMLS ID #969912, Amanda Pileggi, Coldwell Banker Heritage. DABR MLS
- $229,9003 bd2 ba1k sqft6533 Millhoff Dr, Dayton, OH 45424For SaleMLS ID #971407, Jessica Bogenschutz, BHHS Professional Realty. DABR MLS
- $225,0003 bd2 ba1.3k sqft6900 Morley Ln, Dayton, OH 45424For SaleMLS ID #965710, Robert Biedenharn, Howard Hanna Real Estate Serv. DABR MLS
- $192,5003 bd1 ba1.3k sqft4957 Chesham Dr, Dayton, OH 45424For SaleMLS ID #958675, Steven Koleno, Beycome Brokerage Realty LLC. DABR MLS
- $170,0003 bd2 ba1.1k sqft115 E McLaughlin Ave, Fairborn, OH 45324For SaleMLS ID #971427, Jenna Pepper, Gold Coast Realty Company. DABR MLS
- $174,9003 bd1 ba1.1k sqft23 Lindway Dr, Fairborn, OH 45324For SaleMLS ID #968872, Nathan Evans, Coldwell Banker Heritage. DABR MLS
- $200,0003 bd1 ba984 sqft1909 Pittsfield St, Dayton, OH 45420For SaleMLS ID #968707, Daryl Emmons, Howard Hanna Real Estate Serv. DABR MLS
- $225,9003 bd2 ba1.2k sqft5718 Woodmore Dr, Dayton, OH 45414For SaleMLS ID #967116, Kent N Summers, Summers Realty. DABR MLS
- $225,0003 bd1 ba1.2k sqft5865 Denlinger Rd, Trotwood, OH 45426For SaleMLS ID #971337, Holly Garner, Glasshouse Realty Group. DABR MLS
- $223,9003 bd2 ba1.1k sqft2219 Stop 8 Rd, Dayton, OH 45414For SaleMLS ID #967469, Paolina T Quafisi, RE/MAX Alliance Realty. DABR MLS
- $274,9003 bd2 ba1.3k sqft3605 Ruby Dr, New Carlisle, OH 45344For SaleMLS ID #969356, April Zimmerman, Keller Williams Home Town Rlty. DABR MLS
- $159,9003 bd1 ba1k sqft6826 Hubbard Dr, Dayton, OH 45424For SaleMLS ID #968097, Tim Settles, Trelora Realty, Inc.. DABR MLS
