Welcome to 234 Prentice Dr. in New Carlisle. Don't miss your opportunity to explore homeownership in this nice move in ready ranch style home. Features include 3 bedrooms, 1 full bath, a large living room with vaulted ceiling and paddle fan and plenty of windows outfitted with curtains and rods. Enjoy the updated kitchen with ample counter space, the newly remodeled bathroom with tub enclosure, laminate plank flooring throughout the house and fresh paint. Outside you will appreciate the covered front porch, quiet private backyard with privacy fencing all around and a spacious 2-car detached garage with plenty of parking space. New roof on house just 1 year old, garage roof is 5 years old and blacktop driveway just 4 months old. Move in and start enjoying the work that the seller has already done for you. Close to shopping, dining, I-70, I-675, St. Rt. 235 and the new Buc-ee's Travel Center.
For sale
$165,000
234 Prentice Dr, New Carlisle, OH 45344
3beds
925sqft
Single Family Residence
Built in 1955
6,242 Square Feet Lot
$162,500 Zestimate®
$178/sqft
$-- HOA
What's special
Covered front porchFresh paint
- 13 days
- 359
- 48
Likely to sell faster than
Zillow last checked:
Listing updated:
Listed by:
Gary L Gould 937-545-8869,
Keller Williams Home Town Rlty,
Catherine E Gould 937-545-8861,
Keller Williams Home Town Rlty
Source: DABR MLS,MLS#: 970229 Originating MLS: Dayton Area Board of REALTORS
Originating MLS: Dayton Area Board of REALTORSFacts & features
Interior
Bedrooms & bathrooms
- Bedrooms: 3
- Bathrooms: 1
- Full bathrooms: 1
- Main level bathrooms: 1
Primary bedroom
- Level: Main
- Dimensions: 11 x 11
Bedroom
- Level: Main
- Dimensions: 11 x 11
Bedroom
- Level: Main
- Dimensions: 11 x 11
Dining room
- Level: Main
- Dimensions: 11 x 8
Kitchen
- Level: Main
- Dimensions: 11 x 8
Living room
- Level: Main
- Dimensions: 17 x 14
Utility room
- Level: Main
- Dimensions: 8 x 7
Heating
- Forced Air, Natural Gas
Cooling
- Central Air
Appliances
- Included: Microwave, Gas Water Heater
Features
- Ceiling Fan(s), Vaulted Ceiling(s)
Interior area
- Total structure area: 925
- Total interior livable area: 925 sqft
Property
Parking
- Total spaces: 2
- Parking features: Detached, Garage, Two Car Garage
- Garage spaces: 2
Features
- Levels: One
- Stories: 1
- Exterior features: Fence
Lot
- Size: 6,242 Square Feet
- Dimensions: 60 x 104
Details
- Parcel number: 0300500035213003
- Zoning: Residential
- Zoning description: Residential
Construction
Type & style
- Home type: SingleFamily
- Property subtype: Single Family Residence
Materials
- Aluminum Siding, Vinyl Siding
- Foundation: Slab
Condition
- Year built: 1955
Utilities & green energy
- Water: Public
- Utilities for property: Natural Gas Available, Sewer Available, Water Available
Community & HOA
Community
- Subdivision: Northwood Sub
HOA
- Has HOA: No
Location
- Region: New Carlisle
Financial & listing details
- Price per square foot: $178/sqft
- Tax assessed value: $107,670
- Annual tax amount: $1,711
- Date on market: 10/2/2026
- Listing terms: Conventional,FHA,USDA Loan,VA Loan
Estimated market value
$162,500
$154,000 - $171,000
$1,285/mo
Price history
| Date | Event | Price |
|---|---|---|
| 10/2/2026 | Listed for sale | $165,000+608.2%$178/sqft |
Source:  DABR MLS #970229 Report a problem DABR MLS #970229 Report a problem | ||
| 3/24/2015 | Sold | $23,300-6.4%$25/sqft |
Source: Public Record Report a problem | ||
| 1/24/2015 | Price change | $24,900-10.8%$27/sqft |
Source: REALHome Services and Solutions #359200 Report a problem | ||
| 12/3/2014 | Price change | $27,900-15.2%$30/sqft |
Source: REALHome Services and Solutions #359200 Report a problem | ||
| 10/30/2014 | Price change | $32,900-13.2%$36/sqft |
Source: REALHome Services and Solutions #359200 Report a problem | ||
| 10/1/2014 | Price change | $37,900-11.7%$41/sqft |
Source: REALHome Services and Solutions #359200 Report a problem | ||
| 8/2/2014 | Price change | $42,900-4.7%$46/sqft |
Source: REALHome Services and Solutions #359200 Report a problem | ||
| 7/4/2014 | Listed for sale | $45,000$49/sqft |
Source: REALHome Services and Solutions #359200 Report a problem | ||
| 7/2/2014 | Pending sale | $45,000$49/sqft |
Source: REALHome Services and Solutions #359200 Report a problem | ||
| 7/2/2014 | Listed for sale | $45,000+95.7%$49/sqft |
Source: REALHome Services and Solutions #359200 Report a problem | ||
| 5/20/2014 | Sold | $23,000-37.8%$25/sqft |
Source: Public Record Report a problem | ||
| 8/4/2000 | Sold | $37,000-32.6%$40/sqft |
Source: Public Record Report a problem | ||
| 12/22/1994 | Sold | $54,900$59/sqft |
Source: Public Record Report a problem | ||
Public tax history
| Year | Property taxes | Tax assessment |
|---|---|---|
| 2025 | $1,711 +24.5% | $37,680 +45.7% |
| 2024 | $1,374 +2.5% | $25,860 |
| 2023 | $1,341 -0.2% | $25,860 |
| 2022 | $1,343 +4.2% | $25,860 +17.8% |
| 2021 | $1,288 -0.2% | $21,960 |
| 2020 | $1,291 -1.6% | $21,960 |
| 2019 | $1,312 +40.3% | $21,960 +52.7% |
| 2018 | $935 | $14,380 -21.9% |
| 2017 | $935 +7.7% | $18,411 |
| 2016 | $868 -17.9% | $18,411 +4.5% |
| 2015 | $1,058 | $17,626 |
| 2014 | $1,058 +0.7% | $17,626 |
| 2013 | $1,050 -9.4% | $17,626 -8.9% |
| 2012 | $1,160 +3.1% | $19,338 |
| 2011 | $1,125 +4.2% | $19,338 |
| 2010 | $1,079 -4.7% | $19,338 -7% |
| 2009 | $1,132 -0.7% | $20,794 |
| 2008 | $1,140 +4.9% | $20,794 |
| 2007 | $1,087 -3.9% | $20,794 -1.9% |
| 2006 | $1,132 +100% | $21,197 |
| 2005 | $566 -62.4% | $21,197 +0% |
| 2004 | $1,503 +9% | $21,190 +12% |
| 2003 | $1,379 +7.7% | $18,920 |
| 2002 | $1,281 +8.5% | $18,920 +9.3% |
| 2000 | $1,181 | $17,310 |
Find assessor info on the county website
Monthly payment
Est. payment
Payment breakdown
Explore the cost of this home by adjusting the details. Changes won't be saved.Climate risks
Neighborhood: 45344
Nearby schools
Schools provided by the listing agent
- District: Tecumseh
Source: DABR MLS. This data may not be complete. We recommend contacting the local school district to confirm school assignments for this home.
Similar homes
- $174,9003 bd1 ba840 sqft518 N Scott St, New Carlisle, OH 45344For Sale

 MLS ID #968342, Elizabeth L Shockey, Local Roots Realty. DABR MLS
 - $159,9002 bd1 ba816 sqft108 Funston Ave, New Carlisle, OH 45344For Sale
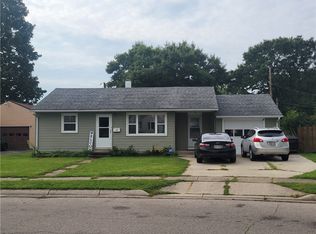 MLS ID #969172, Natalie M Jackson, Mumma Realty. DABR MLS
 - $189,9003 bd1 ba1.2k sqft309 Funston Ave, New Carlisle, OH 45344For Sale
 MLS ID #968283, Nicholas Huscroft, Chosen Real Estate Group. DABR MLS
 - $174,9003 bd1 ba1.2k sqft846 Aspen Rd, New Carlisle, OH 45344For Sale
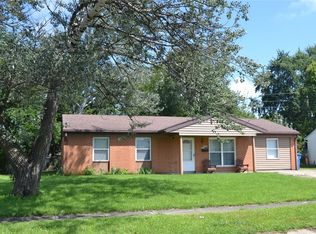 MLS ID #967174, Jeff Horne, Coldwell Banker Heritage. DABR MLS
 - $204,9003 bd2 ba1k sqft1738 Lundgren Rd, New Carlisle, OH 45344For SaleMLS ID #968763, Joy Haynes, Howard Hanna Real Estate Serv. DABR MLS
- $174,9003 bd1 ba1.1k sqft23 Lindway Dr, Fairborn, OH 45324For SaleMLS ID #968872, Nathan Evans, Coldwell Banker Heritage. DABR MLS
- $199,0003 bd2 ba1k sqft5764 Pennywell Dr, Huber Heights, OH 45424For SaleMLS ID #951655, Steve Hansman, Huber Heights Realty Inc.. DABR MLS
- $160,0003 bd1 ba1.3k sqft121 Powell Ave, Fairborn, OH 45324For SaleMLS ID #970009, Jill Jackson, Keller Williams Advisors Rlty. DABR MLS
- $162,0003 bd1 ba988 sqft2431 Guernsey Dell Ave, Dayton, OH 45404For SaleMLS ID #969982, Michael Warner, Howard Hanna Real Estate Serv. DABR MLS
- $187,5003 bd1 ba875 sqft821 Foley Dr, Vandalia, OH 45377For SaleMLS ID #969912, Amanda Pileggi, Coldwell Banker Heritage. DABR MLS
- $162,5003 bd1 ba1k sqft2065 Hillsdale Ave, Dayton, OH 45414For SaleMLS ID #968237, Joshua Combs, Real of Ohio. DABR MLS
- $170,0003 bd2 ba1k sqft2108 Gipsy Dr, Dayton, OH 45414For SaleMLS ID #968789, Dane T Driver, BHHS Professional Realty. DABR MLS
- $179,9003 bd1 ba875 sqft205 Westhafer Rd, Vandalia, OH 45377For SaleMLS ID #965681, Scott Marvin, Team Results Realty. DABR MLS
- $164,9003 bd2 ba978 sqft334 Ellis St, Troy, OH 45373For SaleMLS ID #966272, Matthew Donahey, Galbreath REALTORS. DABR MLS
- $199,0003 bd1 ba1k sqft6538 Glen Ivy Dr, Dayton, OH 45424For SaleMLS ID #969896, Savannah Brennan, Brennan & Associates Realty In. DABR MLS
- $169,9003 bd1 ba1k sqft730 Gordon St, Piqua, OH 45356For SaleMLS ID #969023, Paolina T Quafisi, RE/MAX Alliance Realty. DABR MLS
- $158,0002 bd1 ba768 sqft124 Helke Rd, Vandalia, OH 45377For SaleMLS ID #966760, C. Michael Royce, Royce & Associates. DABR MLS
- $129,0002 bd1 ba744 sqft716 S Maple Ave, Fairborn, OH 45324For SaleMLS ID #970256, Stanley D Haper, RE/MAX Victory + Affiliates. DABR MLS
- $192,5003 bd1 ba1.3k sqft4957 Chesham Dr, Dayton, OH 45424For SaleMLS ID #958675, Steven Koleno, Beycome Brokerage Realty LLC. DABR MLS
