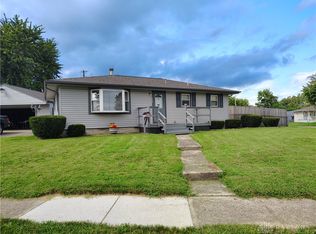
Charming single family home at 121 Powell Ave offers comfortable living in Fairborn! Set in a serene residential neighborhood, this property provides space to relax outside and central to downtown Fairborn, just minutes away from local parks, community hubs, dining and shopping. Inside are 3 inviting bedroom with a 4th bonus room currently used as an office/nook area and an open concept throughout the home. Updates include new HVAC (gas furnace and a/c compressor)-2025, hot water heater is 4 years old and washer/dryer hookups on the main floor. Currently tenant occupied at $1375/month and paying all utilities. Reach out today to schedule a private tour!
For sale
Price cut: $5K (10/6)
$160,000
121 Powell Ave, Fairborn, OH 45324
3beds
1,320sqft
Single Family Residence
Built in 1942
6,250 Square Feet Lot
$156,600 Zestimate®
$121/sqft
$-- HOA
What's special
Space to relax outside
- 19 days
- 576
- 21
Likely to sell faster than
Zillow last checked:
Listing updated:
Listed by:
Jill Jackson 937-245-4302,
Keller Williams Advisors Rlty
Source: DABR MLS,MLS#: 970009 Originating MLS: Dayton Area Board of REALTORS
Facts & features
Interior
Bedrooms & bathrooms
- Bedrooms: 3
- Bathrooms: 1
- Full bathrooms: 1
- Main level bathrooms: 1
Primary bedroom
- Level: Main
- Dimensions: 11 x 11
Bedroom
- Level: Second
- Dimensions: 15 x 12
Bedroom
- Level: Second
- Dimensions: 19 x 8
Kitchen
- Level: Main
- Dimensions: 19 x 14
Living room
- Level: Main
- Dimensions: 25 x 11
Office
- Level: Main
- Dimensions: 11 x 8
Heating
- Natural Gas
Cooling
- Central Air
Features
- Basement: Crawl Space
Interior area
- Total structure area: 1,320
- Total interior livable area: 1,320 sqft
Property
Parking
- Total spaces: 2
- Parking features: Garage, Two Car Garage
- Garage spaces: 2
Features
- Levels: Two
- Stories: 2
Lot
- Size: 6,250 Square Feet
- Dimensions: 50 x 125
Details
- Parcel number: A02000100060004200
- Zoning: Residential
- Zoning description: Residential
Construction
Type & style
- Home type: SingleFamily
- Property subtype: Single Family Residence
Materials
- Vinyl Siding
Condition
- Year built: 1942
Community & HOA
Community
- Subdivision: Osborn View
HOA
- Has HOA: No
Location
- Region: Fairborn
Financial & listing details
- Price per square foot: $121/sqft
- Tax assessed value: $93,720
- Annual tax amount: $1,582
- Date on market: 9/29/2026
Estimated market value
$156,600
$149,000 - $164,000
$1,429/mo
Price history
| Date | Event | Price |
|---|---|---|
| 10/6/2026 | Price change | $160,000-3%$121/sqft |
Source:  DABR MLS #970009 Report a problem | ||
| 9/29/2026 | Listed for sale | $165,000+65%$125/sqft |
Source: DABR MLS #970009 Report a problem | ||
| 4/29/2025 | Listing removed | $1,450$1/sqft |
Source: Zillow Rentals Report a problem | ||
| 4/9/2025 | Listed for rent | $1,450+3.6%$1/sqft |
Source: Zillow Rentals Report a problem | ||
| 9/21/2023 | Listing removed | -- |
Source: Zillow Rentals Report a problem | ||
| 9/21/2023 | Price change | $1,400+7.7%$1/sqft |
Source: Zillow Rentals Report a problem | ||
| 9/16/2023 | Price change | $1,300-27.8%$1/sqft |
Source: Zillow Rentals Report a problem | ||
| 9/14/2023 | Listed for rent | $1,800+84.6%$1/sqft |
Source: Zillow Rentals Report a problem | ||
| 8/26/2019 | Listing removed | $100,000$76/sqft |
Source: HER Realtors #793759 Report a problem | ||
| 6/19/2019 | Listed for sale | $100,000+108.3%$76/sqft |
Source: HER Realtors #793759 Report a problem | ||
| 12/28/2018 | Listing removed | $975$1/sqft |
Source: Remled Homes, LTD Report a problem | ||
| 11/1/2018 | Listed for rent | $975+14.7%$1/sqft |
Source: Remled Homes, LTD Report a problem | ||
| 10/8/2017 | Listing removed | $850$1/sqft |
Source: Owner Report a problem | ||
| 9/8/2017 | Listed for rent | $850$1/sqft |
Source: Owner Report a problem | ||
| 11/20/2013 | Sold | $48,000-42.9%$36/sqft |
Source: Public Record Report a problem | ||
| 6/26/2006 | Sold | $84,000$64/sqft |
Source: Public Record Report a problem | ||
Public tax history
| Year | Property taxes | Tax assessment |
|---|---|---|
| 2025 | $1,582 +0.7% | $32,790 |
| 2024 | $1,570 -3.5% | $32,790 |
| 2023 | $1,627 +20% | $32,790 +37.5% |
| 2022 | $1,356 -1.5% | $23,840 |
| 2021 | $1,376 -0.5% | $23,840 |
| 2020 | $1,383 -10.2% | $23,840 -10.3% |
| 2019 | $1,541 -1% | $26,580 |
| 2018 | $1,557 +2.2% | $26,580 |
| 2017 | $1,523 +156% | $26,580 +161.9% |
| 2016 | $595 +4.9% | $10,150 |
| 2015 | $567 | $10,150 |
| 2014 | -- | $10,150 -60.3% |
| 2013 | $1,346 +0.1% | $25,540 |
| 2012 | $1,345 +99.5% | $25,540 |
| 2011 | $674 -45.1% | $25,540 -8.2% |
| 2010 | $1,228 +0.2% | $27,820 |
| 2009 | $1,226 +1.8% | $27,820 |
| 2008 | $1,204 +2.8% | $27,820 +5.7% |
| 2007 | $1,172 +23.4% | $26,310 |
| 2006 | $950 +5.7% | $26,310 +5.6% |
| 2004 | $899 +6.3% | $24,920 +0% |
| 2003 | $846 -1% | $24,914 |
| 2002 | $855 +19.5% | $24,914 +23.2% |
| 2001 | $715 -0.3% | $20,224 |
| 2000 | $717 | $20,224 |
Find assessor info on the county website
Monthly payment
Est. payment
Payment breakdown
Explore the cost of this home by adjusting the details. Changes won't be saved.Climate risks
Neighborhood: 45324
Nearby schools
Schools provided by the listing agent
- District: Fairborn
Source: DABR MLS. This data may not be complete. We recommend contacting the local school district to confirm school assignments for this home.
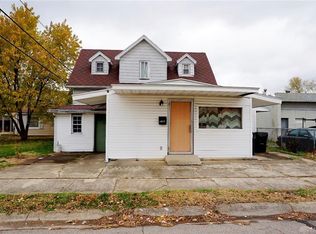
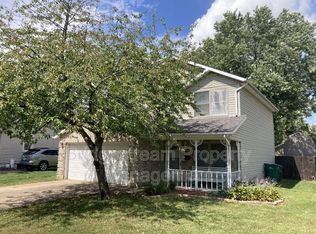
Similar homes
- $129,0002 bd1 ba744 sqft716 S Maple Ave, Fairborn, OH 45324For Sale

 MLS ID #970256, Stanley D Haper, RE/MAX Victory + Affiliates. DABR MLS
- $162,0003 bd1 ba988 sqft2431 Guernsey Dell Ave, Dayton, OH 45404For Sale
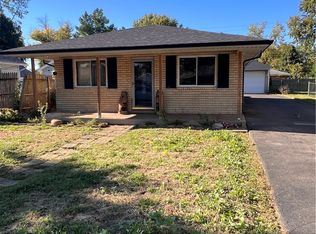 MLS ID #969982, Michael Warner, Howard Hanna Real Estate Serv. DABR MLS
- $165,0003 bd1 ba925 sqft234 Prentice Dr, New Carlisle, OH 45344For Sale
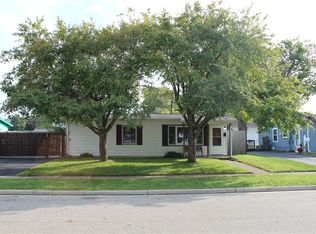 MLS ID #970229, Gary L Gould, Keller Williams Home Town Rlty. DABR MLS
- $162,5003 bd1 ba1k sqft2065 Hillsdale Ave, Dayton, OH 45414For Sale
 MLS ID #968237, Joshua Combs, Real of Ohio. DABR MLS
- $199,0003 bd2 ba1k sqft5764 Pennywell Dr, Huber Heights, OH 45424For SaleMLS ID #951655, Steve Hansman, Huber Heights Realty Inc.. DABR MLS
- $174,9003 bd1 ba1.2k sqft846 Aspen Rd, New Carlisle, OH 45344For SaleMLS ID #967174, Jeff Horne, Coldwell Banker Heritage. DABR MLS
- $159,9002 bd1 ba816 sqft108 Funston Ave, New Carlisle, OH 45344For SaleMLS ID #969172, Natalie M Jackson, Mumma Realty. DABR MLS
- $180,0003 bd2 ba1.5k sqft3426 Suburban Dr, Dayton, OH 45432For SaleMLS ID #968279, Olivia Nicodemus, Streetlight Realty LLC. DABR MLS
- $185,0003 bd2 ba1.9k sqft4405 Old Troy Pike, Dayton, OH 45404For SaleMLS ID #962038, Samuel T Miller, Howard Hanna Real Estate Serv. DABR MLS
- $180,0003 bd2 ba1.3k sqft86 Shiloh Springs Rd, Dayton, OH 45415For SaleMLS ID #970679, Brittney Chandler, Keller Williams Community Part. DABR MLS
- $149,9003 bd1 ba893 sqft1044 Highridge Ave, Dayton, OH 45420For SaleMLS ID #970276, Jeremy Queen, LeValley Realty Inc.. DABR MLS
- $190,0003 bd1 ba1k sqft6538 Glen Ivy Dr, Dayton, OH 45424For SaleMLS ID #969896, Savannah Brennan, Brennan & Associates Realty In. DABR MLS
- $155,0003 bd2 ba1.3k sqft856 Creighton Ave, Dayton, OH 45410For SaleMLS ID #968150, Paolina T Quafisi, RE/MAX Alliance Realty. DABR MLS
- $167,5003 bd2 ba1.2k sqft1107 Highland Ave, Dayton, OH 45410For SaleMLS ID #966490, Jackie Bettinger, RE/MAX Alliance Realty. DABR MLS
- $142,8313 bd2 ba1.1k sqft314 Gunckel Ave, Dayton, OH 45410For SaleMLS ID #970699, Harold N Wamsley CPA, Howard Hanna Real Estate Serv. DABR MLS
- $119,9004 bd2 ba1.5k sqft132 Cliff St, Dayton, OH 45405For SaleMLS ID #971342, Kim M Williams, Howard Hanna Real Estate Serv. DABR MLS
- $170,0003 bd2 ba1k sqft2108 Gipsy Dr, Dayton, OH 45414For SaleMLS ID #968789, Dane T Driver, BHHS Professional Realty. DABR MLS
- $199,0003 bd2 ba1.2k sqft7129 Cayuga Ct, Dayton, OH 45424For Sale
 MLS ID #1048848, Bethany Kirkpatrick, Emerson Wagner Realty Co., Inc.. WRIST
- $155,0003 bd3 ba1.4k sqft1585 Mound St, Springfield, OH 45505For Sale
 MLS ID #226036521, Stephen Stuthers, e-Merge Real Estate. Columbus and Central Ohio Regional MLS
