Bring your vision and unlock the potential of this hard-to-find brick ranch on 1.703 acres! Offering 1,904 square feet of living space, this home features 3 bedrooms, 2 full baths, a full basement, and an attached 3-car garage. Originally designed as a 4-bedroom home, one bedroom was incorporated into the primary suite, creating an expansive owner's retreat. Outside, you'll find a fenced backyard, covered front porch, rear deck, and plenty of room to enjoy the privacy and space that acreage living provides. Several major updates have already been completed, including updated windows, newer furnace, central air, water heater, and glass block basement windows. The home is ready for cosmetic improvements and presents an excellent opportunity for buyers looking to add value through renovations. Whether you're searching for a personal residence, investment property, or your next project, the combination of acreage, square footage, and recent mechanical updates makes this a property worth seeing. Selling as-is. Cash or rehab loan.
For sale
Price cut: $5K (8/18)
$185,000
4405 Old Troy Pike, Dayton, OH 45404
3beds
1,904sqft
Single Family Residence
Built in 1970
1.7 Acres Lot
$178,500 Zestimate®
$97/sqft
$-- HOA
What's special
Brick ranchNewer furnaceRear deckCovered front porchFenced backyardFull basementWater heater
- 84 days
- 3,025
- 101
Likely to sell faster than
Zillow last checked:
Listing updated:
Listed by:
Samuel T Miller (937)890-8688,
Howard Hanna Real Estate Serv
Source: DABR MLS,MLS#: 962038 Originating MLS: Dayton Area Board of REALTORS
Originating MLS: Dayton Area Board of REALTORSFacts & features
Interior
Bedrooms & bathrooms
- Bedrooms: 3
- Bathrooms: 2
- Full bathrooms: 2
- Main level bathrooms: 2
Bedroom
- Level: Main
- Dimensions: 25 x 15
Bedroom
- Level: Main
- Dimensions: 15 x 15
Bedroom
- Level: Main
- Dimensions: 15 x 12
Heating
- Forced Air
Cooling
- Central Air
Features
- Basement: Full
Interior area
- Total structure area: 1,904
- Total interior livable area: 1,904 sqft
Property
Parking
- Total spaces: 3
- Parking features: Garage
- Garage spaces: 3
Features
- Levels: One
- Stories: 1
Lot
- Size: 1.7 Acres
- Dimensions: 1.70
Details
- Parcel number: I39008020018
- Zoning: Residential
- Zoning description: Residential
Construction
Type & style
- Home type: SingleFamily
- Architectural style: Ranch
- Property subtype: Single Family Residence
Materials
- Brick
Condition
- Year built: 1970
Community & HOA
Community
- Subdivision: Mrs
HOA
- Has HOA: No
Location
- Region: Dayton
Financial & listing details
- Price per square foot: $97/sqft
- Tax assessed value: $222,720
- Annual tax amount: $8,520
- Date on market: 6/18/2026
- Listing terms: Conventional
Estimated market value
$178,500
$170,000 - $187,000
$1,873/mo
Price history
| Date | Event | Price |
|---|---|---|
| 8/18/2026 | Price change | $185,000-2.6%$97/sqft |
Source:  DABR MLS #962038 Report a problem DABR MLS #962038 Report a problem | ||
| 7/27/2026 | Price change | $190,000-5%$100/sqft |
Source: DABR MLS #962038 Report a problem | ||
| 6/18/2026 | Listed for sale | $200,000+53.8%$105/sqft |
Source: DABR MLS #962038 Report a problem | ||
| 3/31/2022 | Sold | $130,000+4.4%$68/sqft |
Source: Public Record Report a problem | ||
| 8/29/2014 | Sold | $124,500-4.2%$65/sqft |
Source:  Cincy MLS #1402230 Report a problem Cincy MLS #1402230 Report a problem | ||
| 8/12/2014 | Pending sale | $129,900$68/sqft |
Source: Comey & Shepherd Realtors #1402230 Report a problem | ||
| 5/10/2014 | Listed for sale | $129,900-13.3%$68/sqft |
Source: Comey & Shepherd Realtors #1402230 Report a problem | ||
| 6/9/2012 | Listing removed | $149,900$79/sqft |
Source: Coldwell Banker Heritage Realtors #503000 Report a problem | ||
| 6/9/2011 | Listed for sale | $149,900$79/sqft |
Source: Coldwell Banker Heritage Realtors #503000 Report a problem | ||
Public tax history
| Year | Property taxes | Tax assessment |
|---|---|---|
| 2025 | $8,520 +2.1% | $77,960 |
| 2024 | $8,343 +8.3% | $77,960 |
| 2023 | $7,703 +138.7% | $77,960 +53% |
| 2022 | $3,227 -1.9% | $50,950 |
| 2021 | $3,289 +0% | $50,950 |
| 2020 | $3,288 +2.9% | $50,950 +15.5% |
| 2019 | $3,194 -0.2% | $44,120 |
| 2018 | $3,200 +0% | $44,120 |
| 2017 | $3,199 -1.2% | $44,120 +1.9% |
| 2016 | $3,237 +0.2% | $43,280 +0% |
| 2015 | $3,232 +19.7% | $43,270 |
| 2014 | $2,701 | $43,270 |
Find assessor info on the county website
Monthly payment
Est. payment
Payment breakdown
Explore the cost of this home by adjusting the details. Changes won't be saved.Climate risks
Neighborhood: 45404
Nearby schools
Schools provided by the listing agent
- District: Mad River
Source: DABR MLS. This data may not be complete. We recommend contacting the local school district to confirm school assignments for this home.
- $468,5003 bd2 ba1.6k sqft4339 Old Troy Pike, Dayton, OH 45404Off Market
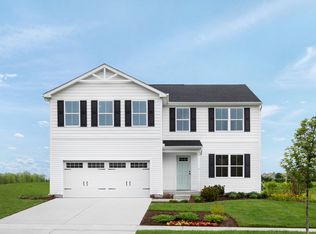
- from $332,9904 bd3 ba2.2k sqftElder with Full Basement Plan, Willow Hills, Dayton, OH 45404New Construction
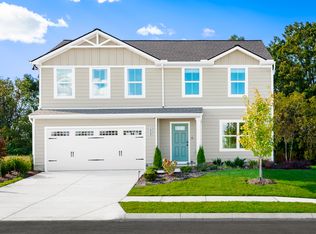
- from $297,9904 bd3 ba1.6k sqftBirch with Full Basement Plan, Willow Hills, Dayton, OH 45404New Construction

- from $312,9904 bd3 ba1.9k sqftCedar with Full Basement Plan, Willow Hills, Dayton, OH 45404New Construction
Similar homes
- $185,0003 bd2 ba1.4k sqft225 W Nottingham Rd, Dayton, OH 45405For Sale

 MLS ID #964343, Jennifer C Core, eXp Realty. DABR MLS
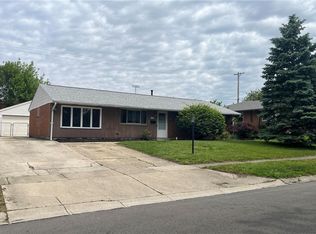
 - $202,5003 bd1 ba1.3k sqft4957 Chesham Dr, Dayton, OH 45424For Sale
 MLS ID #958675, Steven Koleno, Beycome Brokerage Realty LLC. DABR MLS
 - $189,5003 bd2 ba1k sqft5669 Traymore Dr, Dayton, OH 45424For Sale
 MLS ID #965440, Lauren Meador, Irongate Inc.. DABR MLS
 - $184,9004 bd2 ba1.6k sqft2916 Philadelphia Dr, Dayton, OH 45405For Sale
 MLS ID #961700, Daryl Emmons, Howard Hanna Real Estate Serv. DABR MLS
 - $245,0004 bd3 ba1.8k sqft1930 Brandt Pike, Dayton, OH 45404For SaleMLS ID #956451, Jill Jackson, Keller Williams Advisors Rlty. DABR MLS
- $179,9993 bd2 ba1.5k sqft739 Saint Nicholas Ave, Dayton, OH 45410For SaleMLS ID #967601, Melissa M Weydert, Red 1 Realty. DABR MLS
- $190,0003 bd2 ba1.9k sqft512 N Sherry Dr, Trotwood, OH 45426For SaleMLS ID #944659, Jacqueline Cole, Don Mitchell Realty Inc. DABR MLS
- $179,0502 bd2 ba1.2k sqft110 W Orchard Springs Dr, Dayton, OH 45415For SaleMLS ID #961427, Steven Koleno, Beycome Brokerage Realty LLC. DABR MLS
- $184,9003 bd1 ba1.1k sqft554 East Dr, Dayton, OH 45419For SaleMLS ID #966144, Roy Webb, Realtown Realty. DABR MLS
- $149,0003 bd2 ba1.2k sqft329 Anniston Dr, Dayton, OH 45415For SaleMLS ID #968047, Tammy Dixon, Keller Williams Advisors Rlty. DABR MLS
- $167,5003 bd2 ba1.2k sqft1107 Highland Ave, Dayton, OH 45410For SaleMLS ID #966490, Jackie Bettinger, RE/MAX Alliance Realty. DABR MLS
- $150,0004 bd3 ba1.9k sqft57 S Torrence St, Dayton, OH 45403For SaleMLS ID #962820, Heather Gorby, Coldwell Banker Heritage. DABR MLS
- $238,0003 bd2 ba1.3k sqft3899 Timberline Dr, Dayton, OH 45432For SaleMLS ID #959533, Jack Berning, Plum Tree Realty. DABR MLS
- $189,0003 bd2 ba1.4k sqft703 Hile Ln, Englewood, OH 45322For SaleMLS ID #963940, Eric Free, Real of Ohio. DABR MLS
- $189,9004 bd2 ba1.8k sqft202 Sycamore St, Medway, OH 45341For SaleMLS ID #967424, Debra J White, Flourish Real Estate. DABR MLS
- $147,5003 bd2 ba1.7k sqft48 Marie Ave, Dayton, OH 45405For SaleMLS ID #965095, Bradley Feldner, Gifted Agents. DABR MLS
- $184,9002 bd2 ba952 sqft1821 Patterson Rd, Dayton, OH 45420For SaleMLS ID #966894, Randi Creech, Red 1 Realty. DABR MLS
- $170,0004 bd3 ba1.7k sqft38 Pinehurst Ave, Dayton, OH 45405For SaleMLS ID #930962, Gopal Bethi, Red 1 Realty. DABR MLS
- $228,9003 bd2 ba1.1k sqft2219 Stop 8 Rd, Dayton, OH 45414For SaleMLS ID #967469, Paolina T Quafisi, RE/MAX Alliance Realty. DABR MLS
- $155,0004 bd2 ba2k sqft159 Alton Ave #157, Dayton, OH 45404For SaleMLS ID #957360, William J Furlong, Streetlight Realty LLC. DABR MLS
