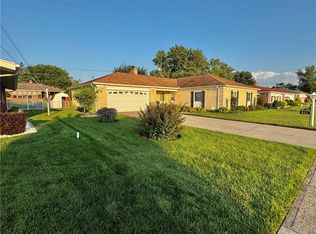
Very large one story brick (1924 sq. ft.) in great shape. Selling to settle an estate. Fantastic family room. When you enter the home you walk onto the enclosed patio. There are two wood burning fireplaces, one in the living room and one in the family room. You can sit in the dining room and look out the back door patio. large yard partially fenced. Electrical has been upgraded. New central air.
For sale
Price cut: $9K (8/13)
$190,000
512 N Sherry Dr, Trotwood, OH 45426
3beds
1,924sqft
Single Family Residence
Built in 1958
0.39 Acres Lot
$189,700 Zestimate®
$99/sqft
$-- HOA
What's special
Enclosed patioNew central airLarge yard partially fencedFantastic family roomTwo wood burning fireplaces
- 328 days |
- 247 |
- 9 |
Zillow last checked:
Listing updated:
Listed by:
Jacqueline Cole (937)854-0724,
Don Mitchell Realty Inc
Source: DABR MLS,MLS#: 944659 Originating MLS: Dayton Area Board of REALTORS
Originating MLS: Dayton Area Board of REALTORSFacts & features
Interior
Bedrooms & bathrooms
- Bedrooms: 3
- Bathrooms: 2
- Full bathrooms: 1
- 1/2 bathrooms: 1
- Main level bathrooms: 2
Bedroom
- Level: Main
- Dimensions: 14 x 13
Bedroom
- Level: Main
- Dimensions: 12 x 12
Bedroom
- Level: Main
- Dimensions: 12 x 11
Dining room
- Level: Main
- Dimensions: 10 x 12
Family room
- Level: Main
- Dimensions: 34 x 18
Florida room
- Level: Main
- Dimensions: 21 x 14
Kitchen
- Level: Main
- Dimensions: 14 x 14
Living room
- Level: Main
- Dimensions: 14 x 18
Heating
- Forced Air, Natural Gas
Cooling
- Central Air
Appliances
- Included: Range, Refrigerator
Features
- Number of fireplaces: 2
- Fireplace features: Two, Wood Burning
Interior area
- Total structure area: 1,924
- Total interior livable area: 1,924 sqft
Property
Parking
- Total spaces: 2
- Parking features: Attached, Garage, Two Car Garage, Garage Door Opener
- Attached garage spaces: 2
Features
- Levels: One
- Stories: 1
- Exterior features: Fence
- Fencing: Partial
Lot
- Size: 0.39 Acres
- Dimensions: 125 x 137
Details
- Parcel number: H33003130012
- Zoning: Residential
- Zoning description: Residential
Construction
Type & style
- Home type: SingleFamily
- Property subtype: Single Family Residence
Materials
- Brick
- Foundation: Slab
Condition
- Year built: 1958
Utilities & green energy
- Electric: 220 Volts in Garage
- Water: Public
- Utilities for property: Natural Gas Available, Water Available
Community & HOA
Community
- Subdivision: Highland Sec 05
HOA
- Has HOA: No
Location
- Region: Trotwood
Financial & listing details
- Price per square foot: $99/sqft
- Tax assessed value: $115,680
- Annual tax amount: $2,750
- Date on market: 9/29/2025
- Listing terms: Conventional
Estimated market value
$189,700
$180,000 - $199,000
$1,516/mo
Price history
| Date | Event | Price |
|---|---|---|
| 8/13/2026 | Price change | $190,000-4.5%$99/sqft |
Source:  DABR MLS #944659 Report a problem DABR MLS #944659 Report a problem | ||
| 3/25/2026 | Price change | $199,000-9.5%$103/sqft |
Source: DABR MLS #944659 Report a problem | ||
| 11/3/2025 | Price change | $220,000-10.2%$114/sqft |
Source: DABR MLS #944659 Report a problem | ||
| 9/29/2025 | Listed for sale | $245,000+228.9%$127/sqft |
Source: DABR MLS #944659 Report a problem | ||
| 7/17/2006 | Sold | $74,500+6.4%$39/sqft |
Source: Public Record Report a problem | ||
| 2/21/2006 | Sold | $70,000$36/sqft |
Source: Public Record Report a problem | ||
Public tax history
| Year | Property taxes | Tax assessment |
|---|---|---|
| 2025 | $2,750 +34.6% | $40,490 |
| 2024 | $2,043 +0.4% | $40,490 |
| 2023 | $2,036 +21.1% | $40,490 +40.4% |
| 2022 | $1,681 -0.2% | $28,840 |
| 2021 | $1,684 +0.2% | $28,840 |
| 2020 | $1,682 +22% | $28,840 +23.1% |
| 2019 | $1,378 -0.1% | $23,430 |
| 2018 | $1,380 +0.7% | $23,430 |
| 2017 | $1,371 +15.9% | $23,430 +9.5% |
| 2016 | $1,183 +0% | $21,390 |
| 2015 | $1,183 +1.7% | $21,390 |
| 2014 | $1,164 | $21,390 |
Find assessor info on the county website
Monthly payment
Est. payment
Payment breakdown
Explore the cost of this home by adjusting the details. Changes won't be saved.Climate risks
Neighborhood: 45426
Nearby schools
GreatSchools rating
- NATrotwood-Madison Early Learning CenterGrades: PK-1Distance: 0.6 mi
- 4/10Trotwood-Madison Middle SchoolGrades: 6-8Distance: 0.7 mi
- 6/10Trotwood-Madison High SchoolGrades: 9-12Distance: 0.6 mi
Schools provided by the listing agent
- District: Trotwood-Madison
Source: DABR MLS. This data may not be complete. We recommend contacting the local school district to confirm school assignments for this home.
- $147,9003 bd1 ba1.5k sqft600 N Sherry Dr, Dayton, OH 45426Off Market
- $4,830-- bd-- ba-- sqftN Sherry Dr, Dayton, OH 45426Off Market
- $185,4003 bd2 ba1.4k sqft602 N Sherry Dr, Dayton, OH 45426Off Market

- $197,2003 bd2 ba2.6k sqft20 Hillpoint St, Dayton, OH 45426Off Market
- $164,9003 bd2 ba1.4k sqft19 Hillpoint St, Dayton, OH 45426Sold
- $450-- bd-- ba-- sqftW Sherry Dr, Dayton, OH 45426Off Market
- $135,100-- bd-- ba-- sqft7600 Tuscola Dr, Dayton, OH 45426Off Market
- $187,6003 bd2 ba1.6k sqft510 Sherry Dr, Dayton, OH 45426Off Market
A local agent can set up tours, give advice and negotiate with sellers.
Similar homes
- $220,0003 bd2 ba1.7k sqft924 Warburton Dr, Trotwood, OH 45426For Sale
 MLS ID #965471, Cora H Diggs, Howard Hanna Real Estate Serv. DABR MLS
 - $188,9004 bd2 ba1.6k sqft2916 Philadelphia Dr, Dayton, OH 45405For Sale
 MLS ID #961700, Daryl Emmons, Howard Hanna Real Estate Serv. DABR MLS
 - $145,0004 bd2 ba1.4k sqft816 Mapleside Dr, Dayton, OH 45426For Sale
 MLS ID #962632, Gregory Wimberly, BHHS Professional Realty. DABR MLS
 - $210,0003 bd2 ba1.4k sqft5184 Seville Dr, Englewood, OH 45322For Sale
 MLS ID #960244, Jonathan Gudorf, Irongate Inc.. DABR MLS
 - $185,0003 bd2 ba1.4k sqft225 W Nottingham Rd, Dayton, OH 45405For SaleMLS ID #964343, Jennifer C Core, eXp Realty. DABR MLS
- $185,0003 bd2 ba1.9k sqft4405 Old Troy Pike, Dayton, OH 45404For SaleMLS ID #962038, Samuel T Miller, Howard Hanna Real Estate Serv. DABR MLS
- $189,0003 bd2 ba1.4k sqft703 Hile Ln, Englewood, OH 45322For SaleMLS ID #963940, Eric Free, Real of Ohio. DABR MLS
- $220,0003 bd2 ba1.7k sqft304 Westerly Hills Dr, Englewood, OH 45322For SaleMLS ID #966062, Sylvia Vance, Sylvia Vance Realty, LLC. DABR MLS
- $219,9003 bd2 ba1.7k sqft605 Shiloh Dr, Dayton, OH 45415For SaleMLS ID #965277, Connie Roberts, Your Lifestyle Realty LLC. DABR MLS
- $179,0502 bd2 ba1.2k sqft110 W Orchard Springs Dr, Dayton, OH 45415For SaleMLS ID #961427, Steven Koleno, Beycome Brokerage Realty LLC. DABR MLS
- $199,9003 bd2 ba1.1k sqft339 Lawson Ave, New Lebanon, OH 45345For SaleMLS ID #964517, Jeffrey W Fannin, Solutions Plus Realty. DABR MLS
- $214,9003 bd3 ba2.2k sqft1533 Olmsted Pl, Dayton, OH 45406For SaleMLS ID #965764, Sean Lightfoot, Howard Hanna Real Estate Serv. DABR MLS
- $--3 bd2 ba2.1k sqft7143 Georgetown Verona Rd, Lewisburg, OH 45338AuctionAuction.com 2
- $254,9504 bd2 ba2.4k sqft3999 Old Salem Rd, Dayton, OH 45415For SaleMLS ID #966702, Ryan Ingram, Proper Management LLC. DABR MLS
- $174,0003 bd2 ba1.2k sqft519 Sheets St, Englewood, OH 45322For SaleMLS ID #963069, Rachelle L Vaught, Irongate Inc.. DABR MLS
- $215,0003 bd2 ba1.4k sqft421 Merrymaid Dr, Englewood, OH 45322For SaleMLS ID #963445, Nicholas Huscroft, Chosen Real Estate Group. DABR MLS
- $189,5003 bd2 ba1k sqft5669 Traymore Dr, Dayton, OH 45424For SaleMLS ID #965440, Lauren Meador, Irongate Inc.. DABR MLS
- $179,9003 bd1 ba1.2k sqft846 Aspen Rd, New Carlisle, OH 45344For SaleMLS ID #967174, Jeff Horne, Coldwell Banker Heritage. DABR MLS
- $188,0003 bd1 ba1k sqft2624 Latonia Ave, Dayton, OH 45439For SaleMLS ID #966036, Michele Booth, Country Mile REALTORS. DABR MLS
- $155,0003 bd2 ba1.7k sqft48 Marie Ave, Dayton, OH 45405For SaleMLS ID #965095, Bradley Feldner, Gifted Agents. DABR MLS
