Welcome to 110 W Orchard Springs Dr, a charming house located in Dayton, OH 45415. This delightful property includes a welcoming atmosphere with its inviting exterior and well-maintained surroundings. The house is situated on a picturesque street, providing a pleasant setting for those seeking a place to call home. The architectural design of the house is both stylish and functional, catering to a variety of lifestyle needs. With its thoughtfully designed layout, this house provides ample space for relaxation and daily activities. The property boasts quality craftsmanship and attention to detail, ensuring a comfortable living experience. Whether you're entertaining guests or enjoying a quiet evening, this house is the superb backdrop for any occasion. Experience the charm and convenience that this property has to accord in a desirable Dayton location.
For sale
Price increase: $4.1K (8/4)
$179,050
110 W Orchard Springs Dr, Dayton, OH 45415
2beds
1,206sqft
Single Family Residence
Built in 1926
0.34 Acres Lot
$-- Zestimate®
$148/sqft
$-- HOA
What's special
Picturesque streetWell-maintained surroundingsComfortable living experienceThoughtfully designed layout
- 72 days |
- 317 |
- 28 |
Zillow last checked:
Listing updated:
Listed by:
Steven Koleno 804-656-5007,
Beycome Brokerage Realty LLC
Source: DABR MLS,MLS#: 961427 Originating MLS: Dayton Area Board of REALTORS
Originating MLS: Dayton Area Board of REALTORSFacts & features
Interior
Bedrooms & bathrooms
- Bedrooms: 2
- Bathrooms: 2
- Full bathrooms: 2
- Main level bathrooms: 1
Primary bedroom
- Level: Second
- Dimensions: 10 x 14
Bedroom
- Level: Second
- Dimensions: 10 x 14
Family room
- Level: Main
- Dimensions: 16 x 30
Kitchen
- Level: Main
- Dimensions: 5 x 14
Living room
- Level: Main
- Dimensions: 12 x 18
Heating
- Forced Air, Natural Gas
Cooling
- Central Air
Appliances
- Included: Electric Water Heater
Features
- Basement: Partial,Unfinished
Interior area
- Total structure area: 1,206
- Total interior livable area: 1,206 sqft
Property
Parking
- Total spaces: 2
- Parking features: Attached, Garage, Two Car Garage, Garage Door Opener
- Attached garage spaces: 2
Features
- Levels: Two
- Stories: 2
- Patio & porch: Patio, Porch
- Exterior features: Porch, Patio, Storage
Lot
- Size: 0.34 Acres
- Dimensions: 93 x 159
Details
- Additional structures: Shed(s)
- Parcel number: E20010060040
- Zoning: Residential
- Zoning description: Residential
Construction
Type & style
- Home type: SingleFamily
- Property subtype: Single Family Residence
Materials
- Asbestos, Shingle Siding
Condition
- Year built: 1926
Community & HOA
Community
- Security: Smoke Detector(s)
- Subdivision: Crusey Sub
HOA
- Has HOA: No
Location
- Region: Dayton
Financial & listing details
- Price per square foot: $148/sqft
- Tax assessed value: $156,640
- Annual tax amount: $4,397
- Date on market: 6/10/2026
- Listing terms: Conventional,FHA,Other,VA Loan
Estimated market value
Not available
Estimated sales range
Not available
Not available
Price history
| Date | Event | Price |
|---|---|---|
| 8/4/2026 | Price change | $179,050+2.3%$148/sqft |
Source:  DABR MLS #961427 Report a problem DABR MLS #961427 Report a problem | ||
| 7/23/2026 | Price change | $175,000-7.4%$145/sqft |
Source: DABR MLS #961427 Report a problem | ||
| 6/10/2026 | Price change | $189,000-1.6%$157/sqft |
Source: DABR MLS #961427 Report a problem | ||
| 6/3/2026 | Listed for sale | $192,000+54.8%$159/sqft |
Source: Owner Report a problem | ||
| 7/27/2021 | Sold | $124,000-4.6%$103/sqft |
Source: DABR MLS #838671 Report a problem | ||
| 7/21/2021 | Pending sale | $129,950$108/sqft |
Source: DABR MLS #838671 Report a problem | ||
| 7/16/2021 | Price change | $129,950-3.7%$108/sqft |
Source: DABR MLS #838671 Report a problem | ||
| 7/6/2021 | Price change | $134,900-2.9%$112/sqft |
Source: DABR MLS #838671 Report a problem | ||
| 6/29/2021 | Price change | $138,900-0.7%$115/sqft |
Source: DABR MLS #838671 Report a problem | ||
| 6/17/2021 | Listed for sale | $139,900$116/sqft |
Source: DABR MLS #838671 Report a problem | ||
| 5/6/2021 | Pending sale | $139,900$116/sqft |
Source:  DABR MLS #838671 Report a problem DABR MLS #838671 Report a problem | ||
| 5/1/2021 | Listed for sale | $139,900+16.7%$116/sqft |
Source: DABR MLS #838671 Report a problem | ||
| 5/8/2020 | Listing removed | $119,900$99/sqft |
Source: Better Homes and Gardens Real Estate Big Hill #813974 Report a problem | ||
| 4/10/2020 | Listed for sale | $119,900$99/sqft |
Source: BH&G Real Estate Big Hill #813974 Report a problem | ||
Public tax history
| Year | Property taxes | Tax assessment |
|---|---|---|
| 2025 | $4,397 -0.1% | $54,830 |
| 2024 | $4,399 +11% | $54,830 |
| 2023 | $3,962 +98.3% | $54,830 +34.8% |
| 2022 | $1,998 -5.4% | $40,670 +89.4% |
| 2021 | $2,113 -2.1% | $21,470 |
| 2020 | $2,158 +27.5% | $21,470 +42.6% |
| 2019 | $1,692 -0.1% | $15,060 |
| 2018 | $1,694 +3% | $15,060 |
| 2017 | $1,646 -4.5% | $15,060 -1.1% |
| 2016 | $1,724 -27.7% | $15,220 |
| 2015 | $2,385 +203.1% | $15,220 |
| 2014 | $787 | $15,220 -28.2% |
| 2002 | -- | $21,200 |
Find assessor info on the county website
Monthly payment
Est. payment
Payment breakdown
Explore the cost of this home by adjusting the details. Changes won't be saved.Climate risks
Neighborhood: 45415
Nearby schools
GreatSchools rating
- 2/10Valerie Elementary SchoolGrades: PK-6Distance: 1 mi
- 2/10E. J. Brown Pre-K-8 SchoolGrades: 7-9Distance: 2.8 mi
- 4/10Meadowdale High SchoolGrades: 9-12Distance: 0.8 mi
Schools provided by the listing agent
- District: Dayton
Source: DABR MLS. This data may not be complete. We recommend contacting the local school district to confirm school assignments for this home.
- $182,2003 bd2 ba1.4k sqft116 W Orchard Springs Dr, Dayton, OH 45415Off Market
- $183,9003 bd2 ba1.2k sqft88 W Orchard Springs Dr, Dayton, OH 45415Off Market
- $222,3003 bd2 ba1.9k sqft120 W Orchard Springs Dr, Dayton, OH 45415Off Market
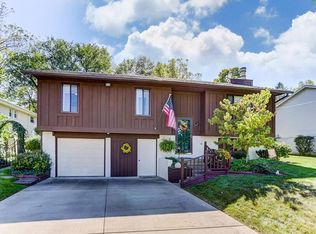
- $114,7003 bd1 ba1.5k sqft145 Shiloh Springs Rd, Fairdale, OH 45415Off Market
- $136,5003 bd1 ba1.7k sqft62 W Orchard Springs Dr, Dayton, OH 45415Off Market
- $169,6003 bd2 ba16k sqft124 W Orchard Springs Dr, Dayton, OH 45415Off Market
- $128,5003 bd1 ba1.5k sqft135 Shiloh Springs Rd, Dayton, OH 45415Off Market
- $100,4004 bd1 ba2k sqft205 Shiloh Springs Rd, Dayton, OH 45415Off Market
A local agent can set up tours, give advice and negotiate with sellers.
A local lender can help you make sure your offer is ready when you are.
Similar homes
- $185,0003 bd2 ba1.4k sqft225 W Nottingham Rd, Dayton, OH 45405For Sale

 MLS ID #964343, Jennifer C Core, eXp Realty. DABR MLS
 - $120,0003 bd2 ba908 sqft133 Loretta Dr, Dayton, OH 45415For Sale
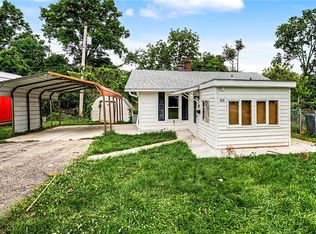 MLS ID #962556, Jonathan H Murray, Howard Hanna Real Estate Serv. DABR MLS
 - $219,0002 bd3 ba1.4k sqft7406 Lockwood St, Dayton, OH 45415For Sale
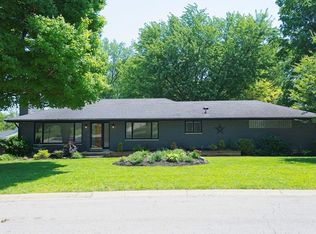 MLS ID #959225, Monique Trice, Red 1 Realty. DABR MLS
 - $210,0003 bd2 ba1.4k sqft5184 Seville Dr, Englewood, OH 45322For Sale
 MLS ID #960244, Jonathan Gudorf, Irongate Inc.. DABR MLS
 - $167,5003 bd2 ba1.2k sqft1107 Highland Ave, Dayton, OH 45410For SaleMLS ID #966490, Jackie Bettinger, RE/MAX Alliance Realty. DABR MLS
- $189,0003 bd2 ba1.4k sqft703 Hile Ln, Englewood, OH 45322For SaleMLS ID #963940, Eric Free, Real of Ohio. DABR MLS
- $188,0003 bd1 ba1k sqft2624 Latonia Ave, Dayton, OH 45439For SaleMLS ID #966036, Michele Booth, Country Mile REALTORS. DABR MLS
- $174,0003 bd1 ba1.1k sqft351 Marview Ave, Vandalia, OH 45377For SaleMLS ID #961243, Melvin Knight II, Howard Hanna Real Estate Serv. DABR MLS
- $174,0003 bd2 ba1.2k sqft519 Sheets St, Englewood, OH 45322For SaleMLS ID #963069, Rachelle L Vaught, Irongate Inc.. DABR MLS
- $189,5003 bd2 ba1k sqft5669 Traymore Dr, Dayton, OH 45424For SaleMLS ID #965440, Lauren Meador, Irongate Inc.. DABR MLS
- $187,5003 bd2 ba1.5k sqft4505 College View Dr, Dayton, OH 45417For SaleMLS ID #962804, Chad Dettwiller, Sibcy Cline Inc.. DABR MLS
- $155,0003 bd2 ba1.7k sqft48 Marie Ave, Dayton, OH 45405For SaleMLS ID #965095, Bradley Feldner, Gifted Agents. DABR MLS
- $189,5003 bd2 ba1.3k sqft1318 Epworth Ave, Dayton, OH 45410For SaleMLS ID #958783, John M Kiefaber, Howard Hanna Real Estate Serv. DABR MLS
- $150,0003 bd1 ba932 sqft3406 Barbee Dr, Dayton, OH 45406For SaleMLS ID #963374, Saunya Strickland, Keller Williams Advisors Rlty. DABR MLS
- $170,0004 bd3 ba1.7k sqft38 Pinehurst Ave, Dayton, OH 45405For SaleMLS ID #930962, Gopal Bethi, Red 1 Realty. DABR MLS
- $199,9003 bd1 ba1.1k sqft123 Chestnut St, Englewood, OH 45322For SaleMLS ID #965554, Taylor Yount, Plum Tree Realty. DABR MLS
- $189,9003 bd1 ba1.1k sqft554 East Dr, Dayton, OH 45419For SaleMLS ID #966144, Roy Webb, Realtown Realty. DABR MLS
- $170,0001 bd2 ba650 sqft235 S Lansdowne Ave, Dayton, OH 45417For SaleMLS ID #963486, Carlos L Warren, GEM Estates. DABR MLS
- $125,0002 bd1 ba1k sqft2238 Koehler Ave, Dayton, OH 45414For SaleMLS ID #966306, Alyssa Vanderpool, eXp Realty. DABR MLS
- $169,9003 bd2 ba1.5k sqft154 Church St, Dayton, OH 45410For SaleMLS ID #961692, Tan N Gray, Glasshouse Realty Group. DABR MLS
