MOVE-IN READY, UPDATED, AND AFFORDABLY PRICED AT JUST $189,800!
If you've been waiting for a home that's updated, affordable, and ready for immediate occupancy, your search may be over. With as little as 5% down, estimated principal and interest payments could be comparable to many monthly rent payments (excluding taxes, insurance, and lender fees), making homeownership more attainable than you might think.
Built in 1917 and thoughtfully updated throughout, this charming two-story home offers 3 bedrooms, 1.5 baths, and 1,384 square feet of comfortable living space. From the inviting covered front porch to the bright interior, you'll appreciate the blend of classic character and modern improvements.
The spacious living room and dining room provide plenty of room for everyday living, entertaining guests, or hosting holiday gatherings. The updated kitchen offers modern convenience and includes the major kitchen appliances, while the washer and dryer are also included, helping make your move even easier.
Upstairs, you'll find three comfortable bedrooms and a full bath, creating a practical layout that works well for families, first-time buyers, or those looking to downsize without sacrificing space.
Recent improvements include updates to the kitchen, bathrooms, heating system, central air, and fresh interior paint, allowing you to move in and start enjoying your new home from day one. A partial basement provides additional storage space, while the detached garage, backyard, and covered porch offer great outdoor living and entertaining opportunities.
Conveniently located near shopping, restaurants, schools, parks, and major commuter routes, this home delivers the combination of value, location, and move-in-ready condition that today's buyers are looking for.
Updated homes in this price range are becoming increasingly difficult to find. Schedule your private showing today before this opportunity is gone!
For sale
Price cut: $100 (7/27)
$189,500
1318 Epworth Ave, Dayton, OH 45410
3beds
1,384sqft
:
Get pre-qualified$1,428/mo
Single Family Residence
Built in 1917
4,761 Square Feet Lot
$188,700 Zestimate®
$137/sqft
$-- HOA
What's special
Detached garageInviting covered front porchBright interior
- 86 days |
- 234 |
- 10 |
Zillow last checked:
Listing updated:
Listed by:
John M Kiefaber 937-361-7718,
Howard Hanna Real Estate Serv
Source: DABR MLS,MLS#: 958783 Originating MLS: Dayton Area Board of REALTORS
Originating MLS: Dayton Area Board of REALTORSFacts & features
Interior
Bedrooms & bathrooms
- Bedrooms: 3
- Bathrooms: 2
- Full bathrooms: 1
- 1/2 bathrooms: 1
- Main level bathrooms: 1
Primary bedroom
- Level: Second
- Dimensions: 19 x 11
Bedroom
- Level: Second
- Dimensions: 13 x 11
Bedroom
- Level: Second
- Dimensions: 10 x 10
Breakfast room nook
- Level: Main
- Dimensions: 11 x 10
Dining room
- Level: Main
- Dimensions: 12 x 11
Kitchen
- Level: Main
- Dimensions: 11 x 8
Living room
- Level: Main
- Dimensions: 18 x 13
Heating
- Forced Air, Natural Gas
Cooling
- Central Air
Appliances
- Included: Dryer, Microwave, Range, Refrigerator, Washer
Features
- Laminate Counters, Remodeled
- Windows: Double Pane Windows, Wood Frames
- Basement: Partial,Unfinished
Interior area
- Total structure area: 1,384
- Total interior livable area: 1,384 sqft
Property
Parking
- Total spaces: 1
- Parking features: Detached, Garage, One Car Garage
- Garage spaces: 1
Features
- Levels: Two
- Stories: 2
- Patio & porch: Patio, Porch
- Exterior features: Fence, Porch, Patio
- Fencing: Partial
Lot
- Size: 4,761 Square Feet
- Dimensions: 40 x 119
Details
- Parcel number: R72036040048
- Zoning: Residential
- Zoning description: Residential
Construction
Type & style
- Home type: SingleFamily
- Architectural style: Colonial
- Property subtype: Single Family Residence
Materials
- Frame, Vinyl Siding, Wood Siding
Condition
- Year built: 1917
Utilities & green energy
- Sewer: Storm Sewer
- Water: Public
- Utilities for property: Natural Gas Available, Sewer Available, Water Available
Community & HOA
Community
- Subdivision: City/Dayton Rev
HOA
- Has HOA: No
Location
- Region: Dayton
Financial & listing details
- Price per square foot: $137/sqft
- Tax assessed value: $74,480
- Annual tax amount: $928
- Date on market: 5/10/2026
- Listing terms: Conventional,FHA,VA Loan
Estimated market value
$188,700
$179,000 - $198,000
$1,499/mo
Price history
| Date | Event | Price |
|---|---|---|
| 7/27/2026 | Price change | $189,500-0.1%$137/sqft |
Source:  DABR MLS #958783 Report a problem DABR MLS #958783 Report a problem | ||
| 7/8/2026 | Price change | $189,600-0.1%$137/sqft |
Source: DABR MLS #958783 Report a problem | ||
| 6/16/2026 | Price change | $189,700-0.1%$137/sqft |
Source: DABR MLS #958783 Report a problem | ||
| 6/4/2026 | Price change | $189,800-0.1%$137/sqft |
Source: DABR MLS #958783 Report a problem | ||
| 5/21/2026 | Listed for sale | $189,900$137/sqft |
Source: DABR MLS #958783 Report a problem | ||
| 5/13/2026 | Pending sale | $189,900$137/sqft |
Source: DABR MLS #958783 Report a problem | ||
| 5/11/2026 | Listed for sale | $189,900+247.1%$137/sqft |
Source: DABR MLS #958783 Report a problem | ||
| 5/5/2025 | Sold | $54,703+21.6%$40/sqft |
Source: DABR MLS #926149 Report a problem | ||
| 1/24/2025 | Pending sale | $45,000$33/sqft |
Source: DABR MLS #926149 Report a problem | ||
| 1/10/2025 | Listed for sale | $45,000$33/sqft |
Source: DABR MLS #926149 Report a problem | ||
Public tax history
| Year | Property taxes | Tax assessment |
|---|---|---|
| 2025 | $928 -57.1% | $26,060 |
| 2024 | $2,161 +3.6% | $26,060 |
| 2023 | $2,086 +127.2% | $26,060 +22.8% |
| 2022 | $918 +0.5% | $21,230 |
| 2021 | $913 +0.3% | $21,230 |
| 2020 | $911 +0.7% | $21,230 +7.4% |
| 2019 | $904 -0.2% | $19,760 |
| 2018 | $905 +0.8% | $19,760 |
| 2017 | $898 -3.6% | $19,760 +0.7% |
| 2016 | $932 +2.2% | $19,630 |
| 2015 | $912 +3.3% | $19,630 |
| 2014 | $882 | $19,630 |
Find assessor info on the county website
Monthly payment
Est. payment
Payment breakdown
Explore the cost of this home by adjusting the details. Changes won't be saved.Climate risks
Neighborhood: Walnut Hills
Nearby schools
GreatSchools rating
- 5/10Cleveland Pre-K-8 SchoolGrades: PK-6Distance: 0.4 mi
- 2/10Belmont High SchoolGrades: 7-12Distance: 0.3 mi
- 2/10Wright Brothers Pre-K-8 School @ GrantGrades: 7-8Distance: 1.3 mi
Schools provided by the listing agent
- District: Dayton
Source: DABR MLS. This data may not be complete. We recommend contacting the local school district to confirm school assignments for this home.
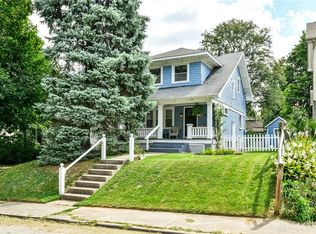
- $140,0002 bd2 ba1.2k sqft1322 Epworth Ave, Dayton, OH 45410Sold
- $144,6002 bd1 ba957 sqft1314 Epworth Ave, Dayton, OH 45410Off Market
- $161,2003 bd1 ba1.2k sqft1326 Epworth Ave, Dayton, OH 45410Off Market

- $117,8003 bd1 ba1.1k sqft1310 Epworth Ave, Dayton, OH 45410Off Market
- $175,0002 bd1 ba858 sqft1330 Epworth Ave, Dayton, OH 45410Sold
- $106,0002 bd1 ba1k sqft1306 Epworth Ave, Dayton, OH 45410Off Market
- $133,4003 bd1 ba900 sqft1317 Phillips Ave, Dayton, OH 45410Off Market
- $7,940-- bd-- ba-- sqft1317 Phillips Ave, Dayton, OH 45410Off Market
A local agent can set up tours, give advice and negotiate with sellers.
Similar homes
- $210,0003 bd2 ba1.2k sqft813 E Stroop Rd, Dayton, OH 45429For Sale

 MLS ID #965768, Kory Pierson, BHHS Professional Realty. DABR MLS
 - $189,5003 bd2 ba1k sqft5669 Traymore Dr, Dayton, OH 45424For Sale
 MLS ID #965440, Lauren Meador, Irongate Inc.. DABR MLS
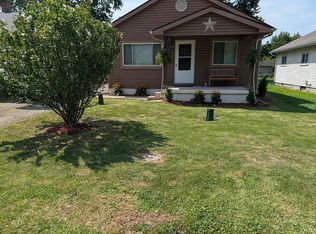
 - $195,0003 bd1 ba1.2k sqft34 Ingleside Ave, Dayton, OH 45404For Sale By Owner
- $155,0003 bd2 ba1.4k sqft1232 Wisconsin Blvd, Dayton, OH 45417For Sale
 MLS ID #963214, Holly DiFlora, The Home Group Realty Co Inc. DABR MLS
 - $190,0003 bd2 ba1.9k sqft4405 Old Troy Pike, Dayton, OH 45404For SaleMLS ID #962038, Samuel T Miller, Howard Hanna Real Estate Serv. DABR MLS
- $144,9003 bd2 ba1.4k sqft811 Bellaire Ave, Dayton, OH 45420For SaleMLS ID #960104, Matthew Kalogeras, Trelora Realty, Inc.. DABR MLS
- $199,9992 bd1 ba1k sqft1812 E Dorothy Ln, Dayton, OH 45429For SaleMLS ID #965484, Dong Niu, Howard Hanna Real Estate Serv. DABR MLS
- $200,0003 bd1 ba1.2k sqft122 Atwood Pl, Dayton, OH 45431For SaleMLS ID #963595, Natasha Coppess, Howard Hanna Real Estate Serv. DABR MLS
- $164,8493 bd3 ba1.2k sqft423 Deeds Ave, Dayton, OH 45404For SaleMLS ID #962789, Nicholas Huscroft, Chosen Real Estate Group. DABR MLS
- $249,9003 bd2 ba1.3k sqft1820 Rosemont Blvd, Dayton, OH 45420For SaleMLS ID #964594, Glen Whitten, Ohio Property Group, LLC. DABR MLS
- $175,0002 bd1 ba1.1k sqft5029 Pensacola Blvd, Dayton, OH 45439For SaleMLS ID #965870, Amanda Early, Muncy & Associates. DABR MLS
- $164,9993 bd3 ba1.4k sqft1525 Viola Ave, Dayton, OH 45405For SaleMLS ID #958835, Genine Compton, Coldwell Banker Heritage. DABR MLS
- $179,0502 bd2 ba1.2k sqft110 W Orchard Springs Dr, Dayton, OH 45415For SaleMLS ID #961427, Steven Koleno, Beycome Brokerage Realty LLC. DABR MLS
- $209,9004 bd2 ba2k sqft1454 N Euclid Ave, Dayton, OH 45406For SaleMLS ID #962621, Renisha Jenkins, Howard Hanna Real Estate Serv. DABR MLS
- $189,9002 bd2 ba1.1k sqft150 Thelma Ave, Dayton, OH 45415For SaleMLS ID #963825, Jeffrey T Roberts, RE/MAX Alliance Realty. DABR MLS
- $136,9002 bd1 ba896 sqft728 Wyoming St, Dayton, OH 45410For SaleMLS ID #956719, Joan Elflein, Ohio Broker Direct. DABR MLS
- $149,9003 bd1 ba1.7k sqft1609 Dietzen Ave, Dayton, OH 45417For SaleMLS ID #964683, Trina Johnson, Howard Hanna Real Estate Serv. DABR MLS
- $199,9003 bd2 ba1.5k sqft1310 Wakefield Ave, Dayton, OH 45406For SaleMLS ID #956224, Sean Lightfoot, Howard Hanna Real Estate Serv. DABR MLS
- $159,0003 bd3 ba1.1k sqft1700 Norton Ave, Dayton, OH 45420For SaleMLS ID #955611, Evelyn Davidson, Coldwell Banker Heritage. DABR MLS
- $179,9003 bd1 ba875 sqft205 Westhafer Rd, Vandalia, OH 45377For SaleMLS ID #965681, Scott Marvin, Team Results Realty. DABR MLS
