Discover a charming Dayton residence offering an exceptional blend of architectural styles and modern comforts, perfectly situated for an enriched lifestyle. This captivating 2-story home, spanning well-over 1,500 square feet, presents three spacious bedrooms, 1.5 bathrooms, providing ample room for relaxation and daily living. The exterior, a combination of brick and stucco, exudes classic appeal with a welcoming porch that invites you to unwind and enjoy the outdoors.
Step inside to a bright and open living area featuring gleaming hardwood floors that extend throughout, complemented by abundant natural light that creates an inviting atmosphere. The living room boasts a stylish fireplace and an elegant staircase, adding to the home's unique character. The cozy dining area, also with rich wood flooring and charming corner shelves, is ideal for intimate meals. Culinary endeavors await in the bright kitchen, equipped with sleek countertops, a modern appliance suite including a range, refrigerator, and microwave, and stylish finishes like custom counters and a geometric tile backsplash. Hardwood stairs ascend to a bright landing, blending natural warmth with contemporary design. The bedrooms offer comfort and a tranquil ambiance, with features like warm lighting, sleek wall paneling, and some including ceiling fans for added comfort. The modern bathroom showcases elegant marble tile work, modern fixtures, a stylish vanity with a sleek countertop, and a glass-enclosed shower, creating a serene and functional space. Outside, the property includes a fence, a screened-in porch for outdoor enjoyment, and a convenient storage shed. This residence truly offers a harmonious blend of style, comfort, and practicality in a desirable location.
For sale
Price cut: $10K (6/23)
$199,900
1310 Wakefield Ave, Dayton, OH 45406
3beds
1,574sqft
:
Get pre-qualified$1,507/mo
Single Family Residence
Built in 1936
4,800 Square Feet Lot
$197,800 Zestimate®
$127/sqft
$-- HOA
What's special
Modern fixturesModern bathroomSleek countertopsBright landingHardwood stairsStylish fireplaceThree spacious bedrooms
- 103 days |
- 217 |
- 19 |
Zillow last checked:
Listing updated:
Listed by:
Sean Lightfoot (937)890-8688,
Howard Hanna Real Estate Serv
Source: DABR MLS,MLS#: 956224 Originating MLS: Dayton Area Board of REALTORS
Originating MLS: Dayton Area Board of REALTORSFacts & features
Interior
Bedrooms & bathrooms
- Bedrooms: 3
- Bathrooms: 2
- Full bathrooms: 1
- 1/2 bathrooms: 1
- Main level bathrooms: 1
Primary bedroom
- Level: Second
- Dimensions: 16 x 12
Bedroom
- Level: Second
- Dimensions: 14 x 14
Bedroom
- Level: Second
- Dimensions: 14 x 13
Dining room
- Level: Main
- Dimensions: 10 x 10
Family room
- Level: Main
- Dimensions: 18 x 13
Kitchen
- Level: Main
- Dimensions: 10 x 10
Living room
- Level: Main
- Dimensions: 19 x 14
Recreation
- Level: Basement
- Dimensions: 19 x 14
Utility room
- Level: Basement
- Dimensions: 17 x 10
Heating
- Forced Air, Natural Gas
Cooling
- Central Air
Features
- Ceiling Fan(s), High Speed Internet, Remodeled
- Windows: Vinyl
- Basement: Full
- Fireplace features: Decorative
Interior area
- Total structure area: 1,574
- Total interior livable area: 1,574 sqft
Property
Parking
- Parking features: No Garage
Features
- Levels: Two
- Stories: 2
- Patio & porch: Porch
- Exterior features: Fence, Porch, Storage
Lot
- Size: 4,800 Square Feet
Details
- Additional structures: Shed(s)
- Parcel number: R72115030022
- Zoning: Residential
- Zoning description: Residential
Construction
Type & style
- Home type: SingleFamily
- Property subtype: Single Family Residence
Materials
- Brick
Condition
- Year built: 1936
Community & HOA
Community
- Subdivision: City/Dayton Rev
HOA
- Has HOA: No
Location
- Region: Dayton
Financial & listing details
- Price per square foot: $127/sqft
- Tax assessed value: $52,740
- Annual tax amount: $1,073
- Date on market: 4/14/2026
- Listing terms: Conventional,FHA,VA Loan
Estimated market value
$197,800
$188,000 - $208,000
$1,323/mo
Price history
| Date | Event | Price |
|---|---|---|
| 6/23/2026 | Price change | $199,900-4.8%$127/sqft |
Source:  DABR MLS #956224 Report a problem DABR MLS #956224 Report a problem | ||
| 5/20/2026 | Price change | $209,900-2.3%$133/sqft |
Source: DABR MLS #956224 Report a problem | ||
| 4/14/2026 | Listed for sale | $214,900+53.5%$137/sqft |
Source: DABR MLS #956224 Report a problem | ||
| 10/3/2025 | Sold | $140,000+75%$89/sqft |
Source: Public Record Report a problem | ||
| 9/3/2024 | Sold | $80,000-5.9%$51/sqft |
Source: DABR MLS #909334 Report a problem | ||
| 7/15/2024 | Pending sale | $85,000$54/sqft |
Source: DABR MLS #909334 Report a problem | ||
| 6/27/2024 | Listed for sale | $85,000+77.1%$54/sqft |
Source: DABR MLS #909334 Report a problem | ||
| 6/3/2024 | Sold | $48,000-46.7%$30/sqft |
Source: Public Record Report a problem | ||
| 5/31/2024 | Price change | $89,999-5.3%$57/sqft |
Source: DABR MLS #909334 Report a problem | ||
| 5/22/2024 | Price change | $94,999-5%$60/sqft |
Source: DABR MLS #909334 Report a problem | ||
| 4/20/2024 | Listed for sale | $100,000+43.9%$64/sqft |
Source: DABR MLS #909334 Report a problem | ||
| 7/4/2010 | Listing removed | $69,500$44/sqft |
Source: isNowListed.com Report a problem | ||
| 6/25/2010 | Listed for sale | $69,500-7.3%$44/sqft |
Source: isNowListed.com Report a problem | ||
| 4/2/2009 | Listing removed | $75,000$48/sqft |
Source: Flyermaker Pro #421015 Report a problem | ||
| 3/3/2009 | Price change | $75,000-4.9%$48/sqft |
Source: Flyermaker Pro #421015 Report a problem | ||
| 1/14/2009 | Listed for sale | $78,888+21.4%$50/sqft |
Source: Flyermaker Pro #421015 Report a problem | ||
| 4/26/2002 | Sold | $65,000$41/sqft |
Source: Public Record Report a problem | ||
Public tax history
| Year | Property taxes | Tax assessment |
|---|---|---|
| 2025 | $1,073 -0.2% | $18,460 |
| 2024 | $1,075 +2.7% | $18,460 |
| 2023 | $1,047 -22.3% | $18,460 |
| 2022 | $1,347 +0.5% | $18,460 |
| 2021 | $1,340 +0.2% | $18,460 |
| 2020 | $1,338 +2.1% | $18,460 +12.8% |
| 2019 | $1,311 -0.1% | $16,370 |
| 2018 | $1,313 +0.8% | $16,370 |
| 2017 | $1,302 -1.3% | $16,370 +3.7% |
| 2016 | $1,320 +2.3% | $15,780 |
| 2015 | $1,291 +3.4% | $15,780 |
| 2014 | $1,248 | $15,780 |
Find assessor info on the county website
Monthly payment
Est. payment
Payment breakdown
Explore the cost of this home by adjusting the details. Changes won't be saved.Climate risks
Neighborhood: Fairview
Nearby schools
GreatSchools rating
- 3/10Fairview Pre-K-8 SchoolGrades: PK-6Distance: 0.3 mi
- 2/10E. J. Brown Pre-K-8 SchoolGrades: 7-9Distance: 0.9 mi
- 4/10Meadowdale High SchoolGrades: 9-12Distance: 2.2 mi
Schools provided by the listing agent
- District: Dayton
Source: DABR MLS. This data may not be complete. We recommend contacting the local school district to confirm school assignments for this home.
- $32,4203 bd1 ba838 sqft1312 Wakefield Ave, Dayton, OH 45406Off Market
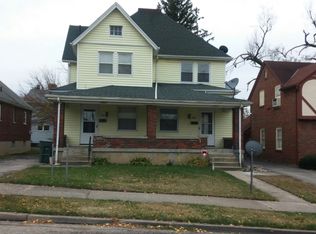
- $160,5004 bd2 ba2.4k sqft1306 Wakefield Ave, Dayton, OH 45406Off Market
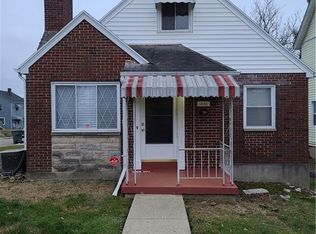
- $97,5002 bd1 ba1k sqft1300 Wakefield Ave, Dayton, OH 45406Off Market
- $56,0906 bd2 ba2.5k sqft2119 Elsmere Ave, Dayton, OH 45406Off Market
- $63,5002 bd1 ba1.4k sqft1320 Wakefield Ave, Dayton, OH 45406Off Market
- $7,090-- bd-- ba-- sqft1320 Wakefield Ave, Dayton, OH 45406Off Market
- $2,750-- bd-- ba-- sqftWakefield Ave, Dayton, OH 45406Off Market
- $68,2003 bd1 ba1.6k sqft2503 Salem Ave, Dayton, OH 45406Off Market
A local agent can set up tours, give advice and negotiate with sellers.
A local lender can help you make sure your offer is ready when you are.
Similar homes
- $199,0004 bd2 ba2k sqft3019 Harvard Blvd, Dayton, OH 45406For Sale
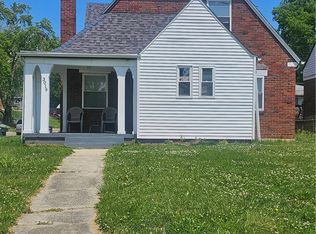
 MLS ID #958347, Durrell A Craft, Fathom Realty Ohio LLC. DABR MLS
 - $200,0003 bd1 ba1.5k sqft110 Marson Dr, Dayton, OH 45405For Sale
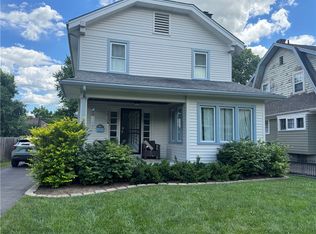 MLS ID #963248, Cara Sargent, Take A Look Real Estate Broker. DABR MLS
 - $185,0003 bd2 ba1.4k sqft225 W Nottingham Rd, Dayton, OH 45405For Sale
 MLS ID #964343, Jennifer C Core, eXp Realty. DABR MLS
 - $190,0003 bd2 ba1.5k sqft21 Basswood Ave, Dayton, OH 45405For Sale
 MLS ID #962301, Gopal Bethi, Red 1 Realty. DABR MLS
 - $209,9004 bd2 ba2k sqft1454 N Euclid Ave, Dayton, OH 45406For SaleMLS ID #962621, Renisha Jenkins, Howard Hanna Real Estate Serv. DABR MLS
- $182,5003 bd2 ba972 sqft2419 Marchmont Dr, Dayton, OH 45406For SaleMLS ID #962587, Aundrey Carter, Keller Williams Advisors Rlty. DABR MLS
- $210,0003 bd2 ba1.4k sqft5725 Philadelphia Dr, Dayton, OH 45415For SaleMLS ID #958306, Saunya Strickland, Keller Williams Advisors Rlty. DABR MLS
- $160,0003 bd1 ba932 sqft3406 Barbee Dr, Dayton, OH 45406For SaleMLS ID #963374, Saunya Strickland, Keller Williams Advisors Rlty. DABR MLS
- $199,0003 bd3 ba1.8k sqft188 Alton Ave, Dayton, OH 45404For SaleMLS ID #960895, Sheri Alford, eXp Realty. DABR MLS
- $115,0003 bd2 ba1.2k sqft2433 Lynn Ave, Dayton, OH 45406For SaleMLS ID #960810, Tim O'Bryant, Irongate Inc.. DABR MLS
- $148,5003 bd1 ba1.2k sqft1820 Rutland Dr, Dayton, OH 45406For SaleMLS ID #952709, Veronica Bedell-Nevels BRK, Priority Plus Realty, Inc.. DABR MLS
- $169,0003 bd2 ba1.1k sqft49 Brookhaven Dr, Dayton, OH 45426For SaleMLS ID #964901, Glen Whitten, Ohio Property Group, LLC. DABR MLS
- $164,9993 bd3 ba1.4k sqft1525 Viola Ave, Dayton, OH 45405For SaleMLS ID #958835, Genine Compton, Coldwell Banker Heritage. DABR MLS
- $209,9003 bd2 ba2.2k sqft175 Rita St, Dayton, OH 45404For SaleMLS ID #954655, Holly Wasinski, Howard Hanna Real Estate Serv. DABR MLS
- $189,9003 bd2 ba2.1k sqft185 Alton Ave, Dayton, OH 45404For SaleMLS ID #961605, Tawnya Lee-Hurst, Bill Lee & Associates Inc.. DABR MLS
- $210,0003 bd2 ba1.6k sqft417 Vaniman Ave, Dayton, OH 45426For SaleMLS ID #963422, Susan E Stall, Howard Hanna Real Estate Serv. DABR MLS
- $194,9004 bd3 ba2.3k sqft5513 Florrel Crest Ln, Dayton, OH 45415For SaleMLS ID #962907, Jeffrey T Roberts, RE/MAX Alliance Realty. DABR MLS
- $174,9002 bd2 ba1k sqft1815 Fieldstone Dr, Dayton, OH 45414For SaleMLS ID #962030, Timothy Crace, e-Merge Real Estate. DABR MLS
- $190,0003 bd2 ba1.7k sqft790 Horrell Rd, Dayton, OH 45426For SaleMLS ID #960374, Saunya Strickland, Keller Williams Advisors Rlty. DABR MLS
- $169,8453 bd3 ba1.2k sqft423 Deeds Ave, Dayton, OH 45404For SaleMLS ID #962789, Nicholas Huscroft, Chosen Real Estate Group. DABR MLS
