This single-family home offers a tranquil retreat from the everyday, perfectly blending modern amenities with updated kitchen, updated bathrooms and new flooring . Step inside to find a thoughtfully designed interior that promises a welcoming atmosphere for all. The heart of this home boasts essential appliances, including a dishwasher, range, and refrigerator, ensuring a move-in ready experience. With three comfortable bedrooms and two full bathrooms, there is ample space for relaxation and personal sanctuary. The single-story layout enhances accessibility and flow throughout the generous 1639 square feet of living space. Enjoy the privacy and security of a fenced yard, perfect for outdoor activities and entertaining. The inground pool offers an opportunity to create a private oasis for leisure and enjoyment. A convenient storage shed provides additional utility for all your outdoor essentials. Situated on a spacious 0.29-acre lot, this home provides abundant outdoor space for gardening, recreation, or simply unwinding in your own expansive backyard. Experience the best of Dayton living in a home that anticipates your every need. FIREPLACE AND POOL NOT WARRANTED. All room sizes approximate. Wall mounted TV’s and mounts as well as Microwave, washer and dryer DOES NOT stay. Conventional or Cash . Selling AS IS. Prefer to close with Collective Title who has started process but previous buyer could not obtain financing week before closing. Home was previously listed for 225K, appraised for that, week of closing, mortgage company denied her qualification. The current price reflects work on side of garage, and pool inspection and repairs as needed. Pool hasn’t been used at least three years that we know of.
For sale
$210,000
417 Vaniman Ave, Dayton, OH 45426
3beds
1,674sqft
:
Get pre-qualified$1,583/mo
Single Family Residence
Built in 1960
0.28 Acres Lot
$209,200 Zestimate®
$125/sqft
$-- HOA
What's special
Fenced yardInground poolThree comfortable bedroomsSingle-story layoutUpdated bathroomsUpdated kitchenConvenient storage shed
- 27 days |
- 1,120 |
- 53 |
Zillow last checked:
Listing updated:
Listed by:
Susan E Stall 937-620-5558,
Howard Hanna Real Estate Serv
Source: DABR MLS,MLS#: 963422 Originating MLS: Dayton Area Board of REALTORS
Originating MLS: Dayton Area Board of REALTORSFacts & features
Interior
Bedrooms & bathrooms
- Bedrooms: 3
- Bathrooms: 2
- Full bathrooms: 2
- Main level bathrooms: 2
Bedroom
- Level: Main
- Dimensions: 14 x 11
Bedroom
- Level: Main
- Dimensions: 14 x 11
Bedroom
- Level: Main
- Dimensions: 13 x 12
Dining room
- Level: Main
- Dimensions: 14 x 16
Kitchen
- Level: Main
- Dimensions: 14 x 16
Living room
- Level: Main
- Dimensions: 28 x 11
Screened porch
- Level: Main
- Dimensions: 24 x 11
Heating
- Natural Gas
Cooling
- Central Air
Appliances
- Included: Dishwasher, Range, Refrigerator
Features
- Kitchen Island, Remodeled
- Has fireplace: Yes
- Fireplace features: Wood Burning
Interior area
- Total structure area: 1,674
- Total interior livable area: 1,674 sqft
Property
Parking
- Total spaces: 2
- Parking features: Garage, Two Car Garage, Garage Door Opener
- Garage spaces: 2
Features
- Levels: One
- Stories: 1
- Exterior features: Fence, Pool, Storage
- Pool features: In Ground
Lot
- Size: 0.28 Acres
- Dimensions: 100 x 125
Details
- Additional structures: Shed(s)
- Parcel number: H33002070040
- Zoning: Residential
- Zoning description: Residential
Construction
Type & style
- Home type: SingleFamily
- Property subtype: Single Family Residence
Materials
- Brick
- Foundation: Slab
Condition
- Year built: 1960
Utilities & green energy
- Water: Public
- Utilities for property: Sewer Available, Water Available
Community & HOA
Community
- Subdivision: Broadmoor Sec 07
HOA
- Has HOA: No
Location
- Region: Dayton
Financial & listing details
- Price per square foot: $125/sqft
- Tax assessed value: $135,130
- Annual tax amount: $2,468
- Date on market: 7/5/2026
- Listing terms: Conventional
Estimated market value
$209,200
$199,000 - $220,000
$1,709/mo
Price history
| Date | Event | Price |
|---|---|---|
| 7/6/2026 | Listed for sale | $210,000-2.3%$125/sqft |
Source:  DABR MLS #963422 Report a problem DABR MLS #963422 Report a problem | ||
| 5/16/2026 | Listing removed | $215,000$128/sqft |
Source: DABR MLS #950025 Report a problem | ||
| 5/14/2026 | Price change | $215,000-2.3%$128/sqft |
Source: DABR MLS #950025 Report a problem | ||
| 4/28/2026 | Price change | $220,000-2.2%$131/sqft |
Source: DABR MLS #950025 Report a problem | ||
| 4/7/2026 | Listed for sale | $225,000$134/sqft |
Source: DABR MLS #950025 Report a problem | ||
| 3/8/2026 | Pending sale | $225,000$134/sqft |
Source: DABR MLS #950025 Report a problem | ||
| 1/7/2026 | Listed for sale | $225,000+55.2%$134/sqft |
Source: DABR MLS #950025 Report a problem | ||
| 12/3/2025 | Sold | $145,000$87/sqft |
Source: Public Record Report a problem | ||
| 8/8/2025 | Sold | $145,000$87/sqft |
Source: DABR MLS #935538 Report a problem | ||
| 7/9/2025 | Pending sale | $145,000$87/sqft |
Source: DABR MLS #935538 Report a problem | ||
| 6/3/2025 | Listed for sale | $145,000$87/sqft |
Source: DABR MLS #935538 Report a problem | ||
Public tax history
| Year | Property taxes | Tax assessment |
|---|---|---|
| 2025 | $2,468 -1.1% | $47,300 |
| 2024 | $2,496 +0.7% | $47,300 |
| 2023 | $2,478 +38.3% | $47,300 +57% |
| 2022 | $1,791 -0.2% | $30,130 |
| 2021 | $1,795 +0.2% | $30,130 |
| 2020 | $1,792 +8.2% | $30,130 +14.1% |
| 2019 | $1,656 -0.1% | $26,410 |
| 2018 | $1,659 +0.7% | $26,410 |
| 2017 | $1,648 +5.9% | $26,410 +3.9% |
| 2016 | $1,555 -34% | $25,410 |
| 2015 | $2,355 +1.7% | $25,410 |
| 2014 | $2,317 | $25,410 |
Find assessor info on the county website
Monthly payment
Est. payment
Payment breakdown
Explore the cost of this home by adjusting the details. Changes won't be saved.Climate risks
Neighborhood: 45426
Nearby schools
GreatSchools rating
- NATrotwood-Madison Early Learning CenterGrades: PK-1Distance: 0.4 mi
- 4/10Trotwood-Madison Middle SchoolGrades: 6-8Distance: 0.3 mi
- 6/10Trotwood-Madison High SchoolGrades: 9-12Distance: 0.7 mi
Schools provided by the listing agent
- District: Trotwood-Madison
Source: DABR MLS. This data may not be complete. We recommend contacting the local school district to confirm school assignments for this home.
- $185,7003 bd2 ba1.9k sqft413 Vaniman Ave, Dayton, OH 45426Off Market
- $222,6004 bd2 ba1.6k sqft421 Vaniman Ave, Dayton, OH 45426Off Market
- $217,1004 bd3 ba2k sqft416 Stuckhardt Rd, Dayton, OH 45426Off Market
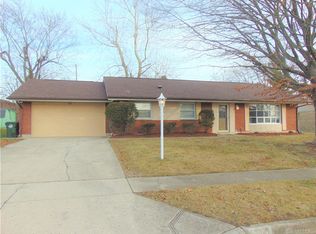
- $181,2003 bd2 ba1.7k sqft420 Stuckhardt Rd, Dayton, OH 45426Off Market
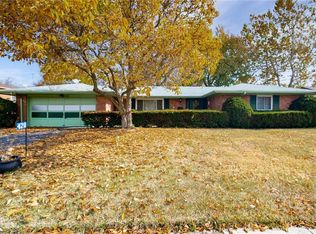
- $198,9003 bd2 ba2k sqft412 Stuckhardt Rd, Dayton, OH 45426Off Market
- $173,3003 bd2 ba1.4k sqft409 Vaniman Ave, Dayton, OH 45426Off Market
- $175,6003 bd2 ba1.5k sqft416 Vaniman Ave, Dayton, OH 45426Off Market
- $182,1003 bd2 ba1.5k sqft420 Vaniman Ave, Trotwood, OH 45426Off Market
A local agent can set up tours, give advice and negotiate with sellers.
Similar homes
- $215,9003 bd2 ba1.7k sqft4400 Knollcroft Rd, Dayton, OH 45426For Sale

 MLS ID #954870, Indy J Sumner, Coldwell Banker Heritage. DABR MLS
 - $165,0003 bd2 ba1.4k sqft11 Hillgard St, Dayton, OH 45426For Sale
 MLS ID #961036, Jeanette Violette, Howard Hanna Real Estate Serv. DABR MLS
 - $229,9003 bd2 ba1.6k sqft6417 Brushwood Ct, Dayton, OH 45415For Sale
 MLS ID #965182, Derek Fink, Howard Hanna Real Estate Serv. DABR MLS
 - $235,5003 bd3 ba1.7k sqft844 Sunset Dr, Englewood, OH 45322For Sale
 MLS ID #963744, Sheena Ellison, Garden Gate Realty Inc.. DABR MLS
 - $262,0003 bd2 ba1.5k sqft904 Sunset Dr, Englewood, OH 45322For SaleMLS ID #965500, Jamie Curtis, BHHS Professional Realty. DABR MLS
- $209,9004 bd2 ba1.3k sqft257 Crosswell Ave, Brookville, OH 45309For SaleMLS ID #961801, Joshua Pettit, Howard Hanna Real Estate Serv. DABR MLS
- $219,9003 bd2 ba1k sqft1240 Wiley Ave, Fairborn, OH 45324For SaleMLS ID #965401, Alex Arthur, Red 1 Realty. DABR MLS
- $250,0004 bd2 ba1.4k sqft4992 Tilbury Rd, Dayton, OH 45424For SaleMLS ID #965453, Mark E Davison, Sibcy Cline Inc.. DABR MLS
- $205,0003 bd1 ba1k sqft5344 Haverfield Rd, Dayton, OH 45432For SaleMLS ID #965589, Tonia Moore, Howard Hanna Real Estate Serv. DABR MLS
- $180,0003 bd2 ba1.3k sqft86 Shiloh Springs Rd, Dayton, OH 45415For SaleMLS ID #954421, Brittney Chandler, Keller Williams Community Part. DABR MLS
- $225,0002 bd2 ba1.2k sqft816 Country View Dr, Dayton, OH 45430For SaleMLS ID #965566, Brenda Wirrig, Howard Hanna Real Estate Serv. DABR MLS
- $243,9004 bd2 ba2k sqft5550 Joyce Ann Dr, Dayton, OH 45415For SaleMLS ID #961987, Katherine Overholtz, Glasshouse Realty Group. DABR MLS
- $170,0003 bd1 ba1.1k sqft359 Pamela Ave, Dayton, OH 45415For SaleMLS ID #964196, Bridgette Potts, Howard Hanna Real Estate Serv. DABR MLS
- $299,9004 bd3 ba2.2k sqft6631 Caldero Ct, Dayton, OH 45415For SaleMLS ID #965363, Giselle Rodriguez, Reign Realty. DABR MLS
- $190,0002 bd2 ba1.3k sqft2819 Woodway Ave, Dayton, OH 45405For SaleMLS ID #958801, Erin Warfield, Keller Williams Advisors Rlty. DABR MLS
- $270,0003 bd2 ba1.6k sqft4615 Cutlass Dr, Englewood, OH 45322For SaleMLS ID #963707, Tonya Snyder, RE/MAX Alliance Realty. DABR MLS
- $190,0003 bd2 ba1.5k sqft21 Basswood Ave, Dayton, OH 45405For SaleMLS ID #962301, Gopal Bethi, Red 1 Realty. DABR MLS
- $209,0003 bd2 ba1.6k sqft260 Alton Ave, Dayton, OH 45404For SaleMLS ID #959956, Zamira Sarvalov, Howard Hanna Real Estate Serv. DABR MLS
- $219,9003 bd2 ba1k sqft423 Genetta Dr, Miamisburg, OH 45342For SaleMLS ID #964577, Michelle L Collins, Collins Real Estate Services. DABR MLS
- $220,0003 bd2 ba1k sqft5316 Powell Rd, Dayton, OH 45424For SaleMLS ID #963587, Rhoda E Gazda ABR, Keller Williams Advisors Rlty. DABR MLS
