Welcome Home!
Spacious 4 bedroom brick ranch offering comfortable one-level living with an impressive list of major updates already completed. This well-cared-for home provides outstanding peace of mind, with expensive improvements already done for you and a layout designed for easy everyday living.
Updates include: New roof (2019), new HVAC with central air (2019), new stove and dishwasher (2019), most windows replaced (2019), several doors replaced (2019), remodeled bathroom (2021), new privacy fence (2021), new patio and awning (2024), new French drain (2026), new carpet in most of the home (2026), additional flooring installed (2021), and fresh interior paint (2026).
The home is located in a wonderful neighborhood known for its welcoming atmosphere and community feel. Buyers will also appreciate the access to fantastic nearby schools, adding even more value to this already appealing property.
Inside, you’ll find a comfortable floorplan with generous living space and plenty of room to spread out. With so many major updates already completed, this home is truly move-in ready and offers long-term confidence for its next owner.
For sale
Price cut: $5K (8/13)
$204,900
257 Crosswell Ave, Brookville, OH 45309
4beds
1,357sqft
Single Family Residence
Built in 1960
8,712 Square Feet Lot
$200,600 Zestimate®
$151/sqft
$-- HOA
What's special
Comfortable one-level living
- 60 days |
- 691 |
- 33 |
Zillow last checked:
Listing updated:
Listed by:
Joshua Pettit (937)433-1776,
Howard Hanna Real Estate Serv
Source: DABR MLS,MLS#: 961801 Originating MLS: Dayton Area Board of REALTORS
Originating MLS: Dayton Area Board of REALTORSFacts & features
Interior
Bedrooms & bathrooms
- Bedrooms: 4
- Bathrooms: 2
- Full bathrooms: 1
- 1/2 bathrooms: 1
- Main level bathrooms: 2
Primary bedroom
- Level: Main
- Dimensions: 10 x 11
Bedroom
- Level: Main
- Dimensions: 9 x 9
Bedroom
- Level: Main
- Dimensions: 10 x 10
Bedroom
- Level: Main
- Dimensions: 10 x 11
Family room
- Level: Main
- Dimensions: 12 x 21
Kitchen
- Level: Main
- Dimensions: 12 x 11
Living room
- Level: Main
- Dimensions: 12 x 14
Office
- Level: Main
- Dimensions: 14 x 11
Heating
- Forced Air, Natural Gas
Cooling
- Central Air
Appliances
- Included: Dishwasher, Disposal, Microwave, Range, Gas Water Heater
Features
- Ceiling Fan(s)
- Number of fireplaces: 1
- Fireplace features: One, Wood Burning
Interior area
- Total structure area: 1,357
- Total interior livable area: 1,357 sqft
Property
Parking
- Parking features: No Garage
Features
- Levels: One
- Stories: 1
- Patio & porch: Patio
- Exterior features: Fence, Patio, Storage
- Fencing: Partial
Lot
- Size: 8,712 Square Feet
Details
- Additional structures: Shed(s)
- Parcel number: L54003090007
- Zoning: Residential
- Zoning description: Residential
Construction
Type & style
- Home type: SingleFamily
- Architectural style: Ranch
- Property subtype: Single Family Residence
Materials
- Brick
- Foundation: Slab
Condition
- Year built: 1960
Utilities & green energy
- Water: Public
- Utilities for property: Natural Gas Available, Sewer Available, Water Available
Community & HOA
Community
- Security: Surveillance System
- Subdivision: Terrace Park Heights
HOA
- Has HOA: No
Location
- Region: Brookville
Financial & listing details
- Price per square foot: $151/sqft
- Tax assessed value: $145,660
- Annual tax amount: $2,616
- Date on market: 6/17/2026
- Listing terms: Conventional,FHA
Estimated market value
$200,600
$191,000 - $211,000
$1,723/mo
Price history
| Date | Event | Price |
|---|---|---|
| 8/13/2026 | Price change | $204,900-2.4%$151/sqft |
Source:  DABR MLS #961801 Report a problem DABR MLS #961801 Report a problem | ||
| 7/8/2026 | Price change | $209,900-2.3%$155/sqft |
Source: DABR MLS #961801 Report a problem | ||
| 6/17/2026 | Listed for sale | $214,900+160.5%$158/sqft |
Source: DABR MLS #961801 Report a problem | ||
| 6/30/2004 | Sold | $82,500+26.9%$61/sqft |
Source: Public Record Report a problem | ||
| 12/17/2003 | Sold | $65,000$48/sqft |
Source: Public Record Report a problem | ||
Public tax history
| Year | Property taxes | Tax assessment |
|---|---|---|
| 2025 | $2,616 -0.2% | $50,980 |
| 2024 | $2,620 +3.6% | $50,980 |
| 2023 | $2,530 -0.9% | $50,980 +37% |
| 2022 | $2,552 +5.4% | $37,210 |
| 2021 | $2,422 -0.5% | $37,210 |
| 2020 | $2,433 +54% | $37,210 +76.3% |
| 2019 | $1,580 -30.1% | $21,110 -31.9% |
| 2018 | $2,259 +10.2% | $30,990 |
| 2017 | $2,050 +15.4% | $30,990 +17.5% |
| 2016 | $1,776 0% | $26,370 |
| 2015 | $1,776 +1.7% | $26,370 |
| 2014 | $1,747 | $26,370 |
Find assessor info on the county website
Monthly payment
Est. payment
Payment breakdown
Explore the cost of this home by adjusting the details. Changes won't be saved.Climate risks
Neighborhood: 45309
Nearby schools
GreatSchools rating
- 8/10Brookville Intermediate SchoolGrades: 4-8Distance: 0.3 mi
- 7/10Brookville High SchoolGrades: 9-12Distance: 0.3 mi
- 8/10Brookville Elementary SchoolGrades: PK-3Distance: 0.3 mi
Schools provided by the listing agent
- District: Brookville
Source: DABR MLS. This data may not be complete. We recommend contacting the local school district to confirm school assignments for this home.
- $189,8003 bd1 ba1.2k sqft6 Hull Ct, Brookville, OH 45309Off Market
- $153,5003 bd1 ba1.1k sqft263 Crosswell Ave, Brookville, OH 45309Off Market
- $197,9003 bd2 ba950 sqft254 Crosswell Ave, Brookville, OH 45309Sold

- $148,5003 bd2 ba925 sqft260A Crosswell Ave, Brookville, OH 45309Off Market
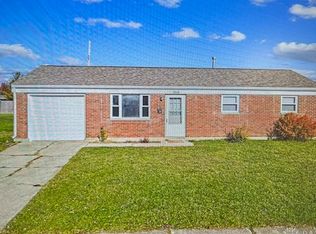
- $150,0003 bd2 ba925 sqft260 Crosswell Ave, Brookville, OH 45309Sold
- $155,9003 bd1 ba1.2k sqft12 Hull Ct, Brookville, OH 45309Off Market
- $172,0003 bd2 ba1.2k sqft269 Crosswell Ave, Brookville, OH 45309Sold
- $255,0008,712 sqft239 Crosswell Ave, Brookville, OH 45309Sold
A local agent can set up tours, give advice and negotiate with sellers.
A local lender can help you make sure your offer is ready when you are.
Similar homes
- $182,5003 bd2 ba1.2k sqft272 Foothill Dr, Brookville, OH 45309For Sale

 MLS ID #966459, Noah Hawkins, Coldwell Banker Heritage. DABR MLS
 - $224,9003 bd2 ba1.3k sqft54 Ankara Ave, Brookville, OH 45309For Sale
 MLS ID #965495, Karen Mcrill, Plum Tree Realty. DABR MLS
 - $215,0003 bd2 ba1.5k sqft617 Bradfield Dr, Dayton, OH 45426For Sale
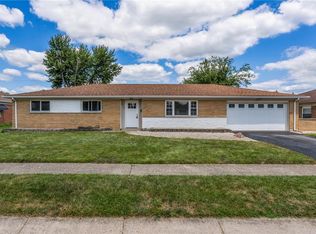 MLS ID #964911, Tayton Pepper, Bella Realty Group. DABR MLS
 - $199,9003 bd2 ba1.1k sqft324 Oldham Way, Englewood, OH 45322For Sale
 MLS ID #960747, Kunal N Patel, Glasshouse Realty Group. DABR MLS
 - $225,0003 bd2 ba1.6k sqft417 Vaniman Ave, Dayton, OH 45426For SaleMLS ID #963422, Susan E Stall, Howard Hanna Real Estate Serv. DABR MLS
- $229,9003 bd2 ba1.6k sqft6417 Brushwood Ct, Dayton, OH 45415For SaleMLS ID #965182, Derek Fink, Howard Hanna Real Estate Serv. DABR MLS
- $212,0003 bd2 ba1.1k sqft1116 Larrel Ln, West Milton, OH 45383For SaleMLS ID #965869, Maureen A Cox, Irongate Inc.. DABR MLS
- $225,0003 bd2 ba1.4k sqft5356 Mystic Dr, Dayton, OH 45424For SaleMLS ID #965734, Sarah Back, Coldwell Banker Heritage. DABR MLS
- $192,5003 bd2 ba1.5k sqft2520 England Ave, Dayton, OH 45406For SaleMLS ID #964383, David Moyer, Keller Williams Advisors Rlty. DABR MLS
- $225,0003 bd3 ba1.4k sqft50 Winnet Dr, Dayton, OH 45415For SaleMLS ID #965814, Joshua Waltmann, Crest Commercial Realty. DABR MLS
- $209,9003 bd1 ba1.1k sqft5242 Taylorsville Rd, Dayton, OH 45424For SaleMLS ID #966198, Joshua Pettit, Howard Hanna Real Estate Serv. DABR MLS
- $175,9003 bd2 ba1.1k sqft301 Applegate Rd, Union, OH 45322For SaleMLS ID #958022, Tim Settles, Trelora Realty, Inc.. DABR MLS
- $190,0003 bd1 ba1k sqft4689 Loxley Dr, Dayton, OH 45439For SaleMLS ID #966380, Lori Lyons, Glasshouse Realty Group. DABR MLS
- $220,0002 bd2 ba1.4k sqft718 Greyhound Dr, New Lebanon, OH 45345For SaleMLS ID #963121, Alyssa Painter, NavX Realty, LLC. DABR MLS
- $169,9993 bd2 ba1.1k sqft17 Coffman Ave, Dayton, OH 45426For SaleMLS ID #965138, Dylan Richey, Howard Hanna Real Estate Serv. DABR MLS
- $219,9003 bd2 ba1k sqft4570 Pennyston Ave, Dayton, OH 45424For SaleMLS ID #965910, Kim Crawford, Coldwell Banker Heritage. DABR MLS
- $247,5003 bd2 ba1.3k sqft4721 Baldwin Hills Dr, Englewood, OH 45322For SaleMLS ID #964838, John Clark, eXp Realty. DABR MLS
- $195,0003 bd1 ba1k sqft4844 Barnhart Ave, Dayton, OH 45432For SaleMLS ID #966322, Jose Hermes, NavX Realty, LLC. DABR MLS
- $187,5003 bd2 ba1.5k sqft4505 College View Dr, Dayton, OH 45417For SaleMLS ID #962804, Chad Dettwiller, Sibcy Cline Inc.. DABR MLS
- $198,9003 bd2 ba1.2k sqft401 S Alex Rd, Dayton, OH 45449For SaleMLS ID #963976, Kimberly Washington, RE/MAX Alliance Realty. DABR MLS
