Welcome home to this truly move-in ready remodeled 3 bed 1.5 bath brick ranch in Brookville. Easy living with everything on one floor. There is an open layout with a beautiful nice sized kitchen, that has been completely redone with new cabinetry (all soft close), bengal white granite countertops, Kohler sink/faucet and a Badger garbage disposal. All brand new stainless steel appliances convey. New flooring throughout to include Lifeproof waterproof LVP flooring and new carpet in the bedrooms with new memory foam padding. Mostly all new interior doors with new black matte door hardware. The gas powered furnace, all ceiling vent registers, electric central air and gas powered water heater are also brand new in 2024. All new electric upgrade to include new breakers, range wire, HVAC wire, ceiling fans, recessed can lighting, smoke alarms and switches/outlets throughout. The laundry room has been completely replumbed with a laundry sink/vanity and a new toilet. Washer and dryer to convey also. The full bath has a new vanity, sink, Moen sink faucet and Moen shower/tub faucet New paint through all of the interior. Roof and windows 2020. The backyard is fenced in.
Sold for $172,000
$172,000
269 Crosswell Ave, Brookville, OH 45309
3beds
1,225sqft
Single Family Residence
Built in 1960
8,276 Square Feet Lot
$198,600 Zestimate®
$140/sqft
$1,474 Estimated rent
Home value
$198,600
$189,000 - $209,000
$1,474/mo
Zestimate® history
Owner options
List your home for rent
$1,474/mo
Rent Zestimate®
Find your next renter with Zillow Rental Manager. Plus, with online applications, you can quickly screen prospective tenants – for free.
$1,474/mo
Rent Zestimate®
Refinance and save
$1,241/mo
Est. payment
Refinancing to a lower rate could help reduce your monthly payments and save thousands over the life of the loan.
$1,241/mo
Est. payment
Explore your selling options
Work with a Zillow partner agent
Leverage their expertise and Zillow's premium Showcase listings to get your home seen by more buyers.
Get startedList with your own agent
Get your home in front of millions of buyers by listing it on Zillow.
Learn how to do itSell it yourself
Take full control of how buyers see your home on Zillow by listing For Sale by Owner (FSBO).
List your homeWhat's special
Zillow last checked:
Listing updated:
Listed by:
David Worrell (937)866-6364,
Collins Real Estate Services
Bought with:
Miranda K Biedenharn, 2020007923
Comey & Shepherd REALTORS
Source: DABR MLS,MLS#: 905307 Originating MLS: Dayton Area Board of REALTORS
Originating MLS: Dayton Area Board of REALTORSFacts & features
Interior
Bedrooms & bathrooms
- Bedrooms: 3
- Bathrooms: 2
- Full bathrooms: 1
- 1/2 bathrooms: 1
- Main level bathrooms: 2
Primary bedroom
- Level: Main
- Dimensions: 12 x 12
Bedroom
- Level: Main
- Dimensions: 12 x 10
Bedroom
- Level: Main
- Dimensions: 10 x 10
Dining room
- Level: Main
- Dimensions: 12 x 12
Kitchen
- Level: Main
- Dimensions: 12 x 12
Living room
- Level: Main
- Dimensions: 24 x 12
Heating
- Forced Air, Natural Gas
Cooling
- Central Air
Appliances
- Included: Dryer, Disposal, Microwave, Range, Refrigerator, Washer, Gas Water Heater
Features
- Ceiling Fan(s), Granite Counters, Kitchen/Family Room Combo, Remodeled
Interior area
- Total structure area: 1,225
- Total interior livable area: 1,225 sqft
Property
Parking
- Parking features: No Garage
Features
- Levels: One
- Stories: 1
- Patio & porch: Patio
- Exterior features: Fence, Patio
Lot
- Size: 8,276 Square Feet
Details
- Parcel number: L54003090009
- Zoning: Residential
- Zoning description: Residential
Construction
Type & style
- Home type: SingleFamily
- Architectural style: Ranch
- Property subtype: Single Family Residence
Materials
- Brick, Frame
- Foundation: Slab
Condition
- Year built: 1960
Utilities & green energy
- Water: Public
- Utilities for property: Natural Gas Available, Sewer Available, Water Available
Community & HOA
Community
- Security: Smoke Detector(s)
- Subdivision: Terrace Park Heights
HOA
- Has HOA: No
Location
- Region: Brookville
Financial & listing details
- Price per square foot: $140/sqft
- Tax assessed value: $126,180
- Annual tax amount: $2,269
- Date on market: 2/22/2024
Price history
| Date | Event | Price |
|---|---|---|
| 4/11/2024 | Sold | $172,000+0.1%$140/sqft |
Source:  DABR MLS #905307 Report a problem DABR MLS #905307 Report a problem | ||
| 2/27/2024 | Pending sale | $171,900$140/sqft |
Source: DABR MLS #905307 Report a problem | ||
| 2/22/2024 | Listed for sale | $171,900+56.3%$140/sqft |
Source: DABR MLS #905307 Report a problem | ||
| 12/1/2023 | Sold | $110,000$90/sqft |
Source: DABR MLS #897914 Report a problem | ||
Public tax history
| Year | Property taxes | Tax assessment |
|---|---|---|
| 2025 | $2,269 -2.2% | $44,160 |
| 2024 | $2,319 +3.5% | $44,160 |
| 2023 | $2,241 +6.1% | $44,160 +37% |
| 2022 | $2,112 +6% | $32,240 |
| 2021 | $1,992 +73.1% | $32,240 +70.9% |
| 2020 | $1,151 -34% | $18,860 -28.4% |
| 2019 | $1,744 -0.5% | $26,330 |
| 2018 | $1,753 +0.5% | $26,330 |
| 2017 | $1,745 +15.8% | $26,330 +18% |
| 2016 | $1,506 0% | $22,320 |
| 2015 | $1,507 +1.7% | $22,320 |
| 2014 | $1,482 | $22,320 |
Find assessor info on the county website
Neighborhood: 45309
Nearby homes
- $153,5003 bd1 ba1.1k sqft263 Crosswell Ave, Brookville, OH 45309Off Market
- $148,5003 bd2 ba925 sqft260A Crosswell Ave, Brookville, OH 45309Off Market
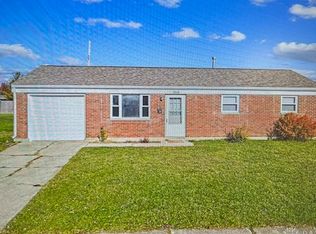
- $200,0003 bd2 ba1.2k sqft209 June Pl, Brookville, OH 45309Sold
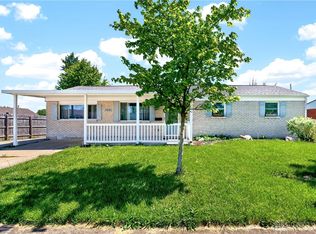
- $182,3004 bd2 ba1.2k sqft275 Crosswell Ave, Brookville, OH 45309Off Market

- $126,3003 bd1 ba925 sqft215 June Pl, Brookville, OH 45309Off Market
- $189,8003 bd1 ba1.2k sqft6 Hull Ct, Brookville, OH 45309Off Market
- $173,2005 bd1 ba1.4k sqft221 June Pl, Brookville, OH 45309Off Market
- $204,9004 bd2 ba1.3k sqft257 Crosswell Ave, Brookville, OH 45309For Sale
Nearby schools
GreatSchools rating
- 8/10Brookville Intermediate SchoolGrades: 4-8Distance: 0.2 mi
- 7/10Brookville High SchoolGrades: 9-12Distance: 0.3 mi
- 8/10Brookville Elementary SchoolGrades: PK-3Distance: 0.3 mi
Schools provided by the listing agent
- District: Brookville
Source: DABR MLS. This data may not be complete. We recommend contacting the local school district to confirm school assignments for this home.


Get pre-qualified for a loan
At Zillow Home Loans, we can pre-qualify you in as little as 5 minutes with no impact to your credit score.An equal housing lender. NMLS #10287.
- Ohio
- Montgomery County
- Brookville
- 45309
- 269 Crosswell Ave
Nearby cities
Nearby zip codes
Other Brookville Topics
