Welcome home to this charming 4 bedroom, 2 bath residence nestled in a quiet, established neighborhood. Inside, you'll find spacious living areas and a functional layout designed for comfortable everyday living. Step outside to your own private retreat featuring a beautifully fenced backyard filled with mature landscaping, lush plants, and plenty of privacy. A stunning pergola creates the perfect outdoor gathering space for relaxing, entertaining, or enjoying peaceful evenings surrounded by nature.
This well maintained home offers valuable updates, including a new HVAC system (2022), hot water heater (2021), and a brand new roof installed in September 2025, providing peace of mind for years to come. The serene setting offers the best of both worlds: a tranquil atmosphere while still being conveniently located near local amenities.
Don't miss the opportunity to make this inviting property your next home!
Pending
Price cut: $6K (7/24)
$243,900
5550 Joyce Ann Dr, Dayton, OH 45415
4beds
2,020sqft
Single Family Residence
Built in 1957
0.27 Acres Lot
$238,400 Zestimate®
$121/sqft
$-- HOA
What's special
Plenty of privacyLush plantsBeautifully fenced backyardPrivate retreatMature landscaping
- 72 days
- 373
- 29
Zillow last checked:
Listing updated:
Listed by:
Katherine Overholtz (937)949-0006,
Glasshouse Realty Group
Source: DABR MLS,MLS#: 961987 Originating MLS: Dayton Area Board of REALTORS
Originating MLS: Dayton Area Board of REALTORSFacts & features
Interior
Bedrooms & bathrooms
- Bedrooms: 4
- Bathrooms: 2
- Full bathrooms: 2
- Main level bathrooms: 1
Bedroom
- Level: Main
- Dimensions: 12 x 12
Bedroom
- Level: Lower
- Dimensions: 13 x 10
Bedroom
- Level: Main
- Dimensions: 14 x 10
Bedroom
- Level: Lower
- Dimensions: 12 x 12
Dining room
- Level: Main
- Dimensions: 12 x 10
Entry foyer
- Level: Main
- Dimensions: 6 x 5
Family room
- Level: Lower
- Dimensions: 18 x 12
Kitchen
- Level: Main
- Dimensions: 13 x 10
Living room
- Level: Main
- Dimensions: 20 x 14
Utility room
- Level: Lower
- Dimensions: 10 x 7
Heating
- Forced Air, Natural Gas
Cooling
- Central Air
Appliances
- Included: Dryer, Disposal, Microwave, Range, Refrigerator
Features
- Basement: Finished,Walk-Out Access
Interior area
- Total structure area: 2,020
- Total interior livable area: 2,020 sqft
Property
Parking
- Total spaces: 1
- Parking features: Attached, Garage, One Car Garage
- Attached garage spaces: 1
Features
- Levels: Multi/Split
Lot
- Size: 0.27 Acres
- Dimensions: 78 x 150
Details
- Parcel number: E200180060016
- Zoning: Residential
- Zoning description: Residential
Construction
Type & style
- Home type: SingleFamily
- Architectural style: Bi-Level
- Property subtype: Single Family Residence
Materials
- Brick, Cedar, Frame
Condition
- Year built: 1957
Community & HOA
Community
- Subdivision: Elm Grove Village
HOA
- Has HOA: No
Location
- Region: Dayton
Financial & listing details
- Price per square foot: $121/sqft
- Tax assessed value: $139,940
- Annual tax amount: $3,971
- Date on market: 6/17/2026
Estimated market value
$238,400
$226,000 - $250,000
$1,953/mo
Price history
| Date | Event | Price |
|---|---|---|
| 8/18/2026 | Pending sale | $243,900$121/sqft |
Source:  DABR MLS #961987 Report a problem DABR MLS #961987 Report a problem | ||
| 7/24/2026 | Price change | $243,900-2.4%$121/sqft |
Source: DABR MLS #961987 Report a problem | ||
| 7/15/2026 | Price change | $249,900-2%$124/sqft |
Source: DABR MLS #961987 Report a problem | ||
| 6/30/2026 | Price change | $255,000-1.5%$126/sqft |
Source: DABR MLS #961987 Report a problem | ||
| 6/18/2026 | Listed for sale | $259,000+159%$128/sqft |
Source: DABR MLS #961987 Report a problem | ||
| 9/21/2016 | Sold | $100,000+5.3%$50/sqft |
Source: Public Record Report a problem | ||
| 7/31/2016 | Pending sale | $95,000$47/sqft |
Source: Irongate Inc., Realtors #715401 Report a problem | ||
| 7/27/2016 | Listed for sale | $95,000$47/sqft |
Source: Irongate Inc., Realtors #715401 Report a problem | ||
| 7/21/2016 | Pending sale | $95,000$47/sqft |
Source: Irongate Inc., Realtors #715401 Report a problem | ||
| 7/6/2016 | Listed for sale | $95,000$47/sqft |
Source: Irongate Inc., Realtors #715401 Report a problem | ||
Public tax history
| Year | Property taxes | Tax assessment |
|---|---|---|
| 2025 | $3,971 0% | $48,980 |
| 2024 | $3,973 +11.5% | $48,980 |
| 2023 | $3,563 +20.3% | $48,980 +64% |
| 2022 | $2,963 +0.4% | $29,870 |
| 2021 | $2,952 +0.2% | $29,870 |
| 2020 | $2,947 -0.9% | $29,870 +10.3% |
| 2019 | $2,975 -0.1% | $27,070 |
| 2018 | $2,978 +0.6% | $27,070 |
| 2017 | $2,961 +44.6% | $27,070 +1.5% |
| 2016 | $2,047 +7.4% | $26,680 |
| 2015 | $1,907 +6.7% | $26,680 |
| 2014 | $1,787 | $26,680 |
Find assessor info on the county website
Monthly payment
Est. payment
Payment breakdown
Explore the cost of this home by adjusting the details. Changes won't be saved.Climate risks
Neighborhood: 45415
Nearby schools
Schools provided by the listing agent
- District: Dayton
Source: DABR MLS. This data may not be complete. We recommend contacting the local school district to confirm school assignments for this home.
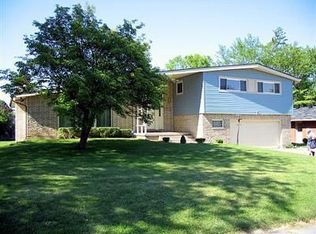
Similar homes
- $299,9003 bd3 ba2.2k sqft6006 Lynnaway Dr, Dayton, OH 45415For Sale
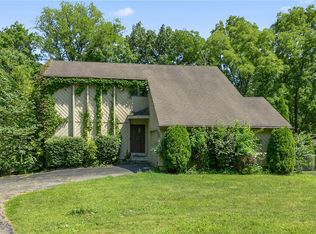
 MLS ID #966159, M. Isabella Hart, Bella Realty Group. DABR MLS
 - $229,9003 bd2 ba1.2k sqft5718 Woodmore Dr, Dayton, OH 45414For Sale
 MLS ID #967116, Kent N Summers, Summers Realty. DABR MLS
 - $224,9003 bd2 ba1.6k sqft6417 Brushwood Ct, Dayton, OH 45415For Sale
 MLS ID #965182, Derek Fink, Howard Hanna Real Estate Serv. DABR MLS
 - $269,9003 bd2 ba2.2k sqft4200 Linchmere Dr, Dayton, OH 45415For Sale
 MLS ID #959467, Tami Holmes, Tami Holmes Realty. DABR MLS
 - $239,9003 bd2 ba1.9k sqft7013 Cologne Pl, Dayton, OH 45424For SaleMLS ID #966830, Jeffrey T Roberts, RE/MAX Alliance Realty. DABR MLS
- $245,0004 bd2 ba1.8k sqft4959 Strathaven Dr, Dayton, OH 45424For SaleMLS ID #967200, Lyndsey Jones, Local Roots Realty. DABR MLS
- $294,0003 bd2 ba2.1k sqft1310 Old Country Ln, Dayton, OH 45414For SaleMLS ID #966181, Sarah Horrigan, NavX Realty, LLC. DABR MLS
- $250,0003 bd2 ba1.6k sqft185 Katy Ln, Englewood, OH 45322For SaleMLS ID #965746, Pamela Querry-Wise, Howard Hanna Real Estate Serv. DABR MLS
- $290,0004 bd3 ba2.6k sqft3467 Zephyr Dr, Dayton, OH 45414For SaleMLS ID #959965, Dylan Cassidy, Howard Hanna Real Estate Serv. DABR MLS
- $249,9003 bd2 ba1.8k sqft1004 Bristol Dr, Vandalia, OH 45377For SaleMLS ID #965072, Eric Free, Real of Ohio. DABR MLS
- $278,0004 bd3 ba2k sqft4925 Honeywood Ct, Dayton, OH 45424For SaleMLS ID #965205, Anthony Mahone, Coldwell Banker Heritage. DABR MLS
- $249,9003 bd2 ba1.9k sqft550 Unger Ave, Englewood, OH 45322For SaleMLS ID #963083, Myles Greely, Keller Williams Community Part. DABR MLS
- $274,9004 bd3 ba2.1k sqft4900 Pennswood Dr, Dayton, OH 45424For SaleMLS ID #964926, Alicia Barlow, Keller Williams Home Town Rlty. DABR MLS
- $285,0004 bd2 ba1.9k sqft552 Crestgrove Ave, Vandalia, OH 45377For SaleMLS ID #967112, Lydia Rowe, NavX Realty, LLC. DABR MLS
- $269,9004 bd3 ba2k sqft6520 Larcomb Dr, Dayton, OH 45424For SaleMLS ID #963114, Katie Slone, Howard Hanna Real Estate Serv. DABR MLS
- $189,0003 bd1 ba1k sqft6687 Hubbard Dr, Dayton, OH 45424For Sale
 MLS ID #1891437, Sami K. Kassem, ERA REAL Solutions Realty. LLC. Cincy MLS
 - $259,9003 bd3 ba1.6k sqft4731 Whitewood Ct, Dayton, OH 45424For SaleMLS ID #963774, Savannah Brennan, Brennan & Associates Realty In. DABR MLS
- $239,9003 bd1 ba1.4k sqft248 Mountair Dr, Vandalia, OH 45377For SaleMLS ID #965504, Lisa Nishwitz, Coldwell Banker Heritage. DABR MLS
- $215,0003 bd2 ba1.2k sqft5066 Seville Dr, Englewood, OH 45322For SaleMLS ID #966398, Cathy McGrail, Keller Williams Home Town Rlty. DABR MLS
- $268,9504 bd3 ba1.9k sqft6509 Alter Rd, Dayton, OH 45424For SaleMLS ID #955349, Beth Schaefer, NavX Realty, LLC. DABR MLS
