Discover comfort, style, and effortless one-level living in this beautifully maintained 3 bedroom, 2 bath brick ranch in Englewood! Offering over 1,900 square feet of living space, this inviting home features a spacious living room highlighted by a cozy brick fireplace and oversized picture windows that fill the space with natural light. The well-appointed kitchen boasts sleek cabinetry, gleaming countertops, a stylish barn door, and abundant workspace, making it perfect for everyday living and entertaining. The thoughtfully designed floor plan provides spacious bedrooms and comfortable living throughout. Step outside to enjoy the covered patio overlooking a large, fenced backyard complete with a storage shed—ideal for relaxing, gardening, or hosting gatherings. With timeless curb appeal, thoughtful updates, and a prime location close to parks, shopping, dining, and everyday conveniences, this move-in-ready home is ready to welcome you home!
For sale
Price cut: $13.6K (8/19)
$249,900
550 Unger Ave, Englewood, OH 45322
3beds
1,937sqft
Single Family Residence
Built in 1976
9,600 Square Feet Lot
$245,900 Zestimate®
$129/sqft
$-- HOA
What's special
Stylish barn doorSpacious bedroomsSleek cabinetryStorage shedTimeless curb appealWell-appointed kitchenThoughtfully designed floor plan
- 52 days |
- 899 |
- 47 |
Zillow last checked:
Listing updated:
Listed by:
Myles Greely 937-269-7087,
Keller Williams Community Part
Source: DABR MLS,MLS#: 963083 Originating MLS: Dayton Area Board of REALTORS
Originating MLS: Dayton Area Board of REALTORSFacts & features
Interior
Bedrooms & bathrooms
- Bedrooms: 3
- Bathrooms: 2
- Full bathrooms: 2
- Main level bathrooms: 2
Primary bedroom
- Level: Main
- Dimensions: 17 x 12
Bedroom
- Level: Main
- Dimensions: 14 x 10
Bedroom
- Level: Main
- Dimensions: 14 x 11
Dining room
- Level: Main
- Dimensions: 9 x 12
Family room
- Level: Main
- Dimensions: 19 x 17
Kitchen
- Level: Main
- Dimensions: 23 x 9
Living room
- Level: Main
- Dimensions: 18 x 12
Heating
- Electric
Cooling
- Central Air
Appliances
- Included: Dryer, Dishwasher, Range, Refrigerator, Washer
Interior area
- Total structure area: 1,937
- Total interior livable area: 1,937 sqft
Video & virtual tour
Property
Parking
- Total spaces: 2
- Parking features: Attached, Garage, Two Car Garage
- Attached garage spaces: 2
Features
- Levels: One
- Stories: 1
Lot
- Size: 9,600 Square Feet
Details
- Parcel number: M57007120011
- Zoning: Residential
- Zoning description: Residential
Construction
Type & style
- Home type: SingleFamily
- Architectural style: Ranch
- Property subtype: Single Family Residence
Materials
- Brick
- Foundation: Slab
Condition
- Year built: 1976
Utilities & green energy
- Water: Public
- Utilities for property: Natural Gas Available, Sewer Available, Water Available
Community & HOA
Community
- Subdivision: Englewood Hills
HOA
- Has HOA: No
Location
- Region: Englewood
Financial & listing details
- Price per square foot: $129/sqft
- Tax assessed value: $205,520
- Annual tax amount: $4,701
- Date on market: 7/1/2026
Estimated market value
$245,900
$234,000 - $258,000
$2,083/mo
Price history
| Date | Event | Price |
|---|---|---|
| 8/19/2026 | Price change | $249,900-5.2%$129/sqft |
Source:  DABR MLS #963083 Report a problem DABR MLS #963083 Report a problem | ||
| 7/31/2026 | Price change | $263,500-4.1%$136/sqft |
Source: DABR MLS #963083 Report a problem | ||
| 7/1/2026 | Listed for sale | $274,900+129.1%$142/sqft |
Source: DABR MLS #963083 Report a problem | ||
| 3/15/2021 | Sold | $120,000-12.4%$62/sqft |
Source: Public Record Report a problem | ||
| 7/18/2007 | Sold | $137,000$71/sqft |
Source: Public Record Report a problem | ||
Public tax history
| Year | Property taxes | Tax assessment |
|---|---|---|
| 2025 | $4,701 +5.4% | $71,940 |
| 2024 | $4,459 +8.8% | $71,940 |
| 2023 | $4,099 +9.5% | $71,940 +42.3% |
| 2022 | $3,744 -0.3% | $50,570 |
| 2021 | $3,755 -0.5% | $50,570 |
| 2020 | $3,775 +21.5% | $50,570 +35.6% |
| 2019 | $3,106 +1.8% | $37,280 |
| 2018 | $3,051 +0.6% | $37,280 |
| 2017 | $3,032 +3.6% | $37,280 +5.5% |
| 2016 | $2,926 +7.6% | $35,320 |
| 2015 | $2,718 +1.4% | $35,320 |
| 2014 | $2,681 | $35,320 |
Find assessor info on the county website
Monthly payment
Est. payment
Payment breakdown
Explore the cost of this home by adjusting the details. Changes won't be saved.Climate risks
Neighborhood: 45322
Nearby schools
GreatSchools rating
- NAEnglewood Elementary SchoolGrades: 2-6Distance: 0.5 mi
- 6/10Northmont Middle SchoolGrades: 6-8Distance: 2 mi
- 8/10Northmont High SchoolGrades: 7-12Distance: 2 mi
Schools provided by the listing agent
- District: Northmont
Source: DABR MLS. This data may not be complete. We recommend contacting the local school district to confirm school assignments for this home.
- $236,0003 bd2 ba1.4k sqft548 Unger Ave, Englewood, OH 45322Off Market
- $195,0003 bd2 ba1.4k sqft552 Unger Ave, Englewood, OH 45322Sold
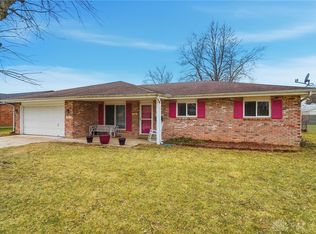
- $244,4003 bd2 ba1.8k sqft764 Browning Ave, Englewood, OH 45322Off Market
- $226,3003 bd1 ba1.9k sqft762 Browning Ave, Englewood, OH 45322Off Market
- $248,4003 bd2 ba1.6k sqft766 Browning Ave, Englewood, OH 45322Off Market
- $238,1003 bd2 ba1.6k sqft546 Unger Ave, Englewood, OH 45322Off Market
- $269,7003 bd2 ba2.1k sqft535 Koerner Ave, Englewood, OH 45322Off Market
- $265,3003 bd2 ba1.6k sqft442 Nies Ave, Englewood, OH 45322Off Market
A local agent can set up tours, give advice and negotiate with sellers.
A local lender can help you make sure your offer is ready when you are.
Similar homes
- $258,9003 bd2 ba1.8k sqft1226 Sunset Dr, Englewood, OH 45322For Sale
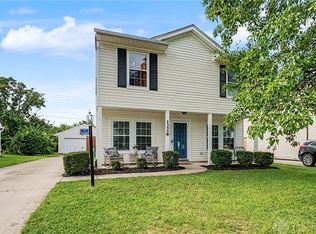
 MLS ID #967233, Sheena Ellison, Garden Gate Realty Inc.. DABR MLS
 - $262,9003 bd2 ba1.9k sqft763 Browning Ave, Englewood, OH 45322For Sale
 MLS ID #965316, Ellen Henderson, Irongate Inc.. DABR MLS
 - $250,0003 bd2 ba1.6k sqft185 Katy Ln, Englewood, OH 45322For Sale
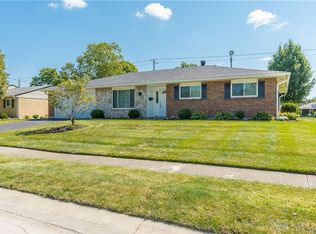 MLS ID #965746, Pamela Querry-Wise, Howard Hanna Real Estate Serv. DABR MLS
 - $230,0003 bd3 ba1.7k sqft844 Sunset Dr, Englewood, OH 45322For Sale
 MLS ID #963744, Sheena Ellison, Garden Gate Realty Inc.. DABR MLS
 - $285,0004 bd3 ba2k sqft4531 Seville Dr, Englewood, OH 45322For SaleMLS ID #966498, Christopher Endres, Glasshouse Realty Group. DABR MLS
- $215,0003 bd2 ba1.2k sqft5066 Seville Dr, Englewood, OH 45322For SaleMLS ID #966398, Cathy McGrail, Keller Williams Home Town Rlty. DABR MLS
- $239,9003 bd2 ba1.9k sqft7013 Cologne Pl, Dayton, OH 45424For SaleMLS ID #966830, Jeffrey T Roberts, RE/MAX Alliance Realty. DABR MLS
- $229,9003 bd2 ba1.2k sqft5718 Woodmore Dr, Dayton, OH 45414For SaleMLS ID #967116, Kent N Summers, Summers Realty. DABR MLS
- $229,9003 bd2 ba1.6k sqft6417 Brushwood Ct, Dayton, OH 45415For SaleMLS ID #965182, Derek Fink, Howard Hanna Real Estate Serv. DABR MLS
- $269,9003 bd2 ba2.2k sqft4200 Linchmere Dr, Dayton, OH 45415For SaleMLS ID #959467, Tami Holmes, Tami Holmes Realty. DABR MLS
- $294,0003 bd2 ba2.1k sqft1310 Old Country Ln, Dayton, OH 45414For SaleMLS ID #966181, Sarah Horrigan, NavX Realty, LLC. DABR MLS
- $249,9003 bd2 ba1.8k sqft1004 Bristol Dr, Vandalia, OH 45377For SaleMLS ID #965072, Eric Free, Real of Ohio. DABR MLS
- $285,0003 bd2 ba1.6k sqft11785 Gerlaugh Rd, Medway, OH 45341For SaleMLS ID #966570, Dana Joshua, Howard Hanna Real Estate Serv. DABR MLS
- $249,9003 bd1 ba1.9k sqft1530 Wolf Rd, West Alexandria, OH 45381For SaleMLS ID #966218, Jonathan H Murray, Howard Hanna Real Estate Serv. DABR MLS
- $289,0004 bd1 ba2k sqft7543 Wellbaum Rd, Brookville, OH 45309For SaleMLS ID #962760, Arielle Feustel, Keller Williams Advisors Rlty. DABR MLS
- $299,0004 bd3 ba2.8k sqft1032 W Alkaline Springs Rd, Vandalia, OH 45377For SaleMLS ID #967198, Amy Michelle, NavX Realty, LLC. DABR MLS
- $295,0003 bd3 ba1.8k sqft634 Mentor Ave, Dayton, OH 45404For SaleMLS ID #942058, Yunus Ibragim, Howard Hanna Real Estate Serv. DABR MLS
- $239,0003 bd2 ba1.6k sqft1035 Cottage Court Dr, Fairborn, OH 45324For SaleMLS ID #966606, Jerry E Williams, Wright-Patt Realty, Inc.. DABR MLS
- $239,9003 bd1 ba1.4k sqft248 Mountair Dr, Vandalia, OH 45377For SaleMLS ID #965504, Lisa Nishwitz, Coldwell Banker Heritage. DABR MLS
- $212,0003 bd2 ba1.1k sqft1116 Larrel Ln, West Milton, OH 45383For SaleMLS ID #965869, Maureen A Cox, Irongate Inc.. DABR MLS
