Skip main navigation
Sold for $295,000
  • $295,000

    634 Mentor Ave, Dayton, OH 45404

    3beds
    1,870sqft
    Multi Family, Single Family Residence
    Built in 1988
    0.42 Acres Lot
    $294,200 Zestimate®
    $158/sqft
    $1,947 Estimated rent

    Home value

    $294,200

    $279,000 - $309,000

    $1,947/mo

    Zestimate® history
    Loading
    Loading...

    Owner options

    List your home for rent

    $1,947/mo

    Rent Zestimate®

    Find your next renter with Zillow Rental Manager. Plus, with online applications, you can quickly screen prospective tenants – for free.

    Learn more

    $1,947/mo

    Rent Zestimate®

    Refinance and save

    $2,092/mo

    Est. payment

    Refinancing to a lower rate could help reduce your monthly payments and save thousands over the life of the loan.

    See today's rates

    $2,092/mo

    Est. payment

    Explore your selling options

    Work with a Zillow partner agent

    Leverage their expertise and Zillow's premium Showcase listings to get your home seen by more buyers.

    Get started

    List with your own agent

    Get your home in front of millions of buyers by listing it on Zillow.

    Learn how to do it

    Sell it yourself

    Take full control of how buyers see your home on Zillow by listing For Sale by Owner (FSBO).

    List your home

    What's special

    Three bedroomsGarden areaCovered front porchWelcoming feel throughoutLong driveway for parkingFresh paintClean finishes
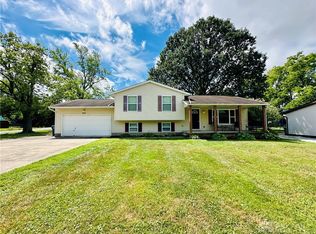
    Back on the market and freshly updated. Welcome to 634 Mentor Ave, a cozy yet spacious quad-level home with real character. Tucked back from the street, it's shaded by a beautiful willow tree, and the covered front porch is the kind of spot where you'll actually want to sit and unwind. Inside, the layout spreads out over multiple levels, which gives everyone a little breathing room. The living spaces feel connected but not on top of each other, making it easy to entertain or just enjoy a quiet night in. The whole house has been given a nice refresh, with fresh paint, clean finishes, and a welcoming feel throughout. The central air is about a year old, and the furnace is roughly three years old, so the big ticket items are already taken care of. Outside, the backyard is a real treat. There's plenty of green space, a little garden area if you like to grow things, and a barn-style shed for storing tools, bikes, or whatever else you've got. The garage got some love too, with fresh paint on the floor, so it's clean, bright, and ready for whatever you need it for. And the enclosed rear porch works great as a sunroom, play area, or even a little home office. With three bedrooms, three full baths, a long driveway for parking, and a layout that just makes sense, this place has a lot to offer. It's not trying to be fancy. It just feels like home. Come see it for yourself. You'll get a better feel for it in person.

    Zillow last checked:

    Listing updated:

    Listed by:

    Yunus Ibragim 937-701-7727,

    Howard Hanna Real Estate Serv

    Bought with:

    Rhonda Hunter, 0000410506

    Irongate Inc.

    Source: DABR MLS,MLS#: 942058MLS LogoOriginating MLS: Dayton Area Board of REALTORS

    Facts & features

    Interior

    Bedrooms & bathrooms
    • Bedrooms: 3
    • Bathrooms: 3
    • Full bathrooms: 3
    Primary bedroom
    • Level: Second
    • Dimensions: 14 x 13
    Bedroom
    • Level: Second
    • Dimensions: 11 x 12
    Bedroom
    • Level: Second
    • Dimensions: 11 x 9
    Dining room
    • Level: Main
    • Dimensions: 11 x 12
    Family room
    • Level: Lower
    • Dimensions: 21 x 15
    Kitchen
    • Level: Main
    • Dimensions: 10 x 12
    Laundry
    • Level: Lower
    • Dimensions: 16 x 8
    Living room
    • Level: Main
    • Dimensions: 16 x 14
    Recreation
    • Level: Basement
    • Dimensions: 19 x 14
    Utility room
    • Level: Basement
    • Dimensions: 21 x 25
    Heating
    • Forced Air, Natural Gas
    Cooling
    • Central Air
    Appliances
    • Included: Dishwasher, Range, Refrigerator, Gas Water Heater
    Features
    • Windows: Wood Frames
    • Basement: Finished,Partially Finished
    • Has fireplace: Yes
    • Fireplace features: Gas
    Interior area
    • Total structure area: 1,870
    • Total interior livable area: 1,870 sqft

    Property

    Parking
    • Total spaces: 2
    • Parking features: Garage, Two Car Garage, Heated Garage
    • Garage spaces: 2
    Features
    • Levels: Three Or More
    • Patio & porch: Deck, Patio, Porch
    • Exterior features: Deck, Porch, Patio
    Lot
    • Size: 0.42 Acres
    • Dimensions: 17667
    Details
    • Parcel number: I39006060036
    • Zoning: Residential
    • Zoning description: Residential

    Construction

    Type & style
    • Home type: SingleFamily
    • Architectural style: Multi-Level
    • Property subtype: Multi Family, Single Family Residence
    Materials
    • Brick, Shingle Siding, Vinyl Siding
    Condition
    • Year built: 1988

    Utilities & green energy

    • Water: Private, Well
    • Utilities for property: Natural Gas Available, Water Available

    Community & HOA

    Community
    • Security: Smoke Detector(s)
    • Subdivision: Bellevue Heights
    HOA
    • Has HOA: No
    Location
    • Region: Dayton

    Financial & listing details

    • Price per square foot: $158/sqft
    • Tax assessed value: $177,510
    • Annual tax amount: $3,171
    • Date on market: 8/22/2025

    Price history

    DateEventPrice
    9/24/2026Sold$295,000$158/sqft
    Source: DABR MLS #942058 Report a problem
    8/25/2026Pending sale$295,000$158/sqft
    Source: DABR MLS #942058 Report a problem
    8/19/2026Listed for sale$295,000-4.8%$158/sqft
    Source: DABR MLS #942058 Report a problem
    5/20/2026Listing removed$309,900$166/sqft
    Source: DABR MLS #942058 Report a problem
    1/1/2026Listed for sale$309,900$166/sqft
    Source: DABR MLS #942058 Report a problem
    11/12/2025Pending sale$309,900$166/sqft
    Source: DABR MLS #942058 Report a problem
    10/14/2025Price change$309,900-6.1%$166/sqft
    Source: DABR MLS #942058 Report a problem
    9/13/2025Price change$329,900-4.3%$176/sqft
    Source: DABR MLS #942058 Report a problem
    8/23/2025Listed for sale$344,900+207.9%$184/sqft
    Source: DABR MLS #942058 Report a problem
    11/7/2013Sold$112,000-6.6%$60/sqft
    Source: Agent Provided Report a problem
    6/13/2013Listed for sale$119,900$64/sqft
    Source: Coldwell Banker Heritage Realtors #557755 Report a problem

    Public tax history

    YearProperty taxesTax assessment
    2025$3,171 +5.8%$62,130
    2024$2,998 +1.9%$62,130
    2023$2,943 +5.5%$62,130 +41%
    2022$2,791 +2.3%$44,070 +4.3%
    2021$2,729 -0.2%$42,260
    2020$2,735 +2.7%$42,260 +14.9%
    2019$2,663 -0.2%$36,790
    2018$2,668 +0%$36,790
    2017$2,667 -7.5%$36,790 -4.7%
    2016$2,883 +0%$38,620
    2015$2,882 -3.8%$38,620
    2014$2,994 $38,620
    Find assessor info on the county website

    Neighborhood: 45404

    Nearby schools

    GreatSchools rating
    Schools provided by the listing agent
    • District: Mad River

    Source: DABR MLS. This data may not be complete. We recommend contacting the local school district to confirm school assignments for this home.

    Get pre-qualified for a loan
    At Zillow Home Loans, we can pre-qualify you in as little as 5 minutes with no impact to your credit score.

    An equal housing lender. NMLS #10287.