This is the one! A 4 bedroom, 2 bath tri-level with a full basement on two parcels conveniently located near local schools, Wright State University, Wright-Patt Air Force Base Museum, Downtown Dayton, restaurants, shopping, and recreation. Pulling up you'll immediately notice the big yard, lovely landscaping, and adorable covered front porch. Walk through the freshly painted front door into the spacious living room open to the dining room and kitchen with plenty of space for everyday living, cooking and entertaining. Upstairs there's room for the entire family - you'll find the full bathroom and 3 spacious bedrooms with the primary having an additional bathroom attached. In the rare event that won't be enough room, the lower level is equipped with a bedroom as well although it could also be used as a family room, office, rec room, playroom, library, etc. Don't forget about the full basement just a few steps down providing yet another area for the family to break out with an additional room for storage as well. The backyard will be sure to impress completely fenced in, large in size, beautiful paver patio, and nice sized shed. Updates include - the shed out back and living room shiplap wall 2020, AC unit 2022, water heater, water softener and filtration system, attic insulation, main level flooring, flooring and toilets in both bathrooms 2023 and the furnace has been replaced within the last 5 years. The search is over! Come check out this house today!
Sold for $240,000
$240,000
646 Mentor Ave, Dayton, OH 45404
4beds
1,804sqft
Single Family Residence
Built in 2004
7,901 Square Feet Lot
$265,600 Zestimate®
$133/sqft
$2,195 Estimated rent
Home value
$265,600
$252,000 - $279,000
$2,195/mo
Zestimate® history
Owner options
List your home for rent
$2,195/mo
Rent Zestimate®
Find your next renter with Zillow Rental Manager. Plus, with online applications, you can quickly screen prospective tenants – for free.
$2,195/mo
Rent Zestimate®
Refinance and save
$1,738/mo
Est. payment
Refinancing to a lower rate could help reduce your monthly payments and save thousands over the life of the loan.
$1,738/mo
Est. payment
Explore your selling options
Work with a Zillow partner agent
Leverage their expertise and Zillow's premium Showcase listings to get your home seen by more buyers.
Get startedList with your own agent
Get your home in front of millions of buyers by listing it on Zillow.
Learn how to do itSell it yourself
Take full control of how buyers see your home on Zillow by listing For Sale by Owner (FSBO).
List your homeWhat's special
Zillow last checked:
Listing updated:
Listed by:
Tammy L Miller 9379740584,
BH&G Real Estate Big Hill,
Mackenzie Presson 937-657-7046,
BH&G Real Estate Big Hill
Bought with:
Test Member
Test Office
Source: DABR MLS,MLS#: 917845 Originating MLS: Dayton Area Board of REALTORS
Originating MLS: Dayton Area Board of REALTORSFacts & features
Interior
Bedrooms & bathrooms
- Bedrooms: 4
- Bathrooms: 2
- Full bathrooms: 2
Primary bedroom
- Level: Second
- Dimensions: 14 x 13
Bedroom
- Level: Second
- Dimensions: 13 x 10
Bedroom
- Level: Second
- Dimensions: 11 x 10
Bedroom
- Level: Lower
- Dimensions: 15 x 13
Dining room
- Level: Main
- Dimensions: 12 x 11
Kitchen
- Level: Main
- Dimensions: 12 x 11
Living room
- Level: Main
- Dimensions: 19 x 14
Heating
- Electric
Cooling
- Central Air
Appliances
- Included: Dishwasher, Disposal, Microwave, Range, Refrigerator, Electric Water Heater
Features
- Pantry
- Basement: Full,Partially Finished
Interior area
- Total structure area: 1,804
- Total interior livable area: 1,804 sqft
Property
Parking
- Total spaces: 2
- Parking features: Attached, Garage, Two Car Garage
- Attached garage spaces: 2
Features
- Levels: Three Or More,Multi/Split
- Patio & porch: Patio, Porch
- Exterior features: Fence, Porch, Patio, Storage
Lot
- Size: 7,901 Square Feet
- Dimensions: 158' x 100'
Details
- Additional structures: Shed(s)
- Parcel number: I39006060039
- Zoning: Residential
- Zoning description: Residential
Construction
Type & style
- Home type: SingleFamily
- Property subtype: Single Family Residence
Materials
- Frame, Vinyl Siding
Condition
- Year built: 2004
Utilities & green energy
- Sewer: Storm Sewer
- Water: Public
- Utilities for property: Sewer Available, Water Available
Community & HOA
Community
- Security: Smoke Detector(s)
- Subdivision: Bellevue Heights
HOA
- Has HOA: No
Location
- Region: Dayton
Financial & listing details
- Price per square foot: $133/sqft
- Tax assessed value: $176,850
- Annual tax amount: $3,159
- Date on market: 8/16/2024
- Listing terms: Conventional,FHA,VA Loan
Price history
| Date | Event | Price |
|---|---|---|
| 9/30/2024 | Sold | $240,000+0%$133/sqft |
Source:  DABR MLS #917845 Report a problem DABR MLS #917845 Report a problem | ||
| 8/25/2024 | Pending sale | $239,900$133/sqft |
Source: DABR MLS #917845 Report a problem | ||
| 8/16/2024 | Listed for sale | $239,900$133/sqft |
Source: DABR MLS #917845 Report a problem | ||
Public tax history
| Year | Property taxes | Tax assessment |
|---|---|---|
| 2025 | $3,159 +5.8% | $61,900 |
| 2024 | $2,987 +1.9% | $61,900 |
| 2023 | $2,932 +5.5% | $61,900 +41% |
| 2022 | $2,780 -1.9% | $43,900 |
| 2021 | $2,833 -0.1% | $43,900 |
| 2020 | $2,836 +5.2% | $43,900 +17.9% |
| 2019 | $2,695 -0.2% | $37,250 |
| 2018 | $2,701 +0.8% | $37,250 |
| 2017 | $2,678 -6.2% | $37,250 -3.4% |
| 2016 | $2,856 +0% | $38,550 |
| 2015 | $2,855 +1.5% | $38,550 |
| 2014 | $2,814 | $38,550 |
Find assessor info on the county website
Neighborhood: 45404
Nearby homes
- $9,210-- bd-- ba-- sqft646 Mentor Ave, Dayton, OH 45404Off Market
- $172,1003 bd1 ba950 sqft658 Waneta Ave, Dayton, OH 45404Off Market

- $6,070-- bd-- ba-- sqft658 Waneta Ave, Dayton, OH 45404Off Market
- $301,7003 bd2 ba1.8k sqft634 Mentor Ave, Dayton, OH 45404Off Market
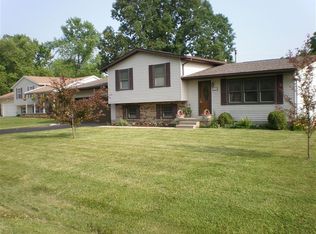
- $160,2003 bd1 ba1.1k sqft661 Waneta Ave, Dayton, OH 45404Off Market
- $117,3003 bd1 ba912 sqft620 Mentor Ave, Dayton, OH 45404Off Market
- $5,570-- bd-- ba-- sqft620 Mentor Ave, Dayton, OH 45404Off Market
- $7,640-- bd-- ba-- sqft728 Mentor Ave, Dayton, OH 45404Off Market
Nearby schools
GreatSchools rating
- 4/10Brantwood Elementary SchoolGrades: K-4Distance: 0.4 mi
- 5/10Mad River Middle SchoolGrades: 5-9Distance: 1 mi
- 4/10Stebbins High SchoolGrades: 9-12Distance: 0.9 mi
Schools provided by the listing agent
- District: Mad River
Source: DABR MLS. This data may not be complete. We recommend contacting the local school district to confirm school assignments for this home.


Get pre-qualified for a loan
At Zillow Home Loans, we can pre-qualify you in as little as 5 minutes with no impact to your credit score.An equal housing lender. NMLS #10287.
- Ohio
- Montgomery County
- Riverside
- 45404
- 646 Mentor Ave
Nearby cities
Nearby zip codes
Other Riverside Topics
