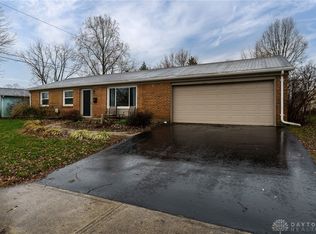
NEW ROOF BEING INSTALLED AUGUST 2026. This well maintained, 1,800-square-foot brick ranch sits on a prime corner lot in a quiet, friendly Vandalia neighborhood. It is the perfect match for first-time buyers and growing families looking for a solid, move-in-ready home. The standout feature is a massive family room addition. This large, light-filled space offers room for play, movie nights, or hosting family gatherings. A cozy, floor to ceiling stone surround gas fireplace keeps the room warm and inviting during chilly months.The floor plan includes three comfortable bedrooms and two full baths. The updated hallway bathroom features modern finishes. The second full bath includes a convenient, low-profile step-in shower. The kitchen is ready for daily life, and all appliances stay—including the washer and dryer. This makes your move-in seamless and budget-friendly. A brand-new central air conditioning system (2026) brings peace of mind and low utility worries. Parking and storage are easy with the attached 2-car garage. Outside, the large covered patio acts as an outdoor living room. It overlooks an expansive corner yard perfect for kids, pets, and summer barbecues and a storage shed for additional storage. Enjoy this established neighborhood with quick access to local Vandalia schools, parks, and dining. This turnkey home handles all the hard work for you. Schedule a tour today to see where your family's next chapter begins!
For sale
$249,900
1004 Bristol Dr, Vandalia, OH 45377
3beds
1,800sqft
Single Family Residence
Built in 1964
10,301 Square Feet Lot
$244,900 Zestimate®
$139/sqft
$-- HOA
What's special
Three comfortable bedroomsPrime corner lotLarge light-filled spaceMassive family room additionConvenient low-profile step-in shower
- 23 days |
- 1,267 |
- 81 |
Likely to sell faster than
Zillow last checked:
Listing updated:
Listed by:
Eric Free 937.657.6595,
Real of Ohio
Source: DABR MLS,MLS#: 965072 Originating MLS: Dayton Area Board of REALTORS
Originating MLS: Dayton Area Board of REALTORSFacts & features
Interior
Bedrooms & bathrooms
- Bedrooms: 3
- Bathrooms: 2
- Full bathrooms: 2
- Main level bathrooms: 2
Primary bedroom
- Level: Main
- Dimensions: 11 x 12
Bedroom
- Level: Main
- Dimensions: 10 x 9
Bedroom
- Level: Main
- Dimensions: 10 x 10
Dining room
- Level: Main
- Dimensions: 9 x 11
Entry foyer
- Level: Main
- Dimensions: 3 x 4
Family room
- Level: Main
- Dimensions: 31 x 19
Kitchen
- Level: Main
- Dimensions: 12 x 11
Living room
- Level: Main
- Dimensions: 17 x 13
Heating
- Forced Air, Natural Gas
Cooling
- Central Air
Appliances
- Included: Dryer, Dishwasher, Disposal, Range, Refrigerator, Washer, Gas Water Heater
Features
- Wet Bar, Ceiling Fan(s), Vaulted Ceiling(s), Bar
- Has fireplace: Yes
- Fireplace features: Gas
Interior area
- Total structure area: 1,800
- Total interior livable area: 1,800 sqft
Property
Parking
- Total spaces: 2
- Parking features: Attached, Garage, Two Car Garage, Garage Door Opener
- Attached garage spaces: 2
Features
- Levels: One
- Stories: 1
- Patio & porch: Patio
- Exterior features: Patio, Storage
Lot
- Size: 10,301 Square Feet
Details
- Additional structures: Shed(s)
- Parcel number: B02004130007
- Zoning: Residential
- Zoning description: Residential
Construction
Type & style
- Home type: SingleFamily
- Architectural style: Ranch
- Property subtype: Single Family Residence
Materials
- Brick
- Foundation: Slab
Condition
- Year built: 1964
Utilities & green energy
- Sewer: Storm Sewer
- Water: Public
- Utilities for property: Natural Gas Available, Sewer Available, Water Available
Community & HOA
Community
- Subdivision: Heather
HOA
- Has HOA: No
Location
- Region: Vandalia
Financial & listing details
- Price per square foot: $139/sqft
- Tax assessed value: $184,530
- Annual tax amount: $2,929
- Date on market: 7/27/2026
Estimated market value
$244,900
$233,000 - $257,000
$1,994/mo
Price history
| Date | Event | Price |
|---|---|---|
| 7/27/2026 | Listed for sale | $249,900$139/sqft |
Source:  DABR MLS #965072 Report a problem DABR MLS #965072 Report a problem | ||
Public tax history
| Year | Property taxes | Tax assessment |
|---|---|---|
| 2025 | $2,929 -0.9% | $64,590 |
| 2024 | $2,956 +2.1% | $64,590 |
| 2023 | $2,897 +1.4% | $64,590 +22% |
| 2022 | $2,856 -0.1% | $52,940 |
| 2021 | $2,858 +0.3% | $52,940 |
| 2020 | $2,850 +32.5% | $52,940 +34.9% |
| 2019 | $2,150 -0.2% | $39,240 |
| 2018 | $2,155 +0.8% | $39,240 |
| 2017 | $2,138 -3.5% | $39,240 -1.4% |
| 2016 | $2,215 -0.1% | $39,800 |
| 2015 | $2,217 +1.4% | $39,800 |
| 2014 | $2,187 | $39,800 |
Find assessor info on the county website
Monthly payment
Est. payment
Payment breakdown
Explore the cost of this home by adjusting the details. Changes won't be saved.Climate risks
Neighborhood: 45377
Nearby schools
GreatSchools rating
- NADemmitt Elementary SchoolGrades: 1-2Distance: 0.3 mi
- 6/10Morton Middle SchoolGrades: 6-8Distance: 3.1 mi
- 7/10Butler High SchoolGrades: 9-12Distance: 1.2 mi
Schools provided by the listing agent
- District: Vandalia-Butler
Source: DABR MLS. This data may not be complete. We recommend contacting the local school district to confirm school assignments for this home.
- $203,0003 bd2 ba1.3k sqft1010 Bristol Dr, Vandalia, OH 45377Sold
- $193,7003 bd1 ba1k sqft142 Halifax Dr, Vandalia, OH 45377Off Market
- $228,3003 bd2 ba1.5k sqft1018 Bristol Dr, Vandalia, OH 45377Off Market
- $220,7003 bd2 ba1.2k sqft136 Halifax Dr, Vandalia, OH 45377Off Market
- $216,0003 bd2 ba1.2k sqft147 Halifax Dr, Vandalia, OH 45377Off Market
- $252,2003 bd1 ba2.2k sqft1005 Bristol Dr, Vandalia, OH 45377Off Market
- $209,8003 bd2 ba1.1k sqft141 Halifax Dr, Vandalia, OH 45377Off Market
- $191,5003 bd2 ba1k sqft1011 Bristol Dr, Vandalia, OH 45377Off Market
A local agent can set up tours, give advice and negotiate with sellers.
A local lender can help you make sure your offer is ready when you are.
Similar homes
- $285,0003 bd3 ba2.1k sqft650 Kenbrook Dr, Vandalia, OH 45377For Sale

 MLS ID #965304, Mike Seagraves, RE/MAX Alliance Realty. DABR MLS
 - $255,0003 bd2 ba1.4k sqft970 W Alkaline Springs Rd, Vandalia, OH 45377For Sale
 MLS ID #962955, Michael Seagraves, RE/MAX Alliance Realty. DABR MLS
 - $314,9004 bd3 ba2k sqft301 Topton Dr, Vandalia, OH 45377For Sale
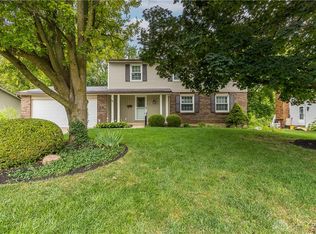 MLS ID #966252, Brandon Weiss, ERA Petkus Weiss. DABR MLS
 - $319,0003 bd2 ba1.9k sqft950 Rayberta Dr, Vandalia, OH 45377For Sale
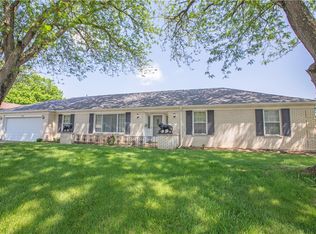 MLS ID #959493, Thomas E Bechtel CRB, Bechtel Realty. DABR MLS
 - $234,9004 bd2 ba1.5k sqft6689 Celestine St, Dayton, OH 45424For SaleMLS ID #965671, Cory Allen, Streetlight Realty LLC. DABR MLS
- $260,0003 bd2 ba1.6k sqft185 Katy Ln, Englewood, OH 45322For SaleMLS ID #965746, Pamela Querry-Wise, Howard Hanna Real Estate Serv. DABR MLS
- $309,0003 bd1 ba1.1k sqft9410 S State Route 202, Tipp City, OH 45371For SaleMLS ID #966586, Teresa M Gustafson, Glasshouse Realty Group. DABR MLS
- $295,0003 bd3 ba1.8k sqft634 Mentor Ave, Dayton, OH 45404For SaleMLS ID #942058, Yunus Ibragim, Howard Hanna Real Estate Serv. DABR MLS
- $229,9003 bd2 ba1.6k sqft6417 Brushwood Ct, Dayton, OH 45415For SaleMLS ID #965182, Derek Fink, Howard Hanna Real Estate Serv. DABR MLS
- $239,0003 bd2 ba1.6k sqft1035 Cottage Court Dr, Fairborn, OH 45324For SaleMLS ID #966606, Jerry E Williams, Wright-Patt Realty, Inc.. DABR MLS
- $259,0003 bd3 ba1.6k sqft6587 Charlesgate Rd, Dayton, OH 45424For SaleMLS ID #959460, Ryan Gillen, Keller Williams Community Part. DABR MLS
- $269,9004 bd3 ba2k sqft6520 Larcomb Dr, Dayton, OH 45424For SaleMLS ID #963114, Katie Slone, Howard Hanna Real Estate Serv. DABR MLS
- $249,9003 bd2 ba1.9k sqft550 Unger Ave, Englewood, OH 45322For SaleMLS ID #963083, Myles Greely, Keller Williams Community Part. DABR MLS
- $259,9003 bd3 ba1.6k sqft4731 Whitewood Ct, Dayton, OH 45424For SaleMLS ID #963774, Savannah Brennan, Brennan & Associates Realty In. DABR MLS
- $217,5003 bd2 ba1.4k sqft4304 Harbison St, Dayton, OH 45439For SaleMLS ID #966982, Kristin Winans, Howard Hanna Real Estate Serv. DABR MLS
- $262,9003 bd2 ba1.9k sqft763 Browning Ave, Englewood, OH 45322For SaleMLS ID #965316, Ellen Henderson, Irongate Inc.. DABR MLS
- $199,9993 bd2 ba1.5k sqft7240 Stonehurst Dr, Dayton, OH 45424For SaleMLS ID #963749, Ruth Garrett, Coldwell Banker Heritage. DABR MLS
- $278,0004 bd3 ba2k sqft4925 Honeywood Ct, Dayton, OH 45424For SaleMLS ID #965205, Anthony Mahone, Coldwell Banker Heritage. DABR MLS
- $249,9004 bd3 ba1.9k sqft825 Martindale Rd, Englewood, OH 45322For SaleMLS ID #962642, Teri Hoops, Keller Williams Home Town Rlty. DABR MLS
- $299,0003 bd2 ba2.1k sqft1310 Old Country Ln, Dayton, OH 45414For SaleMLS ID #966181, Sarah Horrigan, NavX Realty, LLC. DABR MLS
