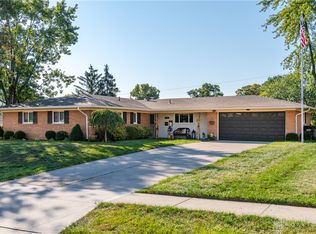
Welcome to the charming community where pride of ownership is evident throughout this well-manicured residential neighborhood. Take note of the brand-new roof installed this May as you make your way toward the front porch. Step through the updated front door and into a bright front living room positioned just off the entryway. The large dining room offers flexibility to fit your lifestyle needs, comfortably accommodating a formal dining setup while leaving room for more casual gatherings. The kitchen comes equipped with a refrigerator, dishwasher, range oven, and features an L-shaped countertop with ample upper and lower cabinets for storage. The laundry room features an updated washer and dryer, storage closets, utility sink, access to the updated water heater and furnace. The expansive family room offers sliding glass door access to the Florida room that features panoramic views of the backyard. Two generously sized bedrooms share a full hallway bathroom. The primary suite offers a private en-suite bathroom. With multiple living and gathering spaces throughout, this spacious ranch home offers endless possibilities to customize the layout to fit your needs. The opportunities are endless and simply await your personal finishing touch. Schedule a private showing today!
For sale
Price cut: $10K (9/21)
$309,000
950 Rayberta Dr, Vandalia, OH 45377
3beds
1,998sqft
Single Family Residence
Built in 1970
0.38 Acres Lot
$305,000 Zestimate®
$155/sqft
$-- HOA
What's special
Front porchExpansive family roomLarge dining roomTwo generously sized bedrooms
- 152 days
- 306
- 11
Zillow last checked:
Listing updated:
Listed by:
Thomas E Bechtel CRB (937)436-1234,
Bechtel Realty
Source: DABR MLS,MLS#: 959493 Originating MLS: Dayton Area Board of REALTORS
Originating MLS: Dayton Area Board of REALTORSFacts & features
Interior
Bedrooms & bathrooms
- Bedrooms: 3
- Bathrooms: 2
- Full bathrooms: 2
- Main level bathrooms: 2
Primary bedroom
- Level: Main
- Dimensions: 14 x 12
Bedroom
- Level: Main
- Dimensions: 11 x 9
Bedroom
- Level: Main
- Dimensions: 13 x 11
Dining room
- Level: Main
- Dimensions: 20 x 14
Entry foyer
- Level: Main
- Dimensions: 6 x 6
Family room
- Level: Main
- Dimensions: 17 x 12
Florida room
- Level: Main
- Dimensions: 13 x 12
Kitchen
- Level: Main
- Dimensions: 15 x 12
Living room
- Level: Main
- Dimensions: 17 x 13
Utility room
- Level: Main
- Dimensions: 13 x 7
Heating
- Forced Air, Natural Gas
Cooling
- Central Air
Appliances
- Included: Dryer, Dishwasher, Range, Refrigerator, Washer, Gas Water Heater
Features
- Ceiling Fan(s)
Interior area
- Total structure area: 1,998
- Total interior livable area: 1,998 sqft
Property
Parking
- Total spaces: 2
- Parking features: Attached, Garage, Two Car Garage, Garage Door Opener, Storage
- Attached garage spaces: 2
Features
- Levels: One
- Stories: 1
- Patio & porch: Patio, Porch
- Exterior features: Fence, Porch, Patio, Storage
- Fencing: Partial
Lot
- Size: 0.38 Acres
Details
- Additional structures: Shed(s)
- Parcel number: B02007080015
- Zoning: Residential
- Zoning description: Residential
Construction
Type & style
- Home type: SingleFamily
- Architectural style: Ranch
- Property subtype: Single Family Residence
Materials
- Brick
- Foundation: Slab
Condition
- Year built: 1970
Community & HOA
Community
- Subdivision: Crestwood Hills
HOA
- Has HOA: No
Location
- Region: Vandalia
Financial & listing details
- Price per square foot: $155/sqft
- Tax assessed value: $216,400
- Annual tax amount: $4,160
- Date on market: 5/19/2026
- Listing terms: Conventional,FHA,VA Loan
Estimated market value
$305,000
$290,000 - $320,000
$2,099/mo
Price history
| Date | Event | Price |
|---|---|---|
| 9/21/2026 | Price change | $309,000-3.1%$155/sqft |
Source:  DABR MLS #959493 Report a problem DABR MLS #959493 Report a problem | ||
| 5/19/2026 | Listed for sale | $319,000+136.3%$160/sqft |
Source: DABR MLS #959493 Report a problem | ||
| 10/14/2014 | Sold | $135,000-6.8%$68/sqft |
Source: Public Record Report a problem | ||
| 8/13/2014 | Price change | $144,900-3.3%$73/sqft |
Source: Irongate Inc., Realtors #585702 Report a problem | ||
| 6/13/2014 | Listed for sale | $149,900+1.4%$75/sqft |
Source: Irongate Inc., Realtors #585702 Report a problem | ||
| 4/3/2000 | Sold | $147,900$74/sqft |
Source: Public Record Report a problem | ||
Public tax history
| Year | Property taxes | Tax assessment |
|---|---|---|
| 2025 | $4,160 -0.3% | $75,740 |
| 2024 | $4,172 +3.1% | $75,740 |
| 2023 | $4,045 +12.4% | $75,740 +39% |
| 2022 | $3,599 -0.1% | $54,500 |
| 2021 | $3,602 +0.3% | $54,500 |
| 2020 | $3,592 +0.2% | $54,500 +9.3% |
| 2019 | $3,583 +2.1% | $49,850 |
| 2018 | $3,508 +0.8% | $49,850 |
| 2017 | $3,482 +10.5% | $49,850 +12.5% |
| 2016 | $3,152 -0.1% | $44,320 |
| 2015 | $3,156 +26.1% | $44,320 |
| 2014 | $2,503 | $44,320 |
Find assessor info on the county website
Monthly payment
Est. payment
Payment breakdown
Explore the cost of this home by adjusting the details. Changes won't be saved.Climate risks
Neighborhood: 45377
Nearby schools
Schools provided by the listing agent
- District: Vandalia-Butler
Source: DABR MLS. This data may not be complete. We recommend contacting the local school district to confirm school assignments for this home.

Similar homes
- $249,9994 bd3 ba2.1k sqft906 Rayberta Dr, Vandalia, OH 45377For Sale

 MLS ID #971403, Ali Meyer, NavX Realty, LLC. DABR MLS
 - $304,9004 bd3 ba2k sqft301 Topton Dr, Vandalia, OH 45377For Sale
 MLS ID #966252, Brandon Weiss, ERA Petkus Weiss. DABR MLS
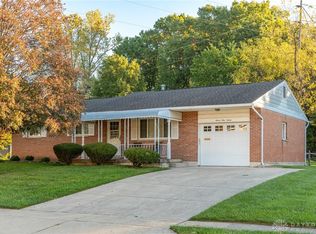
 - $245,0003 bd3 ba2.5k sqft717 Kenbrook Dr, Vandalia, OH 45377For Sale
 MLS ID #970555, Chrissie Pennington, Glasshouse Realty Group. DABR MLS
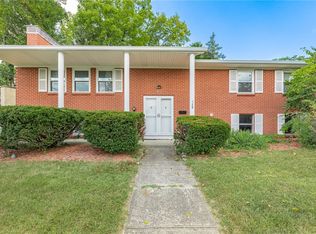
 - $275,0004 bd3 ba2.5k sqft159 Allanhurst Ave, Vandalia, OH 45377For Sale
 MLS ID #968748, Frank L Gilland II, Irongate Inc.. DABR MLS
 - $319,9003 bd2 ba1.8k sqft7671 Mark Ave, Huber Heights, OH 45424For SaleMLS ID #971419, Zachary Shade, Bella Realty Group. DABR MLS
- $240,0003 bd2 ba1.4k sqft970 W Alkaline Springs Rd, Vandalia, OH 45377For SaleMLS ID #962955, Michael Seagraves, RE/MAX Alliance Realty. DABR MLS
- $249,0003 bd3 ba2.2k sqft1039 E National Rd, Vandalia, OH 45377For SaleMLS ID #967851, Tamara Comer, Coldwell Banker Heritage. DABR MLS
- $324,9003 bd3 ba2.2k sqft5748 Mallard Dr, Dayton, OH 45424For SaleMLS ID #969474, Lorisa Motko, Glasshouse Realty Group. DABR MLS
- $275,0004 bd3 ba2k sqft7616 Harshmanville Rd, Dayton, OH 45424For SaleMLS ID #971018, Tami Holmes, Tami Holmes Realty. DABR MLS
- $229,9003 bd2 ba1.4k sqft705 Kirkwood Dr, Vandalia, OH 45377For SaleMLS ID #967386, Donna Clawson, BHHS Professional Realty. DABR MLS
- $309,0004 bd2 ba2k sqft915 N Fairfield Rd, Dayton, OH 45434For SaleMLS ID #967597, Robin Y Banas, Irongate Inc.. DABR MLS
- $349,0003 bd3 ba2k sqft845 Burnside Dr, Tipp City, OH 45371For SaleMLS ID #969017, Michele Dankworth, Keller Williams Home Town Rlty. DABR MLS
- $299,9004 bd3 ba2.2k sqft7519 Rustic Woods Dr, Huber Heights, OH 45424For SaleMLS ID #965121, Tami Holmes, Tami Holmes Realty. DABR MLS
- $287,5003 bd1 ba1.1k sqft9410 S State Route 202, Tipp City, OH 45371For SaleMLS ID #966586, Teresa M Gustafson, Coldwell Banker Heritage. DABR MLS
- $330,0003 bd2 ba1.7k sqft1323 W State Route 571, Tipp City, OH 45371For SaleMLS ID #955519, Kerry Santiago, Coldwell Banker Heritage. DABR MLS
- $325,0003 bd2 ba2k sqft6675 Loblolly Dr, Dayton, OH 45424For SaleMLS ID #968702, Amanda Wilson, eXp Realty. DABR MLS
- $299,9003 bd2 ba1.6k sqft6302 Gander Rd E, Dayton, OH 45424For SaleMLS ID #970829, Kylene DeShayes, Agora Realty Group. DABR MLS
- $280,0002 bd2 ba1.7k sqft2515 Little York Rd, Dayton, OH 45414For SaleMLS ID #965310, Cathy McGrail, Keller Williams Home Town Rlty. DABR MLS
- $275,0004 bd2 ba1.9k sqft4070 Tipp Cowlesville Rd, Tipp City, OH 45371For SaleMLS ID #967206, Cathy McGrail, Keller Williams Home Town Rlty. DABR MLS
- $299,9004 bd3 ba2.4k sqft4012 Quail Bush Dr, Dayton, OH 45424For SaleMLS ID #967836, Tami Holmes, Tami Holmes Realty. DABR MLS
