Come on home to this welcoming, calming, 4 bed 2 bath beauty with over 2,000 sq ft of living space, in the highly sought after Crestwood Hills neighborhood. This striking, updated brick home has been very much loved by its owners. As you pull up, you will notice the pristine landscaping. Enter inside from the beautiful covered porch - perfect for having a cup of coffee in the morning – and you will notice how nicely the home flows together. The living room is warm and cozy with a gorgeous woodburning fireplace, perfect for those cold evenings just ahead. From the living room, you will enter the enormous kitchen and dining area. Tons of gorgeous cabinets, countertops, and an island that is sure to please the chef in the family. A cute bonus feature on the sink is a glass washer, which you’ll want to see in the attached video tour to appreciate! The kitchen leads to the amazing Florida room. It is a sight to behold and is the perfect place for an office, play room, extra dining area, or just the perfect place for having some truly healthy plants and a peaceful place to enjoy the sunshine. Stepping out back is a feature that is fantastic and unique, a deck that wraps around the back of the home with multiple seating areas overlooking the incredible, fenced in backyard. Also, a really nice storage shed too. Plenty of room in the newly carpeted bedrooms with nice size closets. The huge master bedroom has its own updated bath. This home has been loved and taken care of as you will see. It is a house that is ready for new owners to call home. Carpet in bedrooms (2023), deck redone (2022), freshly painted (2022), appliances (2021), floors (2018), furnace, AC, water heater (2015), roof (2013).
Sold for $250,000
$250,000
516 Blue Jay Dr, Vandalia, OH 45377
4beds
2,016sqft
Single Family Residence
Built in 1969
0.35 Acres Lot
$308,400 Zestimate®
$124/sqft
$2,207 Estimated rent
Home value
$308,400
$293,000 - $324,000
$2,207/mo
Zestimate® history
Owner options
List your home for rent
$2,207/mo
Rent Zestimate®
Find your next renter with Zillow Rental Manager. Plus, with online applications, you can quickly screen prospective tenants – for free.
$2,207/mo
Rent Zestimate®
Refinance and save
$1,796/mo
Est. payment
Refinancing to a lower rate could help reduce your monthly payments and save thousands over the life of the loan.
$1,796/mo
Est. payment
Explore your selling options
Work with a Zillow partner agent
Leverage their expertise and Zillow's premium Showcase listings to get your home seen by more buyers.
Get startedList with your own agent
Get your home in front of millions of buyers by listing it on Zillow.
Learn how to do itSell it yourself
Take full control of how buyers see your home on Zillow by listing For Sale by Owner (FSBO).
List your homeWhat's special
Zillow last checked:
Listing updated:
Listed by:
Jonathan H Murray (937)435-1177,
BH&G Real Estate Big Hill
Bought with:
Richard Herbst, 2004013445
Keller Williams Home Town Rlty
Source: DABR MLS,MLS#: 894766 Originating MLS: Dayton Area Board of REALTORS
Originating MLS: Dayton Area Board of REALTORSFacts & features
Interior
Bedrooms & bathrooms
- Bedrooms: 4
- Bathrooms: 2
- Full bathrooms: 2
- Main level bathrooms: 2
Primary bedroom
- Level: Main
- Dimensions: 12 x 12
Bedroom
- Level: Main
- Dimensions: 12 x 10
Bedroom
- Level: Main
- Dimensions: 12 x 10
Bedroom
- Level: Main
- Dimensions: 12 x 10
Dining room
- Level: Main
- Dimensions: 12 x 10
Family room
- Level: Main
- Dimensions: 18 x 14
Florida room
- Level: Main
- Dimensions: 18 x 14
Kitchen
- Level: Main
- Dimensions: 18 x 18
Living room
- Level: Main
- Dimensions: 15 x 15
Heating
- Forced Air, Natural Gas
Cooling
- Central Air
Appliances
- Included: Dishwasher, Disposal, Range, Refrigerator
Features
- Ceiling Fan(s), Kitchen Island
- Number of fireplaces: 1
- Fireplace features: One, Wood Burning
Interior area
- Total structure area: 2,016
- Total interior livable area: 2,016 sqft
Property
Parking
- Total spaces: 2
- Parking features: Attached, Garage, Two Car Garage, Storage
- Attached garage spaces: 2
Features
- Levels: One
- Stories: 1
- Patio & porch: Deck, Porch
- Exterior features: Deck, Fence, Porch, Storage
Lot
- Size: 0.35 Acres
- Dimensions: 108 x 139
Details
- Additional structures: Shed(s)
- Parcel number: B02006090011
- Zoning: Residential
- Zoning description: Residential
Construction
Type & style
- Home type: SingleFamily
- Architectural style: Ranch
- Property subtype: Single Family Residence
Materials
- Brick
- Foundation: Slab
Condition
- Year built: 1969
Utilities & green energy
- Water: Public
- Utilities for property: Natural Gas Available, Sewer Available, Water Available
Community & HOA
Community
- Security: Smoke Detector(s)
- Subdivision: Crestwood Hills Sec 02
HOA
- Has HOA: No
Location
- Region: Vandalia
Financial & listing details
- Price per square foot: $124/sqft
- Tax assessed value: $284,750
- Annual tax amount: $5,343
- Date on market: 9/12/2023
- Listing terms: Conventional,FHA,VA Loan
Price history
| Date | Event | Price |
|---|---|---|
| 11/3/2023 | Sold | $250,000-5.7%$124/sqft |
Source:  DABR MLS #894766 Report a problem DABR MLS #894766 Report a problem | ||
| 10/17/2023 | Pending sale | $265,000$131/sqft |
Source: DABR MLS #894766 Report a problem | ||
| 10/14/2023 | Price change | $265,000-4%$131/sqft |
Source: DABR MLS #894766 Report a problem | ||
| 9/20/2023 | Price change | $276,000-3.2%$137/sqft |
Source: DABR MLS #894766 Report a problem | ||
| 9/13/2023 | Listed for sale | $285,000+109.6%$141/sqft |
Source: DABR MLS #894766 Report a problem | ||
| 2/27/2014 | Sold | $136,000+58.4%$67/sqft |
Source: Public Record Report a problem | ||
| 10/28/2013 | Sold | $85,855-14.1%$43/sqft |
Source: Public Record Report a problem | ||
| 9/23/2013 | Price change | $99,900-13.1%$50/sqft |
Source: Owner Report a problem | ||
| 7/5/2013 | Listed for sale | $115,000+15%$57/sqft |
Source: HER Realtors #559967 Report a problem | ||
| 11/16/2012 | Sold | $100,000-44.8%$50/sqft |
Source: Public Record Report a problem | ||
| 6/23/2008 | Sold | $181,200+45%$90/sqft |
Source: Public Record Report a problem | ||
| 6/20/2007 | Sold | $125,000-2.3%$62/sqft |
Source: Public Record Report a problem | ||
| 2/5/2001 | Sold | $128,000$63/sqft |
Source: Public Record Report a problem | ||
Public tax history
| Year | Property taxes | Tax assessment |
|---|---|---|
| 2025 | $5,343 +13.6% | $99,660 |
| 2024 | $4,704 -21.2% | $99,660 -11% |
| 2023 | $5,971 +12.4% | $112,000 +39% |
| 2022 | $5,311 -0.1% | $80,570 |
| 2021 | $5,315 +0.3% | $80,570 |
| 2020 | $5,300 +39.6% | $80,570 +52.5% |
| 2019 | $3,797 -0.2% | $52,840 |
| 2018 | $3,804 +0.7% | $52,840 |
| 2017 | $3,779 +10.7% | $52,840 +12.7% |
| 2016 | $3,414 -0.1% | $46,870 |
| 2015 | $3,419 +1.4% | $46,870 |
| 2014 | $3,373 | $46,870 |
Find assessor info on the county website
Neighborhood: 45377
Nearby homes
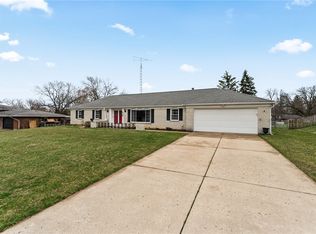
- $260,0003 bd2 ba1.5k sqft528 Blue Jay Dr, Vandalia, OH 45377Sold
- $255,3003 bd2 ba1.8k sqft506 Blue Jay Dr, Vandalia, OH 45377Off Market

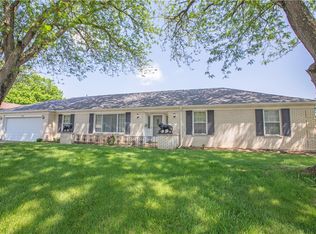
- $319,0003 bd2 ba1.9k sqft950 Rayberta Dr, Vandalia, OH 45377For Sale
- $336,3004 bd4 ba2.9k sqft960 Rayberta Dr, Vandalia, OH 45377Off Market
- $268,6003 bd3 ba1.9k sqft519 Blue Jay Dr, Vandalia, OH 45377Off Market
- $286,5004 bd2 ba2k sqft940 Rayberta Dr, Vandalia, OH 45377Off Market
- $297,7004 bd2 ba2k sqft538 Blue Jay Dr, Vandalia, OH 45377Off Market
- $241,8003 bd2 ba1.9k sqft442 Blue Jay Dr, Vandalia, OH 45377Off Market
Nearby schools
GreatSchools rating
- NADemmitt Elementary SchoolGrades: 1-2Distance: 1 mi
- 6/10Morton Middle SchoolGrades: 6-8Distance: 2.1 mi
- 7/10Butler High SchoolGrades: 9-12Distance: 0.4 mi
Schools provided by the listing agent
- District: Vandalia-Butler
Source: DABR MLS. This data may not be complete. We recommend contacting the local school district to confirm school assignments for this home.
Get a cash offer in 3 minutes
Find out how much your home could sell for in as little as 3 minutes with a no-obligation cash offer.
Estimated market value
$308,400
Get a cash offer in 3 minutes
Find out how much your home could sell for in as little as 3 minutes with a no-obligation cash offer.
Estimated market value
$308,400
- Ohio
- Montgomery County
- Vandalia
- 45377
- 516 Blue Jay Dr
Nearby cities
Nearby zip codes
Other Vandalia Topics
