Nothing to do but move right into this beautifully expanded remodeled brick ranch! From the moment you arrive, you'll appreciate the attractive landscaping and welcoming walkway leading to the spacious living room featuring a stunning wood accent wall and beautiful bay window. The remodeled open-concept kitchen is the heart of the home, complete with a new breakfast bar added, new appliances (2025), updated flooring, and abundant cabinetry with tile backsplash.
The thoughtfully designed addition expands the living space to include a large dining room and an inviting family room, creating the perfect layout for everyday living and entertaining. The newly renovated family room features a mini-split system for year-round comfort. Just off the living area, the 20x10 Florida room provides additional living space and overlooks the private backyard.
The home offers three spacious bedrooms, an updated full bath, and a renovated laundry room (2025) conveniently located just off the kitchen.
Outside, you'll find a beautifully landscaped yard and an oversized 2.5-car garage with plenty of room for vehicles, storage, or a workshop.
Major updates provide peace of mind, including a new roof (2021), new kitchen appliances (2025), remodeled kitchen, renovated family room addition with breakfast bar and mini-split system (2025), renovated laundry room (2025), updated windows, refreshed landscaping (2025), and a custom wood accent wall in the living room.
This beautifully updated home combines modern finishes, expanded living space, and move-in-ready convenience in one exceptional package. Schedule your private showing today!
For sale
Price cut: $4K (8/6)
$239,900
248 Mountair Dr, Vandalia, OH 45377
3beds
1,479sqft
Single Family Residence
Built in 1969
8,624 Square Feet Lot
$235,700 Zestimate®
$162/sqft
$-- HOA
What's special
- 17 days |
- 2,572 |
- 37 |
Likely to sell faster than
Zillow last checked:
Listing updated:
Listed by:
Lisa Nishwitz (937)890-2200,
Coldwell Banker Heritage
Source: DABR MLS,MLS#: 965504 Originating MLS: Dayton Area Board of REALTORS
Originating MLS: Dayton Area Board of REALTORSFacts & features
Interior
Bedrooms & bathrooms
- Bedrooms: 3
- Bathrooms: 1
- Full bathrooms: 1
- Main level bathrooms: 1
Primary bedroom
- Level: Main
- Dimensions: 16 x 9
Bedroom
- Level: Main
- Dimensions: 13 x 9
Bedroom
- Level: Main
- Dimensions: 11 x 9
Dining room
- Level: Main
- Dimensions: 12 x 11
Family room
- Level: Main
- Dimensions: 17 x 12
Florida room
- Level: Main
- Dimensions: 20 x 10
Kitchen
- Level: Main
- Dimensions: 15 x 14
Living room
- Level: Main
- Dimensions: 19 x 12
Utility room
- Level: Main
- Dimensions: 7 x 5
Heating
- Forced Air, Natural Gas
Cooling
- Central Air
Appliances
- Included: Dishwasher, Microwave, Range, Refrigerator, Gas Water Heater
Features
- Ceiling Fan(s), High Speed Internet, Remodeled
- Windows: Bay Window(s)
Interior area
- Total structure area: 1,479
- Total interior livable area: 1,479 sqft
Property
Parking
- Total spaces: 2
- Parking features: Detached, Garage, Two Car Garage, Garage Door Opener
- Garage spaces: 2
Features
- Levels: One
- Stories: 1
- Patio & porch: Deck
- Exterior features: Deck, Fence
Lot
- Size: 8,624 Square Feet
- Dimensions: 75 x 115
Details
- Parcel number: B02005140022
- Zoning: Residential
- Zoning description: Residential
Construction
Type & style
- Home type: SingleFamily
- Architectural style: Ranch
- Property subtype: Single Family Residence
Materials
- Brick, Vinyl Siding
- Foundation: Slab
Condition
- Year built: 1969
Utilities & green energy
- Sewer: Storm Sewer
- Water: Public
- Utilities for property: Natural Gas Available, Sewer Available, Water Available, Cable Available
Community & HOA
Community
- Security: Smoke Detector(s)
- Subdivision: Heather
HOA
- Has HOA: No
Location
- Region: Vandalia
Financial & listing details
- Price per square foot: $162/sqft
- Tax assessed value: $124,210
- Annual tax amount: $2,343
- Date on market: 8/3/2026
- Listing terms: Conventional,FHA,VA Loan
Estimated market value
$235,700
$224,000 - $247,000
$1,662/mo
Price history
| Date | Event | Price |
|---|---|---|
| 8/6/2026 | Price change | $239,900-1.6%$162/sqft |
Source:  DABR MLS #965504 Report a problem DABR MLS #965504 Report a problem | ||
| 8/3/2026 | Listed for sale | $243,900+156.7%$165/sqft |
Source: DABR MLS #965504 Report a problem | ||
| 10/8/2015 | Sold | $95,000-4.5%$64/sqft |
Source: Agent Provided Report a problem | ||
| 9/10/2015 | Listed for sale | $99,500-0.4%$67/sqft |
Source: RE/MAX Alliance #610526 Report a problem | ||
| 6/22/2015 | Listing removed | $99,900$68/sqft |
Source: RE/MAX Alliance #610526 Report a problem | ||
| 6/3/2015 | Price change | $99,900-4.9%$68/sqft |
Source: RE/MAX Alliance #610526 Report a problem | ||
| 5/19/2015 | Price change | $105,000-2.7%$71/sqft |
Source: RE/MAX Alliance #610526 Report a problem | ||
| 4/23/2015 | Pending sale | $107,900$73/sqft |
Source: Coldwell Banker Heritage Realtors #595073 Report a problem | ||
| 4/2/2015 | Listed for sale | $107,900$73/sqft |
Source: Coldwell Banker Heritage Realtors #595073 Report a problem | ||
| 3/22/2015 | Pending sale | $107,900$73/sqft |
Source: Coldwell Banker Heritage Realtors #595073 Report a problem | ||
| 3/22/2015 | Listed for sale | $107,900$73/sqft |
Source: Coldwell Banker Heritage Realtors #595073 Report a problem | ||
| 1/27/2015 | Listing removed | $107,900$73/sqft |
Source: Coldwell Banker Heritage Realtors #595073 Report a problem | ||
| 10/10/2014 | Listed for sale | $107,900$73/sqft |
Source: Coldwell Banker Heritage Realtors #595073 Report a problem | ||
Public tax history
| Year | Property taxes | Tax assessment |
|---|---|---|
| 2025 | $2,343 -0.3% | $43,470 |
| 2024 | $2,350 +3.2% | $43,470 |
| 2023 | $2,277 -1.3% | $43,470 +22% |
| 2022 | $2,306 -0.1% | $35,630 |
| 2021 | $2,308 +0.3% | $35,630 |
| 2020 | $2,302 +15.4% | $35,630 +26.1% |
| 2019 | $1,994 -0.2% | $28,260 |
| 2018 | $1,998 +0.8% | $28,260 |
| 2017 | $1,983 -4.8% | $28,260 -3.1% |
| 2016 | $2,083 -2.4% | $29,160 |
| 2015 | $2,135 +47.7% | $29,160 |
| 2014 | $1,445 | $29,160 |
Find assessor info on the county website
Monthly payment
Est. payment
Payment breakdown
Explore the cost of this home by adjusting the details. Changes won't be saved.Climate risks
Neighborhood: 45377
Nearby schools
GreatSchools rating
- NADemmitt Elementary SchoolGrades: 1-2Distance: 0.4 mi
- 6/10Morton Middle SchoolGrades: 6-8Distance: 3.4 mi
- 7/10Butler High SchoolGrades: 9-12Distance: 1.6 mi
Schools provided by the listing agent
- District: Vandalia-Butler
Source: DABR MLS. This data may not be complete. We recommend contacting the local school district to confirm school assignments for this home.
- $173,4003 bd1 ba1.1k sqft260 Mountair Dr, Vandalia, OH 45377Off Market
- $170,2003 bd1 ba1.1k sqft232 Mountair Dr, Vandalia, OH 45377Off Market
- $198,6003 bd1 ba992 sqft263 N Cassel Rd, Vandalia, OH 45377Off Market
- $237,0003 bd2 ba1.6k sqft269 N Cassel Rd, Vandalia, OH 45377Off Market
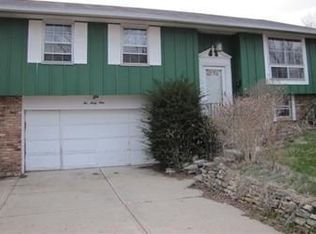
- $222,1003 bd2 ba1.3k sqft257 N Cassel Rd, Vandalia, OH 45377Off Market
- $173,5002 bd1 ba1.1k sqft276 Mountair Dr, Vandalia, OH 45377Off Market
- $196,0003 bd1 ba1.5k sqft216 Mountair Dr, Vandalia, OH 45377Off Market
- $210,1003 bd1 ba1.3k sqft245 Mountair Dr, Vandalia, OH 45377Off Market
A local agent can set up tours, give advice and negotiate with sellers.
A local lender can help you make sure your offer is ready when you are.
Similar homes
- $339,0003 bd2 ba1.4k sqft768 Mariclaire Ave, Vandalia, OH 45377For Sale

 MLS ID #311209, Paula Hill, EXP-Sidney Homes by Hill. WCAR OH
 - $209,9003 bd1 ba1.1k sqft5242 Taylorsville Rd, Dayton, OH 45424For Sale
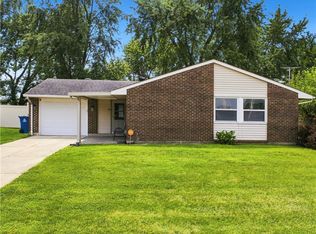
 MLS ID #966198, Joshua Pettit, Howard Hanna Real Estate Serv. DABR MLS
 - $224,9004 bd1 ba1.5k sqft1123 Chalet Ave, New Carlisle, OH 45344For Sale
 MLS ID #966675, Spencer Marshall, eXp Realty. DABR MLS
 - $239,9003 bd2 ba1.2k sqft2511 Inverness Ct, Troy, OH 45373For Sale
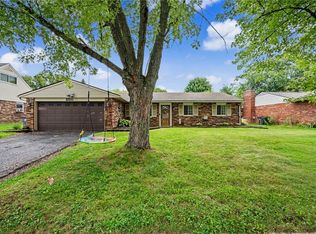 MLS ID #966592, Derek Windle, Keller Williams Home Town Rlty. DABR MLS
 - $225,0003 bd2 ba1.4k sqft5356 Mystic Dr, Dayton, OH 45424For SaleMLS ID #965734, Sarah Back, Coldwell Banker Heritage. DABR MLS
- $229,9003 bd2 ba1.6k sqft6417 Brushwood Ct, Dayton, OH 45415For SaleMLS ID #965182, Derek Fink, Howard Hanna Real Estate Serv. DABR MLS
- $235,9003 bd2 ba1.3k sqft5944 Corsica Dr, Dayton, OH 45424For SaleMLS ID #956189, Rusty Roe, Keller Williams Home Town Rlty. DABR MLS
- $229,9003 bd2 ba1.3k sqft1244 Linda Ln, Fairborn, OH 45324For SaleMLS ID #966255, Terry Blakley, RE/MAX Victory + Affiliates. DABR MLS
- $239,9003 bd2 ba1.4k sqft224 S Walnut St, Fletcher, OH 45326For SaleMLS ID #966815, Teresa M Gustafson, Glasshouse Realty Group. DABR MLS
- $230,0003 bd3 ba1.7k sqft844 Sunset Dr, Englewood, OH 45322For SaleMLS ID #963744, Sheena Ellison, Garden Gate Realty Inc.. DABR MLS
- $240,0003 bd3 ba1.1k sqft715 Broadmoor Dr, Dayton, OH 45419For SaleMLS ID #966574, Tonya Thomason, Glasshouse Realty Group. DABR MLS
- $265,0004 bd2 ba1.5k sqft504 Funston Ave, New Carlisle, OH 45344For SaleMLS ID #966413, Maurice Carpenter, Gallery Homes Real Estate, LLC. DABR MLS
- $205,0003 bd1 ba1.3k sqft6120 Longford Rd, Dayton, OH 45424For SaleMLS ID #965062, Sherry Couch, Coldwell Banker Heritage. DABR MLS
- $255,0003 bd2 ba2k sqft92 Winnet Dr, Dayton, OH 45415For SaleMLS ID #962963, Genine Compton, Coldwell Banker Heritage. DABR MLS
- $249,9003 bd2 ba1.9k sqft550 Unger Ave, Englewood, OH 45322For SaleMLS ID #963083, Myles Greely, Keller Williams Community Part. DABR MLS
- $235,0003 bd2 ba1.3k sqft928 Broadview Blvd S, Dayton, OH 45419For SaleMLS ID #965562, Sean Pleiman, Irongate Inc.. DABR MLS
- $265,0003 bd2 ba1.3k sqft330 Westerly Hills Dr, Englewood, OH 45322For SaleMLS ID #963772, Kunal N Patel, Glasshouse Realty Group. DABR MLS
- $294,0003 bd2 ba2.1k sqft1310 Old Country Ln, Dayton, OH 45414For SaleMLS ID #966181, Sarah Horrigan, NavX Realty, LLC. DABR MLS
- $299,9004 bd3 ba2.2k sqft7519 Rustic Woods Dr, Huber Heights, OH 45424For SaleMLS ID #965121, Tami Holmes, Tami Holmes Realty. DABR MLS
- $285,0004 bd3 ba2k sqft4531 Seville Dr, Englewood, OH 45322For SaleMLS ID #966498, Christopher Endres, Glasshouse Realty Group. DABR MLS
