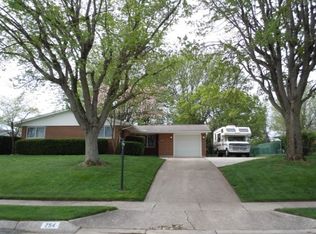
Welcome to 1244 Linda Lane in Fairborn! This charming brick ranch offers 3 bedrooms, 1 full bathroom, 1 half bathroom, and 1,356 square feet of living space, along with a one-car attached garage and plenty of room to enjoy both indoors and out. Inside, the home features durable flooring throughout much of the main living areas and a spacious living room highlighted by a large picture window that brings in plenty of natural light. The kitchen provides ample cabinetry and countertop space, a tile backsplash, and a convenient breakfast bar that opens to the adjoining dining area—creating a functional layout for everyday living and entertaining. One of the standout features is the sunroom, offering additional flexible living space with numerous windows overlooking the backyard and a freestanding fireplace, making it a comfortable spot to enjoy throughout multiple seasons. Outside, you'll find a large partially fenced backyard with mature trees, a storage shed, and an impressive covered deck and outdoor entertaining area with plenty of space for seating, grilling, and gatherings. With its brick exterior, attached garage, versatile sunroom, spacious backyard, and functional interior layout, 1244 Linda Lane offers plenty of character and potential in a convenient Fairborn location.
Pending
Price cut: $10K (8/25)
$219,900
1244 Linda Ln, Fairborn, OH 45324
3beds
1,356sqft
Single Family Residence
Built in 1958
0.26 Acres Lot
$218,100 Zestimate®
$162/sqft
$-- HOA
What's special
Brick ranchOne-car attached garageStorage shedFunctional interior layoutLarge partially fenced backyardTile backsplashMature trees
- 31 days
- 925
- 77
Likely to sell faster than
Zillow last checked:
Listing updated:
Listed by:
Terry Blakley (937)874-5787,
RE/MAX Victory + Affiliates
Source: DABR MLS,MLS#: 966255
Originating MLS: Dayton Area Board of REALTORS
Facts & features
Interior
Bedrooms & bathrooms
- Bedrooms: 3
- Bathrooms: 2
- Full bathrooms: 1
- 1/2 bathrooms: 1
- Main level bathrooms: 2
Primary bedroom
- Level: Main
- Dimensions: 11 x 12
Bedroom
- Level: Main
- Dimensions: 9 x 12
Bedroom
- Level: Main
- Dimensions: 9 x 10
Dining room
- Level: Main
- Dimensions: 9 x 17
Entry foyer
- Level: Main
- Dimensions: 4 x 4
Kitchen
- Level: Main
- Dimensions: 9 x 13
Living room
- Level: Main
- Dimensions: 13 x 15
Heating
- Forced Air, Natural Gas
Cooling
- Central Air
Appliances
- Included: Dishwasher, Range, Refrigerator
Features
- Granite Counters, Remodeled
- Number of fireplaces: 1
- Fireplace features: One
Interior area
- Total structure area: 1,356
- Total interior livable area: 1,356 sqft
Property
Parking
- Total spaces: 1
- Parking features: Attached, Garage, One Car Garage
- Attached garage spaces: 1
Features
- Levels: One
- Stories: 1
- Patio & porch: Deck, Patio
- Exterior features: Deck, Patio
Lot
- Size: 0.26 Acres
- Dimensions: 64 x 200 x 82 x 151
Details
- Parcel number: A02000100280015000
- Zoning: Residential
- Zoning description: Residential
Construction
Type & style
- Home type: SingleFamily
- Architectural style: Ranch
- Property subtype: Single Family Residence
Materials
- Brick
- Foundation: Slab
Condition
- Year built: 1958
Utilities & green energy
- Water: Public
- Utilities for property: Sewer Available, Water Available
Community & HOA
Community
- Subdivision: Linmar
HOA
- Has HOA: No
Location
- Region: Fairborn
Financial & listing details
- Price per square foot: $162/sqft
- Tax assessed value: $163,490
- Annual tax amount: $2,696
- Date on market: 8/10/2026
- Listing terms: Conventional,FHA,VA Loan
Estimated market value
$218,100
$207,000 - $229,000
$1,645/mo
Price history
| Date | Event | Price |
|---|---|---|
| 9/10/2026 | Pending sale | $219,900$162/sqft |
Source: | ||
| 8/25/2026 | Price change | $219,900-4.3%$162/sqft |
Source: | ||
| 8/10/2026 | Listed for sale | $229,900+91.7%$170/sqft |
Source: | ||
| 8/4/2017 | Sold | $119,900$88/sqft |
Source: Public Record Report a problem | ||
| 6/29/2017 | Pending sale | $119,900$88/sqft |
Source: Keller Williams Advantage Real Estate #740748 Report a problem | ||
| 6/19/2017 | Listed for sale | $119,900+11.1%$88/sqft |
Source: Keller Williams Advantage Real Estate #740748 Report a problem | ||
| 8/2/2001 | Sold | $107,900+27.1%$80/sqft |
Source: Public Record Report a problem | ||
| 7/25/1997 | Sold | $84,900$63/sqft |
Source: Public Record Report a problem | ||
Public tax history
| Year | Property taxes | Tax assessment |
|---|---|---|
| 2025 | $2,696 +0.8% | $57,220 |
| 2024 | $2,675 -1% | $57,220 |
| 2023 | $2,703 +13.3% | $57,220 +33.4% |
| 2022 | $2,385 -1.5% | $42,900 |
| 2021 | $2,421 -0.5% | $42,900 |
| 2020 | $2,433 +38.6% | $42,900 +38.2% |
| 2019 | $1,755 -1.1% | $31,050 |
| 2018 | $1,774 -0.9% | $31,050 |
| 2017 | $1,790 -2.2% | $31,050 |
| 2016 | $1,830 +4.9% | $31,050 |
| 2015 | $1,745 | $31,050 |
| 2014 | $1,745 +4.2% | $31,050 -1.7% |
| 2013 | $1,675 +3.5% | $31,600 |
| 2012 | $1,617 +99.5% | $31,600 |
| 2011 | $811 -49.7% | $31,600 -15.9% |
| 2010 | $1,612 +0.2% | $37,560 |
| 2009 | $1,610 +1.8% | $37,560 |
| 2008 | $1,581 +7.3% | $37,560 +10.4% |
| 2007 | $1,473 +19.9% | $34,010 |
| 2006 | $1,228 +5.4% | $34,010 +5.4% |
| 2004 | $1,165 +6.3% | $32,280 0% |
| 2003 | $1,096 -3.8% | $32,281 |
| 2002 | $1,139 +6.5% | $32,281 +6.7% |
| 2001 | $1,070 -0.3% | $30,258 |
| 2000 | $1,073 | $30,258 |
Find assessor info on the county website
Monthly payment
Est. payment
Payment breakdown
Explore the cost of this home by adjusting the details. Changes won't be saved.Climate risks
Neighborhood: 45324
Nearby schools
Schools provided by the listing agent
- District: Fairborn
Source: DABR MLS. This data may not be complete. We recommend contacting the local school district to confirm school assignments for this home.