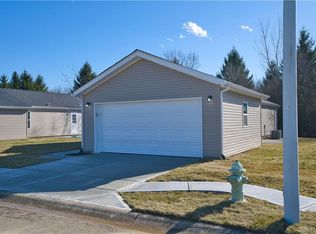
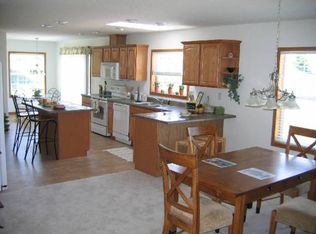
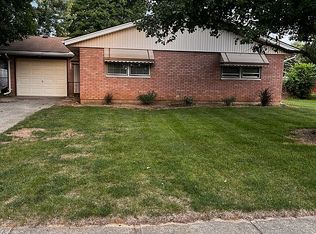
If you are looking for a beautiful, 55+ senior community to call home, park hills crossing is for you. Discover refined senior living in a residence five years new, boasting sophisticated updates within the beautifully landscaped and private community of Park Hills Crossing. This exquisite property offers an environment of tranquility and elegance, presenting a welcoming facade and a meticulously maintained exterior. Step inside to a thoughtfully designed single-level layout featuring three comfortable bedrooms and two full bathrooms, ensuring convenient living. The master bathroom has been tastefully remodeled, now showcasing a beautiful new walk-in shower. The residence is comprehensively equipped with essential modern appliances, including a dishwasher, garbage disposal, microwave, range, and refrigerator. Outdoor enjoyment is enhanced by a spacious, recently enlarged patio complete with an awning for ideal relaxation or elegant entertaining. A small fenced area provides a secure space for pets. The home features a covered front porch to relax on also. The expansive clubhouse elevates the living experience, featuring a state-of-the-art workout facility, two well-appointed kitchenettes for social gatherings, internet access, and professional management. This property offers an unparalleled opportunity to experience the comfort of a single-family home, fostering connections with wonderful neighbors, and seamlessly blending peaceful community living with convenient access to Fairborn’s amenities. Recent enhancements include new flooring throughout, plush carpet in the bedrooms, a new storm door, and a professionally drywalled and painted garage. The entire interior has received a fresh coat of paint, presenting a home of impeccable beauty with numerous updates thoughtfully provided for the new owner. This is an exceptional opportunity to become part of a distinguished community. Monthly Land Lease is $600.00 per month.
For sale
$179,900
424 Park Hills Xing, Fairborn, OH 45324
3beds
1,568sqft
:
Get pre-qualified$1,316/mo
Single Family Residence
Built in 2021
5,500 Square Feet Lot
$177,800 Zestimate®
$115/sqft
$-- HOA
What's special
Three comfortable bedroomsSophisticated updatesMeticulously maintained exteriorWelcoming facadeThoughtfully designed single-level layoutNew flooring throughoutNew storm door
- 15 days |
- 1,002 |
- 29 |
Likely to sell faster than
Zillow last checked:
Listing updated:
Listed by:
Pauline M Weaver (937)874-5787,
RE/MAX Victory + Affiliates
Source: DABR MLS,MLS#: 964536 Originating MLS: Dayton Area Board of REALTORS
Originating MLS: Dayton Area Board of REALTORSFacts & features
Interior
Bedrooms & bathrooms
- Bedrooms: 3
- Bathrooms: 2
- Full bathrooms: 2
- Main level bathrooms: 2
Primary bedroom
- Level: Main
- Dimensions: 15 x 14
Bedroom
- Level: Main
- Dimensions: 15 x 12
Bedroom
- Level: Main
- Dimensions: 15 x 11
Dining room
- Level: Main
- Dimensions: 15 x 10
Kitchen
- Level: Main
- Dimensions: 18 x 12
Living room
- Level: Main
- Dimensions: 18 x 14
Utility room
- Level: Main
- Dimensions: 11 x 3
Heating
- Electric
Cooling
- Central Air
Appliances
- Included: Electric Water Heater
Features
- Ceiling Fan(s), Galley Kitchen, High Speed Internet, Kitchen Island, Laminate Counters, Walk-In Closet(s)
- Windows: Insulated Windows, Vinyl
- Basement: Crawl Space
Interior area
- Total structure area: 1,568
- Total interior livable area: 1,568 sqft
Property
Parking
- Total spaces: 2
- Parking features: Attached, Garage, Two Car Garage, Garage Door Opener, Storage
- Attached garage spaces: 2
Accessibility
- Accessibility features: Grab Bars
Features
- Levels: One
- Stories: 1
- Patio & porch: Patio, Porch
- Exterior features: Fence, Porch, Patio
- Fencing: Partial
Lot
- Size: 5,500 Square Feet
- Dimensions: 110 x 50
Details
- Parcel number: A0200020028057
- Zoning: Residential
- Zoning description: Residential
Construction
Type & style
- Home type: SingleFamily
- Architectural style: Ranch
- Property subtype: Single Family Residence
Materials
- Shingle Siding, Vinyl Siding, Wood Siding
Condition
- Year built: 2021
Details
- Builder model: Redman Advantage
Community & HOA
Community
- Features: Trails/Paths
- Security: Smoke Detector(s)
- Subdivision: Park Hills Crossing
HOA
- Has HOA: No
- Amenities included: Meeting/Banquet/Party Room, Other, Party Room
- HOA name: Zeman Homes
- HOA phone: 937-905-5157
Location
- Region: Fairborn
Financial & listing details
- Price per square foot: $115/sqft
- Date on market: 7/18/2026
- Date available: 07/20/2026
- Listing terms: Other
Estimated market value
$177,800
$169,000 - $187,000
$2,140/mo
Price history
| Date | Event | Price |
|---|---|---|
| 7/19/2026 | Listed for sale | $179,900$115/sqft |
Source:  DABR MLS #964536 Report a problem DABR MLS #964536 Report a problem | ||
Public tax history
Tax history is unavailable.
Monthly payment
Est. payment
Payment breakdown
Explore the cost of this home by adjusting the details. Changes won't be saved.Climate risks
Neighborhood: 45324
Nearby schools
GreatSchools rating
- NAFairborn Primary SchoolGrades: PK-2Distance: 1.1 mi
- 5/10Baker Middle SchoolGrades: 6-8Distance: 0.7 mi
- 5/10Fairborn High SchoolGrades: 9-12Distance: 1.8 mi
Schools provided by the listing agent
- District: Fairborn
Source: DABR MLS. This data may not be complete. We recommend contacting the local school district to confirm school assignments for this home.
- $204,3003 bd2 ba-- sqft430 Park Hills Xing, Fairborn, OH 45324Off Market

- $206,2003 bd2 ba-- sqft416 Park Hills Xing, Fairborn, OH 45324Off Market
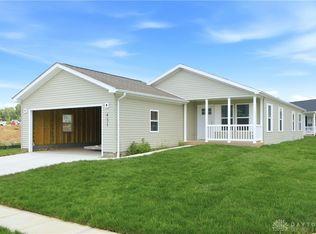
- $164,7002 bd2 ba1.4k sqft438 Park Hills Xing, Fairborn, OH 45324Off Market
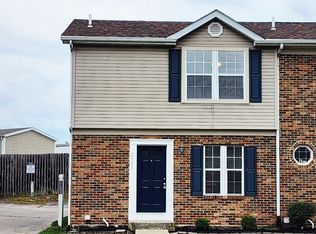
- $214,9993 bd2 ba1.5k sqft431 Park Hls #31, Fairborn, OH 45324New Construction
- $165,9002 bd2 ba1.7k sqft444 Park Hills Xing #54, Fairborn, OH 45324Pending
- $207,3002 bd2 ba-- sqft444 Park Hills Xing, Fairborn, OH 45324Off Market
- $174,5003 bd2 ba-- sqft402 Park Hills Xing #60, Fairborn, OH 45324Sold
- $164,9003 bd2 ba-- sqft402 Park Hills Xing, Fairborn, OH 45324Sold
A local agent can set up tours, give advice and negotiate with sellers.
A local lender can help you make sure your offer is ready when you are.
Similar homes
- $154,9002 bd2 ba1k sqft2145 Chapel Dr, Fairborn, OH 45324For Sale
 MLS ID #965629, Freddie Webb, Johnson & Webb Realty. DABR MLS
 - $149,0003 bd1 ba1.1k sqft432 Van Tress Dr, Fairborn, OH 45324For Sale
 MLS ID #964422, Karlin Hoffart, Real of Ohio. DABR MLS
 - $199,9003 bd2 ba1.1k sqft5132 Melvina St, Fairborn, OH 45324For Sale By Owner
- $184,9003 bd1 ba1k sqft6111 Rosebury Dr, Dayton, OH 45424For Sale
 MLS ID #964791, Andrew Gaydosh, eXp Realty. DABR MLS
 - $189,5003 bd2 ba1k sqft5669 Traymore Dr, Dayton, OH 45424For SaleMLS ID #965440, Lauren Meador, Irongate Inc.. DABR MLS
- $--3 bd1 ba1.3k sqft6675 Emerald Ave, Enon, OH 45323AuctionAuction.com 2
- $184,9003 bd2 ba988 sqft4611 Amesborough Rd, Dayton, OH 45420For SaleMLS ID #964885, William L Levalley, LeValley Realty Inc.. DABR MLS
- $140,0003 bd3 ba1.5k sqft2150 Chapel Dr, Fairborn, OH 45324For SaleMLS ID #955794, Jayse Murphy, TMG Realty. DABR MLS
- $--2 bd1 ba1.1k sqft11571 Wilts Ln, Medway, OH 45341AuctionServiceLink Auction
- $255,0005 bd1 ba1.7k sqft81 Sunburst Dr, Fairborn, OH 45324For SaleMLS ID #956922, Jesse Doyle, Streetlight Realty LLC. DABR MLS
- $182,0003 bd1 ba1k sqft226 Hardacre Dr, Xenia, OH 45385For SaleMLS ID #962462, Heidi Menke, BHHS Professional Realty. DABR MLS
- $145,0003 bd2 ba1k sqft358 Olive Rd, Dayton, OH 45417For SaleMLS ID #964890, Tammy L Miller, Howard Hanna Real Estate Serv. DABR MLS
- $185,0003 bd1 ba896 sqft851 Richard Dr, Xenia, OH 45385For SaleMLS ID #963758, Carrie Kingsolver, Howard Hanna Real Estate Serv. DABR MLS
- $--3 bd2 ba1.2k sqft59 Vinway Ct, Dayton, OH 45415AuctionAuction.com 2
- $205,0003 bd2 ba1.1k sqft379 Ellenwood Dr, Dayton, OH 45449For SaleMLS ID #965645, Melvin Knight II, Howard Hanna Real Estate Serv. DABR MLS
- $--2 bd1 ba1k sqft4746 Celtic Dr, Dayton, OH 45432AuctionAuction.com 2
- $199,9003 bd1 ba1.1k sqft123 Chestnut St, Englewood, OH 45322For SaleMLS ID #965554, Taylor Yount, Plum Tree Realty. DABR MLS
- $188,9004 bd2 ba1.6k sqft2916 Philadelphia Dr, Dayton, OH 45405For SaleMLS ID #961700, Daryl Emmons, Howard Hanna Real Estate Serv. DABR MLS
- $199,9004 bd1 ba1.4k sqft6355 Chippingdon Dr, Dayton, OH 45424For SaleMLS ID #965045, Jared Wamsley, Glasshouse Realty Group. DABR MLS
- $269,0003 bd2 ba1.6k sqft2147 Oxmoor Dr, Dayton, OH 45431For SaleMLS ID #963831, Evelyn Davidson, Coldwell Banker Heritage. DABR MLS
