Investor Special. See this sought after and well-sized condo in a peaceful neighborhood offering comfort, flexibility, and opportunity. Inside, you’ll find a huge living room ideal for everyday living, entertaining, dining, and hosting family or friends. A bonus room on the main level makes a perfect office, study, flex room, or extra sitting area.
The upper level offers 3 large bedrooms, including a spacious primary suite with its own private bathroom, along with a second full bathroom for the additional bedrooms and guests. The finished basement bonus space provides even more room for a rec area, office, workout room, or hobby space.
Additional features include an attached garage, parking in the rear, and street parking for guests. This home offers a great layout and strong square footage with the chance for the next owner to make a few updates and truly make it their own.
For sale
Price cut: $31K (5/6)
$140,000
2150 Chapel Dr, Fairborn, OH 45324
3beds
1,590sqft
:
Get pre-qualified$1,318/mo
Condominium
Built in 1983
-- sqft lot
$138,200 Zestimate®
$88/sqft
$275/mo HOA
What's special
Attached garageParking in the rearStreet parking for guests
- 114 days |
- 752 |
- 36 |
Zillow last checked:
Listing updated:
Listed by:
Jayse Murphy 937-915-2978,
TMG Realty
Source: DABR MLS,MLS#: 955794 Originating MLS: Dayton Area Board of REALTORS
Originating MLS: Dayton Area Board of REALTORSFacts & features
Interior
Bedrooms & bathrooms
- Bedrooms: 3
- Bathrooms: 3
- Full bathrooms: 2
- 1/2 bathrooms: 1
- Main level bathrooms: 1
Bedroom
- Level: Second
- Dimensions: 12 x 15
Bedroom
- Level: Second
- Dimensions: 12 x 15
Bedroom
- Level: Second
- Dimensions: 15 x 20
Bonus room
- Level: Main
- Dimensions: 10 x 12
Family room
- Level: Main
- Dimensions: 25 x 18
Kitchen
- Features: Eat-in Kitchen
- Level: Main
- Dimensions: 15 x 20
Recreation
- Level: Basement
- Dimensions: 20 x 15
Heating
- Forced Air
Cooling
- Central Air
Features
- Basement: Full
Interior area
- Total structure area: 1,590
- Total interior livable area: 1,590 sqft
Property
Parking
- Total spaces: 1
- Parking features: Garage, One Car Garage
- Garage spaces: 1
Features
- Levels: Two
- Stories: 2
Lot
- Size: 779 Square Feet
- Dimensions: 999
Details
- Parcel number: A02000200271001700
- Zoning: Residential,Commercial
- Zoning description: Residential,Commercial
Construction
Type & style
- Home type: Condo
- Property subtype: Condominium
Materials
- Brick, Vinyl Siding
Condition
- Year built: 1983
Community & HOA
Community
- Subdivision: University Woods Condo Ph 03
HOA
- Has HOA: Yes
- Amenities included: Other
- HOA fee: $275 monthly
Location
- Region: Fairborn
Financial & listing details
- Price per square foot: $88/sqft
- Tax assessed value: $131,110
- Annual tax amount: $2,214
- Date on market: 4/4/2026
- Listing terms: Conventional
Estimated market value
$138,200
$131,000 - $145,000
$1,573/mo
Price history
| Date | Event | Price |
|---|---|---|
| 6/18/2026 | Listed for sale | $140,000$88/sqft |
Source:  DABR MLS #955794 Report a problem DABR MLS #955794 Report a problem | ||
| 5/25/2026 | Pending sale | $140,000$88/sqft |
Source:  Columbus and Central Ohio Regional MLS #226010862 Report a problem Columbus and Central Ohio Regional MLS #226010862 Report a problem | ||
| 5/6/2026 | Price change | $140,000-18.1%$88/sqft |
Source: Columbus and Central Ohio Regional MLS #226010862 Report a problem | ||
| 4/4/2026 | Listed for sale | $171,000+83.9%$108/sqft |
Source: DABR MLS #955794 Report a problem | ||
| 6/30/2005 | Sold | $93,000+33%$58/sqft |
Source: Public Record Report a problem | ||
| 3/8/1999 | Sold | $69,900$44/sqft |
Source: Public Record Report a problem | ||
Public tax history
| Year | Property taxes | Tax assessment |
|---|---|---|
| 2025 | $2,214 +0.7% | $45,890 |
| 2024 | $2,198 -1% | $45,890 |
| 2023 | $2,220 +37% | $45,890 +61% |
| 2022 | $1,621 -1.5% | $28,500 |
| 2021 | $1,645 -0.5% | $28,500 |
| 2020 | $1,654 +9.1% | $28,500 +9% |
| 2019 | $1,515 -1% | $26,140 |
| 2018 | $1,531 +2.2% | $26,140 |
| 2017 | $1,498 +2.2% | $26,140 +4.6% |
| 2016 | $1,465 +4.9% | $25,000 |
| 2015 | $1,397 | $25,000 |
| 2014 | $1,397 -11.7% | $25,000 -16.7% |
| 2013 | $1,582 +0.1% | $30,020 |
| 2012 | $1,580 +99.5% | $30,020 |
| 2011 | $792 -41.9% | $30,020 -2.9% |
| 2010 | $1,365 +0.2% | $30,910 |
| 2009 | $1,363 +1.8% | $30,910 |
| 2008 | $1,338 +2.7% | $30,910 +5.7% |
| 2007 | $1,303 +20% | $29,240 |
| 2006 | $1,085 +6.8% | $29,240 +6.8% |
| 2004 | $1,017 +6.3% | $27,390 0% |
| 2003 | $957 -1% | $27,395 |
| 2002 | $967 +3.7% | $27,395 +6.9% |
| 2001 | $932 -0.3% | $25,634 |
| 2000 | $935 | $25,634 |
Find assessor info on the county website
Monthly payment
Est. payment
Payment breakdown
Explore the cost of this home by adjusting the details. Changes won't be saved.Climate risks
Neighborhood: 45324
Nearby schools
GreatSchools rating
- NAFairborn Primary SchoolGrades: PK-2Distance: 0.7 mi
- 5/10Baker Middle SchoolGrades: 6-8Distance: 0.6 mi
- 5/10Fairborn High SchoolGrades: 9-12Distance: 1.4 mi
Schools provided by the listing agent
- District: Fairborn
Source: DABR MLS. This data may not be complete. We recommend contacting the local school district to confirm school assignments for this home.
- $176,8003 bd3 ba1.5k sqft2148 Chapel Dr, Fairborn, OH 45324Off Market
- $154,5003 bd2 ba1.6k sqft2160 Chapel Dr, Fairborn, OH 45324Off Market
- $165,8003 bd2 ba1.5k sqft410 White Ash Ct, Fairborn, OH 45324Off Market
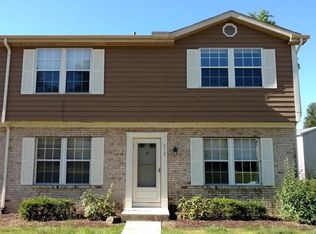
- $163,0003 bd4 ba1.5k sqft412 White Ash Ct, Fairborn, OH 45324Sold

- $190,0003 bd3 ba1.6k sqft2162 Chapel Dr, Fairborn, OH 45324Sold
- $142,3003 bd3 ba1.6k sqft2162 Chapel Dr #2162, Fairborn, OH 45324Off Market
- $128,9002 bd2 ba882 sqft2151 Chapel Dr, Fairborn, OH 45324Off Market
- $136,0002 bd2 ba1k sqft2153 Chapel Dr, Fairborn, OH 45324Off Market
A local agent can set up tours, give advice and negotiate with sellers.
A local lender can help you make sure your offer is ready when you are.
Similar homes
- $187,5002 bd3 ba1.4k sqft2192 Kyle Ln, Fairborn, OH 45324For Sale
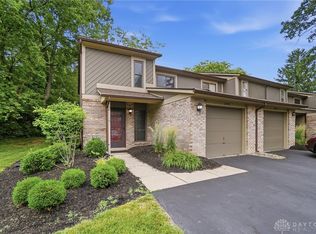
 MLS ID #961345, Mark T Loges, Coldwell Banker Heritage. DABR MLS
 - $179,9003 bd2 ba1.5k sqft424 Park Hills Xing, Fairborn, OH 45324For Sale
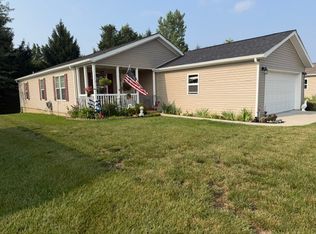 MLS ID #964536, Pauline M Weaver, RE/MAX Victory + Affiliates. DABR MLS
 - $194,9002 bd2 ba1.7k sqft2310 Mallory Ct #8, Fairborn, OH 45324For Sale
 MLS ID #958841, Barbie Woehrmyer, Coldwell Banker Realty. DABR MLS
 - $160,0003 bd1 ba1.3k sqft541 E Main St, Xenia, OH 45385For Sale
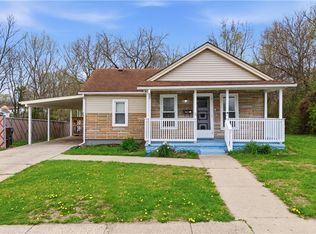 MLS ID #964875, Anthony Weese, Keller Williams Community Part. DABR MLS
 - $154,9004 bd2 ba1.3k sqft2136 Speice Ave, Dayton, OH 45403For SaleMLS ID #960245, Matthew Kalogeras, Trelora Realty, Inc.. DABR MLS
- $139,9003 bd1 ba945 sqft5193 Fortman Dr, Dayton, OH 45417For SaleMLS ID #964731, Cory Allen, Keynote Realty. DABR MLS
- $149,9003 bd1 ba864 sqft379 Trunk Dr, Dayton, OH 45431For SaleMLS ID #958823, David A Woodward, Glasshouse Realty Group. DABR MLS
- $144,8002 bd2 ba1k sqft7810 Port Cir, Dayton, OH 45459For SaleMLS ID #951809, Kathy K Lutz, BHHS Professional Realty. DABR MLS
- $--2 bd1 ba1k sqft4746 Celtic Dr, Dayton, OH 45432AuctionAuction.com 2
- $149,9003 bd2 ba1.3k sqft3285 Southdale Dr APT 4, Dayton, OH 45409For SaleMLS ID #951079, Jill Aldineh, RE/MAX Victory + Affiliates. DABR MLS
- $164,0004 bd2 ba1.2k sqft1045 Wyoming St, Dayton, OH 45410For SaleMLS ID #958824, Aaron Kroggel, Glasshouse Realty Group. DABR MLS
- $172,9002 bd2 ba987 sqft1501 Lake Pointe Way, Dayton, OH 45459For SaleMLS ID #964993, Nicole Kibler, eXp Realty. DABR MLS
- $140,0002 bd2 ba987 sqft1440 Hollow Run APT 11, Dayton, OH 45459For SaleMLS ID #960172, Tamara Comer, Coldwell Banker Heritage. DABR MLS
- $155,0003 bd2 ba1.3k sqft1901 Waterstone Blvd APT 208, Miamisburg, OH 45342For SaleMLS ID #960368, Terry Mull, Glasshouse Realty Group. DABR MLS
- $194,5002 bd2 ba1.4k sqft2636 Harding Ct APT K, Beavercreek, OH 45431For SaleMLS ID #961956, Benjamin Mills, Luma Realty. DABR MLS
- $145,0004 bd2 ba1.6k sqft1319 Kumler Ave, Dayton, OH 45406For SaleMLS ID #962169, Ladona M McKinney, Howard Hanna Real Estate Serv. DABR MLS
- $--3 bd2 ba1.2k sqft3 Greencliff Dr, Englewood, OH 45322AuctionAuction.com 2
- $160,0003 bd3 ba1.5k sqft3304 Ultimate Way, Dayton, OH 45449For Sale
 MLS ID #226020859, Moe Ibrahim, Red 1 Realty. Columbus and Central Ohio Regional MLS
 - $144,9003 bd1 ba925 sqft1046 Primrose Dr, West Carrollton, OH 45449For SaleMLS ID #955932, Matthew Kalogeras, Trelora Realty, Inc.. DABR MLS
- $149,0002 bd2 ba987 sqft1311 Hollow Run APT 6, Dayton, OH 45459For SaleMLS ID #951015, Scott D Grilliot, Grilliot & Associates Realty I. DABR MLS
