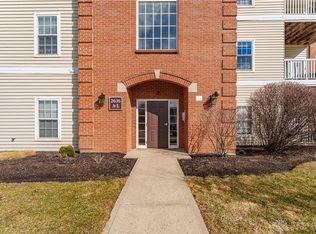
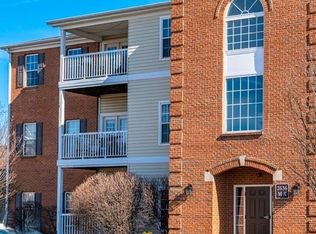
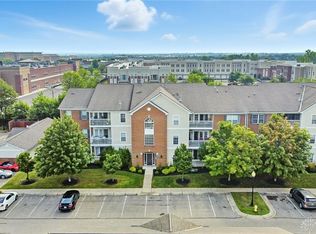
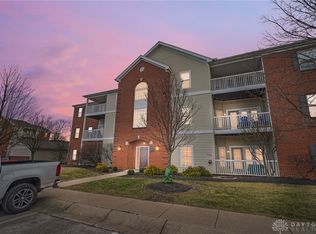
Welcome to low-maintenance living with elevated views in the Reserves of Beavercreek! Rare for the area, this building features a lobby elevator—giving you total no-step, single-level living all the way up to your spacious 3rd-floor retreat.
Inside, light-filled open-concept living takes center stage with vaulted ceilings and a cozy gas fireplace in the great room, seamlessly flowing into the dining area. The kitchen comes fully equipped with stainless steel appliances, bar seating, and a handy pantry. Need a dedicated workspace or hobby room? French doors open into a versatile home office.
The split-bedroom floor plan ensures privacy: the primary suite boasts a walk-in closet and private en-suite bath, while the second bedroom and full bath sit on the opposite side of the condo.
Prime Commuter Location: Minutes from Wright State University, Wright-Patterson Air Force Base, Soin Medical Center, University of Dayton, and downtown medical complexes.
Private deck, plus enjoy a detached 1-car garage for covered parking and storage.
Resort-Style Amenities with community pool and fitness center. HOA covers water, trash, snow removal, and exterior maintenance!
For sale
Price cut: $10K (8/12)
$184,500
2636 Harding Ct APT K, Beavercreek, OH 45431
2beds
1,472sqft
Condominium
Built in 2006
-- sqft lot
$181,300 Zestimate®
$125/sqft
$458/mo HOA
What's special
Gas fireplaceVaulted ceilingBar seatingPrivate en-suite bathPantry for additional storageSpacious great room
- 79 days
- 252
- 20
Zillow last checked:
Listing updated:
Listed by:
Kristine Wights 937-530-3383,
Luma Realty,
Benjamin Mills 937-405-8970,
Luma Realty
Source: DABR MLS,MLS#: 961956 Originating MLS: Dayton Area Board of REALTORS
Originating MLS: Dayton Area Board of REALTORSFacts & features
Interior
Bedrooms & bathrooms
- Bedrooms: 2
- Bathrooms: 2
- Full bathrooms: 2
- Main level bathrooms: 2
Bedroom
- Level: Third
- Dimensions: 15 x 12
Bedroom
- Level: Third
- Dimensions: 14 x 13
Dining room
- Level: Third
- Dimensions: 10 x 9
Great room
- Level: Third
- Dimensions: 11 x 16
Kitchen
- Level: Third
- Dimensions: 11 x 9
Office
- Level: Third
- Dimensions: 9 x 13
Heating
- Forced Air, Natural Gas
Cooling
- Central Air
Appliances
- Included: Dryer, Disposal, Microwave, Range, Refrigerator, Water Softener, Washer, Gas Water Heater
Features
- Ceiling Fan(s), High Speed Internet, Kitchen/Family Room Combo, Pantry, Walk-In Closet(s)
Interior area
- Total structure area: 1,472
- Total interior livable area: 1,472 sqft
Property
Parking
- Total spaces: 1
- Parking features: Detached, Garage, One Car Garage
- Garage spaces: 1
Features
- Levels: One
- Stories: 1
- Patio & porch: Deck
- Exterior features: Deck
Lot
- Size: 135 Square Feet
Details
- Parcel number: B42000100110027100
- Zoning: Residential
- Zoning description: Residential
Construction
Type & style
- Home type: Condo
- Property subtype: Condominium
Materials
- Brick, Vinyl Siding
- Foundation: Slab
Condition
- Year built: 2006
Utilities & green energy
- Water: Public
- Utilities for property: Natural Gas Available, Sewer Available, Water Available
Community & HOA
Community
- Subdivision: Reserves/Beavercreekcondo Sec
HOA
- Has HOA: Yes
- Amenities included: Meeting/Banquet/Party Room, Party Room, Pool, Trash, Water
- Services included: Association Management, Clubhouse, Insurance, Maintenance Grounds, Maintenance Structure, Pool(s), Snow Removal, Trash, Water
- HOA fee: $458 monthly
- HOA name: Towne Properties
- HOA phone: 513-381-8696
Location
- Region: Beavercreek
Financial & listing details
- Price per square foot: $125/sqft
- Tax assessed value: $132,700
- Annual tax amount: $2,393
- Date on market: 6/17/2026
- Listing terms: Conventional,FHA,VA Loan
Estimated market value
$181,300
$172,000 - $190,000
$1,903/mo
Price history
| Date | Event | Price |
|---|---|---|
| 8/12/2026 | Price change | $184,500-5.1%$125/sqft |
Source:  DABR MLS #961956 Report a problem DABR MLS #961956 Report a problem | ||
| 7/17/2026 | Price change | $194,500-2.7%$132/sqft |
Source: DABR MLS #961956 Report a problem | ||
| 6/17/2026 | Listed for sale | $199,900+114.9%$136/sqft |
Source: DABR MLS #961956 Report a problem | ||
| 6/10/2015 | Sold | $93,000-26%$63/sqft |
Source:  Cincy MLS #1433391 Report a problem Cincy MLS #1433391 Report a problem | ||
| 1/2/2009 | Sold | $125,700$85/sqft |
Source: Public Record Report a problem | ||
Public tax history
| Year | Property taxes | Tax assessment |
|---|---|---|
| 2025 | $2,393 +0% | $46,450 |
| 2024 | $2,393 -2.2% | $46,450 |
| 2023 | $2,447 +21.3% | $46,450 +28.9% |
| 2022 | $2,017 -22.7% | $36,030 |
| 2021 | $2,611 -0.7% | $36,030 |
| 2020 | $2,630 +13.8% | $36,030 +24.7% |
| 2019 | $2,311 +13.3% | $28,900 |
| 2018 | $2,040 +1.7% | $28,900 |
| 2017 | $2,005 -11.6% | $28,900 -7.1% |
| 2016 | $2,267 -1.7% | $31,120 |
| 2015 | $2,308 | $31,120 |
| 2014 | $2,308 +1.3% | $31,120 -6.3% |
| 2013 | $2,278 +7.7% | $33,220 |
| 2012 | $2,116 +99.8% | $33,220 |
| 2011 | $1,059 -57.3% | $33,220 -19.8% |
| 2010 | $2,482 -0.5% | $41,440 |
| 2009 | $2,494 +2.9% | $41,440 |
| 2008 | $2,424 -1.6% | $41,440 -3.4% |
| 2007 | $2,463 | $42,920 |
Find assessor info on the county website
Monthly payment
Est. payment
Payment breakdown
Explore the cost of this home by adjusting the details. Changes won't be saved.Climate risks
Neighborhood: 45431
Nearby schools
Schools provided by the listing agent
- District: Beavercreek
Source: DABR MLS. This data may not be complete. We recommend contacting the local school district to confirm school assignments for this home.
Similar homes
- $172,8002 bd2 ba1.1k sqft3770 Hayes Ct APT K, Beavercreek, OH 45431For Sale
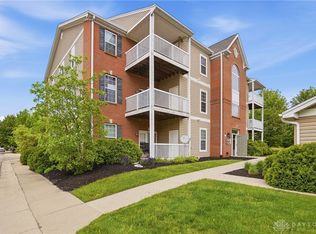
 MLS ID #958143, David Campbell, Coldwell Banker Heritage. DABR MLS
 - $166,9002 bd2 ba1.2k sqft2636 Harding Ct APT M, Beavercreek, OH 45431For Sale
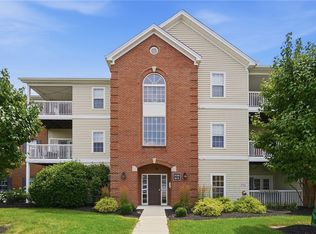 MLS ID #964507, Lori J Balyo, Coldwell Banker Heritage. DABR MLS
 - $195,0003 bd2 ba1.5k sqft2640 Netherland Dr APT 206, Dayton, OH 45431For Sale
 MLS ID #961941, Holly DiFlora, The Home Group Realty Co Inc. DABR MLS
 - $175,5002 bd2 ba1.1k sqft3126 Alexander Pl APT 205, Dayton, OH 45431For Sale
 MLS ID #963659, Juanita G Limes, BHHS Professional Realty. DABR MLS
 - $225,0003 bd3 ba1.5k sqft3600 Sequoia Dr, Dayton, OH 45431For SaleMLS ID #964957, Sarah Klosterman, Howard Hanna Real Estate Serv. DABR MLS
- $275,0002 bd2 ba1.6k sqft3031 Willowbrook Way, Dayton, OH 45431For SaleMLS ID #967787, Greta Costa, Howard Hanna Real Estate Serv. DABR MLS
- $249,9003 bd3 ba1.5k sqft3565 Sequoia Dr, Dayton, OH 45431For SaleMLS ID #967254, Tiffany A Lobertini, Howard Hanna Real Estate Serv. DABR MLS
- $239,9002 bd2 ba1.6k sqft3071 Willowbrook Way, Dayton, OH 45431For SaleMLS ID #964759, Nicole Yoder-Barnhart, Howard Hanna Real Estate Serv. DABR MLS
- $175,0003 bd2 ba1.4k sqft3204 Roanoke Ct, Fairborn, OH 45324For SaleMLS ID #962681, Jerry E Williams, Wright-Patt Realty, Inc.. DABR MLS
- $219,5002 bd2 ba1.4k sqft4324 Straight Arrow Rd, Dayton, OH 45430For SaleMLS ID #956666, Joseph Burtson, eXp Realty. DABR MLS
- $214,9002 bd2 ba1.5k sqft2275 Pinnacle Ct APT 310, Fairborn, OH 45324For SaleMLS ID #965716, Mary E Buddendeck, Coldwell Banker Heritage. DABR MLS
- $225,0003 bd3 ba1.4k sqft3143 Kerry Dr, Dayton, OH 45434For SaleMLS ID #966102, Ellen Henderson, Irongate Inc.. DABR MLS
- $179,9002 bd2 ba1.7k sqft2310 Mallory Ct #8, Fairborn, OH 45324For SaleMLS ID #958841, Barbie Woehrmyer, Coldwell Banker Realty. DABR MLS
- $179,9003 bd2 ba1.5k sqft424 Park Hills Xing, Fairborn, OH 45324For SaleMLS ID #964536, Pauline M Weaver, RE/MAX Victory + Affiliates. DABR MLS
- $185,0003 bd1 ba1k sqft4844 Barnhart Ave, Dayton, OH 45432For SaleMLS ID #966322, Jose Hermes, NavX Realty, LLC. DABR MLS
- $189,9002 bd2 ba1.1k sqft1720 Waterstone Blvd APT 311, Miamisburg, OH 45342For SaleMLS ID #967091, Anthony Posevitz, Keller Williams Community Part. DABR MLS
- $180,0002 bd2 ba1k sqft5891 Overbrooke Rd, Dayton, OH 45440For SaleMLS ID #967250, Jennifer Crum, Coldwell Banker Heritage. DABR MLS
- $169,0002 bd2 ba1k sqft6635 Brigham Sq APT 8, Dayton, OH 45459For SaleMLS ID #962098, Kerry Santiago, Coldwell Banker Heritage. DABR MLS
- $196,5002 bd2 ba1.3k sqft2230 S Patterson Blvd APT 71, Dayton, OH 45409For SaleMLS ID #963824, Georgiana C Nye, Coldwell Banker Heritage. DABR MLS
- $194,9002 bd2 ba1.1k sqft176 Queens Xing #158, Dayton, OH 45458For SaleMLS ID #961748, Kal Mughrabi, Coldwell Banker Heritage. DABR MLS
