This beautiful 3Bed, 2.5 bath, 1950 sq ft attached Single Family Townhome offers a balance of convenient living and privacy with pool/clubhouse and super easy access to shopping, I675, WSU and WPAF Base. With a NEW ROOF 2023 and HVAC 2026, new tile/soak tub 2026, new vinyl floors 2026 major costs have been removed for you. The first floor master has high ceilings and walk in closet, soak tub and shower and laundry off to the side is super convenient. The custom built-in shelving/bookcase by the laundry conveys. The Kitchen offers a dining area and a bar over the sink, open to the great room with cathedral ceilings, large back windows and open to the Loft above offering lots of natural light. Off the back is a beautiful private brick patio for entertaining/grilling. The second floor has a large loft area that could be used as an office, and 2 nice size bedrooms, freshly painted and a full bath. Top it all off with a nice size 2 car garage and Beavercreek school district, Community Pool and clubhouse, HOA with low($170/mo) and Maintains the lawn/landscaping, pool, clubhouse, this townhome is a true find.
For sale
$274,900
2642 Harrison Ln, Dayton, OH 45431
3beds
1,964sqft
Single Family Residence
Built in 2006
4,268 Square Feet Lot
$268,900 Zestimate®
$140/sqft
$163/mo HOA
What's special
Large loft areaLarge back windowsWalk in closetSoak tub and shower
- 7 days
- 708
- 62
Likely to sell faster than
Zillow last checked:
Listing updated:
Listed by:
Kenneth Nelson (937)427-9981,
InternetAgents.us
Source: DABR MLS,MLS#: 972446 Originating MLS: Dayton Area Board of REALTORS
Facts & features
Interior
Bedrooms & bathrooms
- Bedrooms: 3
- Bathrooms: 3
- Full bathrooms: 2
- 1/2 bathrooms: 1
- Main level bathrooms: 2
Primary bedroom
- Level: Main
- Dimensions: 24 x 14
Bedroom
- Level: Second
- Dimensions: 13 x 11
Bedroom
- Level: Second
- Dimensions: 13 x 11
Dining room
- Level: Main
- Dimensions: 11 x 10
Entry foyer
- Level: Main
- Dimensions: 18 x 7
Kitchen
- Level: Main
- Dimensions: 11 x 10
Laundry
- Level: Main
- Dimensions: 10 x 6
Living room
- Level: Main
- Dimensions: 26 x 14
Loft
- Level: Second
- Dimensions: 10 x 12
Utility room
- Level: Second
- Dimensions: 14 x 7
Heating
- Natural Gas
Cooling
- Central Air
Appliances
- Included: Dryer, Dishwasher, Disposal, Microwave, Range, Refrigerator, Water Softener, Washer, Gas Water Heater
Features
- Ceiling Fan(s), Cathedral Ceiling(s), Kitchen/Family Room Combo, Pantry, Walk-In Closet(s)
Interior area
- Total structure area: 1,964
- Total interior livable area: 1,964 sqft
Property
Parking
- Total spaces: 2
- Parking features: Garage, Two Car Garage
- Garage spaces: 2
Features
- Levels: Two
- Stories: 2
- Patio & porch: Patio
- Exterior features: Patio
Lot
- Size: 4,268 Square Feet
- Dimensions: 42 x 100
Details
- Parcel number: B42000100110021000
- Zoning: Residential
- Zoning description: Residential
Construction
Type & style
- Home type: SingleFamily
- Property subtype: Single Family Residence
- Attached to another structure: Yes
Materials
- Brick, Vinyl Siding
- Foundation: Slab
Condition
- Year built: 2006
Utilities & green energy
- Water: Public
- Utilities for property: Natural Gas Available, Sewer Available, Water Available
Community & HOA
Community
- Security: Smoke Detector(s)
- Subdivision: Reserves/Beavercreeksec 02
HOA
- Has HOA: Yes
- Services included: Clubhouse, Maintenance Grounds, Pool(s)
- HOA fee: $163 monthly
- HOA name: Turner Properties
- HOA phone: 937-461-7474
Location
- Region: Dayton
Financial & listing details
- Price per square foot: $140/sqft
- Tax assessed value: $219,810
- Annual tax amount: $5,171
- Date on market: 11/3/2026
- Date available: 11/03/2026
Estimated market value
$268,900
$255,000 - $282,000
$2,372/mo
Price history
| Date | Event | Price |
|---|---|---|
| 11/3/2026 | Listed for sale | $274,900+7.8%$140/sqft |
Source: DABR MLS #972446 Report a problem | ||
| 8/26/2026 | Sold | $255,000-1.9%$130/sqft |
Source:  DABR MLS #964454 Report a problem | ||
| 7/28/2026 | Pending sale | $259,900$132/sqft |
Source: DABR MLS #964454 Report a problem | ||
| 7/24/2026 | Listed for sale | $259,900+67.7%$132/sqft |
Source: DABR MLS #964454 Report a problem | ||
| 12/26/2006 | Sold | $155,000$79/sqft |
Source: Public Record Report a problem | ||
Public tax history
| Year | Property taxes | Tax assessment |
|---|---|---|
| 2025 | $5,171 +0.9% | $76,940 |
| 2024 | $5,123 -0.5% | $76,940 |
| 2023 | $5,150 +11.8% | $76,940 +26% |
| 2022 | $4,607 +2% | $61,080 |
| 2021 | $4,517 -0.7% | $61,080 |
| 2020 | $4,551 +3.4% | $61,080 +13.3% |
| 2019 | $4,401 +13% | $53,930 |
| 2018 | $3,895 +1.7% | $53,930 |
| 2017 | $3,830 +8.7% | $53,930 +14.1% |
| 2016 | $3,524 +0.6% | $47,260 |
| 2015 | $3,504 | $47,260 |
| 2014 | $3,504 -1.8% | $47,260 -9.2% |
| 2013 | $3,570 +7.7% | $52,070 |
| 2012 | $3,316 +105.5% | $52,070 |
| 2011 | $1,613 -51.9% | $52,070 -9.7% |
| 2010 | $3,357 -0.5% | $57,650 |
| 2009 | $3,373 +2.9% | $57,650 |
| 2008 | $3,278 -2.7% | $57,650 -4.5% |
| 2007 | $3,370 +534.3% | $60,390 +560.7% |
| 2006 | $531 | $9,140 |
Find assessor info on the county website
Monthly payment
Est. payment
Payment breakdown
Explore the cost of this home by adjusting the details. Changes won't be saved.Climate risks
Neighborhood: 45431
Nearby schools
Schools provided by the listing agent
- District: Beavercreek
Source: DABR MLS. This data may not be complete. We recommend contacting the local school district to confirm school assignments for this home.


Similar homes
- $319,0003 bd4 ba2.2k sqft3811 Taft Ave, Dayton, OH 45431For Sale
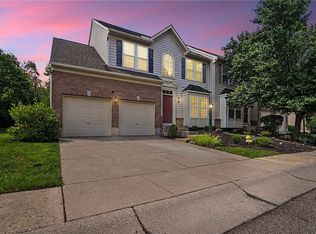
 MLS ID #966122, Matt Collins, eXp Realty. DABR MLS
- $299,5003 bd2 ba1.3k sqft4149 Rosehill Dr, Dayton, OH 45431For Sale
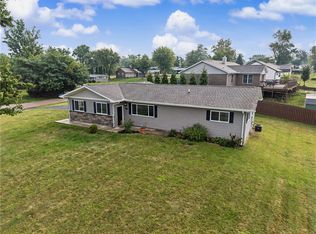 MLS ID #964388, Matthew J Sadler, Keller Williams Community Part. DABR MLS
- $274,9003 bd2 ba1.8k sqft3028 Elmbrook Way, Dayton, OH 45431For Sale
 MLS ID #967572, Dana C Pant, Irongate Inc.. DABR MLS
- $247,9003 bd3 ba1.5k sqft3565 Sequoia Dr, Dayton, OH 45431For Sale
 MLS ID #967254, Tiffany A Lobertini, Howard Hanna Real Estate Serv. DABR MLS
- $163,5002 bd2 ba1.3k sqft3772 Grant Ave APT L, Beavercreek, OH 45431For SaleMLS ID #972618, Kristine Wights, Luma Realty. DABR MLS
- $314,9004 bd3 ba1.9k sqft6720 Greeley Ave, Dayton, OH 45424For SaleMLS ID #972705, John D Austin CSP, Irongate Inc.. DABR MLS
- $275,0003 bd3 ba1.9k sqft133 Old Salem Rd, Dayton, OH 45415For SaleMLS ID #972424, Kirsten Woods, Glasshouse Realty Group. DABR MLS
- $335,0003 bd3 ba2.6k sqft4211 Wagner Rd, Dayton, OH 45440For SaleMLS ID #971319, Scott D Grilliot, Grilliot & Associates Realty I. DABR MLS
- $190,0003 bd1 ba1k sqft5962 Kevin Dr, Dayton, OH 45432For SaleMLS ID #972584, Timothy Young, Glasshouse Realty Group. DABR MLS
- $159,9992 bd2 ba1.3k sqft3772 Grant Ave APT H, Dayton, OH 45431For SaleMLS ID #968094, Jonathan H Murray, Howard Hanna Real Estate Serv. DABR MLS
- $289,9003 bd2 ba1.8k sqft5453 Johannsen Ave, Dayton, OH 45424For SaleMLS ID #972115, John Crain, Howard Hanna Real Estate Serv. DABR MLS
- $172,8002 bd2 ba1.1k sqft3770 Hayes Ct APT K, Beavercreek, OH 45431For SaleMLS ID #968313, David Campbell, Coldwell Banker Heritage. DABR MLS
- $275,0003 bd2 ba1.5k sqft6423 Riverbend Dr, Dayton, OH 45415For SaleMLS ID #971065, Maria Hall, eXp Realty. DABR MLS
- $159,0002 bd2 ba1.5k sqft3851 Hillsboro Dr, Dayton, OH 45431For SaleMLS ID #972121, Nolan Myers, Keller Williams Community Part. DABR MLS
- $195,0003 bd2 ba1.5k sqft2640 Netherland Dr APT 206, Dayton, OH 45431For SaleMLS ID #961941, Holly DiFlora, The Home Group Realty Co Inc. DABR MLS
- $349,9003 bd3 ba1.5k sqft1649 Bledsoe Dr, Bellbrook, OH 45305For SaleMLS ID #972596, Wendy L Klawon, Coldwell Banker Heritage. DABR MLS
- $285,0002 bd2 ba1.5k sqft9579 Rose Petal Dr, Tipp City, OH 45371For SaleMLS ID #972207, Colleen Maiden, Glasshouse Realty Group. DABR MLS
- $265,0004 bd3 ba2k sqft7616 Harshmanville Rd, Dayton, OH 45424For SaleMLS ID #971018, Tami Holmes, Tami Holmes Realty. DABR MLS
- $259,9003 bd2 ba1.7k sqft1419 Arlington Dr, Fairborn, OH 45324For SaleMLS ID #969835, Michelle R Caldwell, RE/MAX Preferred Group. DABR MLS
- $239,9003 bd2 ba1.6k sqft5932 Pine Glen Ln, Dayton, OH 45424For SaleMLS ID #964758, Tobias P Schmitt, Sibcy Cline Inc.. DABR MLS
