Classic 1988 built 1 owner brick ranch with full finished walk out lower level and an expansive front lawn welcome you to this beautiful home in Kettering. The exterior is defined by a manicured lawn, a welcoming front porch with classic brick and vinyl siding exterior, a concrete walkway, and a wide newer concrete driveway leading to the 2+ car garage. Inside, warm wood flooring and natural trim start a functional single-level floor plan offering 2683 square feet of living space, with 1381 sqft above ground and 1301 sqft in lower level.
The main level transitions into an open living space with hardwood flooring in entry and kitchen and neutral carpeting. Rich oak cabinetry, warm wood flooring, and a sunlit dining area with a ceiling fan complete the kitchen workspace, which comes equipped with a range, cooktop, microwave, refrigerator, and dishwasher. Hardwood floors lead to a functional built-in workspace alcove with matching cabinetry. The home contains 3-4 bedrooms with a wall removed to make 1 large primary suite, 3 full bathrooms, including bedrooms featuring plush carpeting, bi-fold closet doors, and wood-framed windows.
Additional living space is found in the finished walk-out basement. This spacious lower level features an expansive recreation room with wall-to-wall carpeting and an inviting brick gas fireplace with glass doors and built-in bookshelves. The lower level also includes a utility space with laundry connections, durable flooring, a washer, and a dryer.
Outdoor living features a covered wooden deck with a lattice privacy screen that overlooks a grassy fenced backyard. A sheltered wooden decking area beneath the structure accommodates a private hot tub, Generac generator stays, while the rear exterior showcases vinyl siding and a two-story wood deck, large attached storage unit/shed at rear of the home. This property is situated on a 0.29-acre lot.
Contact us today to schedule your private tour of this Kettering home.
For sale
$335,000
4211 Wagner Rd, Dayton, OH 45440
3beds
2,683sqft
Single Family Residence
Built in 1988
0.29 Acres Lot
$326,600 Zestimate®
$125/sqft
$-- HOA
What's special
Brick ranchManicured lawnOpen living spaceFinished walk-out basementTwo-story wood deckWelcoming front porchGrassy fenced backyard
- 7 days
- 673
- 68
Likely to sell faster than
Zillow last checked:
Listing updated:
Listed by:
Scott D Grilliot (937)298-2010,
Grilliot & Associates Realty I
Source: DABR MLS,MLS#: 971319 Originating MLS: Dayton Area Board of REALTORS
Facts & features
Interior
Bedrooms & bathrooms
- Bedrooms: 3
- Bathrooms: 3
- Full bathrooms: 3
- Main level bathrooms: 2
Primary bedroom
- Level: Main
- Dimensions: 28 x 12
Bedroom
- Level: Main
- Dimensions: 12 x 11
Bedroom
- Level: Lower
- Dimensions: 16 x 15
Breakfast room nook
- Level: Main
- Dimensions: 10 x 9
Entry foyer
- Level: Main
- Dimensions: 11 x 6
Kitchen
- Level: Main
- Dimensions: 9 x 9
Laundry
- Level: Lower
- Dimensions: 13 x 11
Living room
- Level: Main
- Dimensions: 16 x 13
Recreation
- Level: Lower
- Dimensions: 26 x 23
Heating
- Forced Air, Natural Gas
Cooling
- Central Air
Appliances
- Included: Dryer, Dishwasher, Microwave, Range, Refrigerator, Washer, Gas Water Heater
Features
- Ceiling Fan(s), Hot Tub/Spa, Walk-In Closet(s)
- Basement: Finished,Walk-Out Access
- Number of fireplaces: 1
- Fireplace features: One, Gas
Interior area
- Total structure area: 2,683
- Total interior livable area: 2,683 sqft
Property
Parking
- Total spaces: 2
- Parking features: Attached, Garage, Two Car Garage, Garage Door Opener, Storage
- Attached garage spaces: 2
Features
- Levels: One
- Stories: 1
- Patio & porch: Patio, Porch
- Exterior features: Fence, Porch, Patio, Storage
Lot
- Size: 0.29 Acres
- Dimensions: .29
Details
- Additional structures: Shed(s)
- Parcel number: N64037170023
- Zoning: Residential
- Zoning description: Residential
Construction
Type & style
- Home type: SingleFamily
- Property subtype: Single Family Residence
Materials
- Brick, Vinyl Siding
Condition
- Year built: 1988
Community & HOA
Community
- Security: Smoke Detector(s)
- Subdivision: Wagner Hills
HOA
- Has HOA: No
Location
- Region: Dayton
Financial & listing details
- Price per square foot: $125/sqft
- Tax assessed value: $323,400
- Annual tax amount: $7,196
- Date on market: 11/6/2026
- Listing terms: Conventional,FHA,VA Loan
Estimated market value
$326,600
$310,000 - $343,000
$1,996/mo
Price history
| Date | Event | Price |
|---|---|---|
| 11/6/2026 | Listed for sale | $335,000+107.2%$125/sqft |
Source:  DABR MLS #971319 Report a problem | ||
| 5/20/2024 | Sold | $161,700$60/sqft |
Source: Public Record Report a problem | ||
Public tax history
| Year | Property taxes | Tax assessment |
|---|---|---|
| 2025 | $7,196 -2.2% | $113,190 |
| 2024 | $7,358 -2% | $113,190 |
| 2023 | $7,511 +17.8% | $113,190 +25.5% |
| 2022 | $6,375 +8.1% | $90,210 |
| 2021 | $5,895 -0.3% | $90,210 |
| 2020 | $5,913 +32.4% | $90,210 +43% |
| 2019 | $4,464 -0.5% | $63,070 |
| 2018 | $4,488 +8.6% | $63,070 |
| 2017 | $4,133 +10.8% | $63,070 +15.1% |
| 2016 | $3,731 +3.3% | $54,800 |
| 2015 | $3,611 +1.3% | $54,800 |
| 2014 | $3,564 | $54,800 |
Find assessor info on the county website
Monthly payment
Est. payment
Payment breakdown
Explore the cost of this home by adjusting the details. Changes won't be saved.Climate risks
Neighborhood: 45440
Nearby schools
Schools provided by the listing agent
- District: Kettering
Source: DABR MLS. This data may not be complete. We recommend contacting the local school district to confirm school assignments for this home.
Similar homes
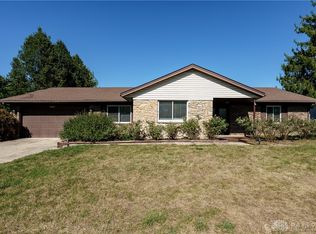
- $349,9003 bd3 ba1.5k sqft1649 Bledsoe Dr, Bellbrook, OH 45305For Sale

 MLS ID #972596, Wendy L Klawon, Coldwell Banker Heritage. DABR MLS
- $290,0003 bd3 ba1.6k sqft2016 Oak Tree Dr E, Dayton, OH 45440For Sale
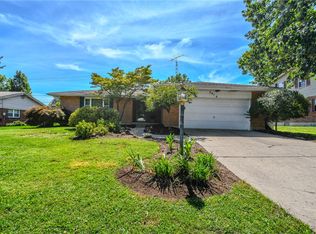 MLS ID #968243, Rebecca Ingling, Coldwell Banker Heritage. DABR MLS
- $399,9005 bd4 ba2.9k sqft411 Darst Rd, Dayton, OH 45440For Sale
 MLS ID #965623, Jeffrey Sherby, BHHS Professional Realty. DABR MLS
- $358,0004 bd3 ba2.8k sqft5613 Red Coach Rd, Dayton, OH 45429For Sale
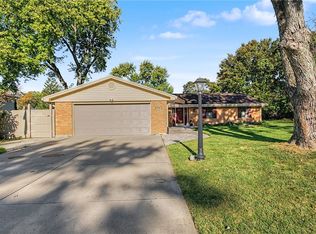 MLS ID #971694, Scott Geisel, Agora Realty Group. DABR MLS
- $330,0003 bd4 ba1.7k sqft1587 Glenn Abbey Dr, Dayton, OH 45420For SaleMLS ID #971493, Teresa M Dabbelt, Irongate Inc.. DABR MLS
- $329,9004 bd3 ba2.1k sqft77 Lammers Ave, Dayton, OH 45459For SaleMLS ID #961560, Jill Aldineh, RE/MAX Victory + Affiliates. DABR MLS
- $314,9003 bd2 ba1.9k sqft5691 Marshall Rd, Dayton, OH 45429For SaleMLS ID #969171, Sandra G Martin, Coldwell Banker Heritage. DABR MLS
- $390,0003 bd3 ba2.7k sqft3525 Apple Grove Dr, Dayton, OH 45430For SaleMLS ID #972223, Shekira Dabbelt, Howard Hanna Real Estate Serv. DABR MLS
- $399,5004 bd3 ba2.9k sqft1440 Delynn Dr, Centerville, OH 45459For SaleMLS ID #972503, Ralph M Mantica, Kinzeler Realty, LLC. DABR MLS
- $354,0004 bd3 ba1.8k sqft2093 Dane Ln, Bellbrook, OH 45305For SaleMLS ID #967461, William R Fagan, Coldwell Banker Heritage. DABR MLS
- $332,0004 bd2 ba2.3k sqft5014 Lesley Ln, Middletown, OH 45042For SaleMLS ID #973034, Monica Lawrence, Luma Realty. DABR MLS
- $339,0003 bd2 ba2k sqft1121 Neeld Dr, Xenia, OH 45385For SaleMLS ID #972154, Amanda Landis, Glasshouse Realty Group. DABR MLS
- $329,9004 bd3 ba2.2k sqft5500 Stone Path Dr, Middletown, OH 45042For SaleMLS ID #972754, Hossam Elsayed, Emerald Home Advisors. DABR MLS
- $324,9003 bd2 ba1.6k sqft9082 Mary Haynes Dr, Dayton, OH 45458For SaleMLS ID #970068, Lisa A Goris-May, Glasshouse Realty Group. DABR MLS
- $389,9003 bd3 ba2.5k sqft241 Marsha Jeanne Way, Dayton, OH 45458For SaleMLS ID #972307, Daniel V Zimmer, Home Site Realty. DABR MLS
- $409,9004 bd4 ba3k sqft7611 Pelway Dr, Centerville, OH 45459For SaleMLS ID #969001, Tony Johnson, Coldwell Banker Heritage. DABR MLS
- $450,0005 bd4 ba3.5k sqft3165 Indian Ripple Rd, Dayton, OH 45440For SaleMLS ID #960509, Emily A McCann, RE/MAX Victory + Affiliates. DABR MLS
- $355,0003 bd2 ba1.8k sqft1621 Silver Lake Dr, Dayton, OH 45458For SaleMLS ID #967311, Adebisi Akande, Irongate Inc.. DABR MLS
- $339,0003 bd3 ba2.7k sqft2469 Byers Ridge Dr, Miamisburg, OH 45342For SaleMLS ID #963476, Jennifer Stewart, BHHS Professional Realty. DABR MLS
- $279,9003 bd2 ba1.6k sqft3487 Far Hills Ave, Dayton, OH 45429For SaleMLS ID #970517, Gregory L Gillen, Keller Williams Community Part. DABR MLS
