Welcome to 3525 Apple Grove, a spacious three-bedroom, two-and-a-half-bath two-story home with a classic covered front porch, an attached two-car garage, and a backyard framed by mature trees. Whether you’re picturing morning coffee on the porch or fall evenings under the changing leaves, this home offers the space to make it yours. Inside, a bright entry opens to warm hardwood floors and a formal dining room finished with crown molding, wainscoting, and a traditional chandelier, ready for holiday gatherings or everyday meals. A main-floor office gives you a dedicated space to work from home, plus plenty of wall space for shelving, a library, or a display. At the back of the home, the open-concept kitchen and family room keeps everyone connected. The kitchen features rich wood cabinetry, a subway tile backsplash, a gas range, and a breakfast bar with room for seating. Recessed lighting and a pendant fixture keep the space bright, and the adjoining family room offers flexible space for relaxing or entertaining. Upstairs, the vaulted primary suite is a true retreat, with an arched accent window, a ceiling fan, and a private en-suite bath with a double-sink vanity and generous counter space. Two additional bedrooms and a second full bath complete the upper level. The finished lower level adds versatile square footage for whatever your lifestyle calls for: a media room, game room, hobby space, or guest area. Outside, the large, level backyard is bordered by mature trees and offers plenty of room for gardening, gatherings, or simply enjoying the seasons.
For sale
$390,000
3525 Apple Grove Dr, Dayton, OH 45430
3beds
2,752sqft
Single Family Residence
Built in 1989
0.51 Acres Lot
$374,000 Zestimate®
$142/sqft
$-- HOA
What's special
Main-floor officeCeiling fanVaulted primary suiteSubway tile backsplashBright entryCrown moldingWarm hardwood floors
- 20 days
- 904
- 53
Likely to sell faster than
Zillow last checked:
Listing updated:
Listed by:
Shekira Dabbelt 937-830-3087,
Howard Hanna Real Estate Serv,
Tiffany A Lobertini 937-215-7394,
Howard Hanna Real Estate Serv
Source: DABR MLS,MLS#: 972223 Originating MLS: Dayton Area Board of REALTORS
Facts & features
Interior
Bedrooms & bathrooms
- Bedrooms: 3
- Bathrooms: 3
- Full bathrooms: 2
- 1/2 bathrooms: 1
- Main level bathrooms: 1
Primary bedroom
- Level: Second
- Dimensions: 15 x 11
Bedroom
- Level: Second
- Dimensions: 14 x 10
Bedroom
- Level: Second
- Dimensions: 10 x 12
Dining room
- Level: Main
- Dimensions: 11 x 13
Laundry
- Level: Main
- Dimensions: 5 x 9
Library
- Level: Main
- Dimensions: 12 x 14
Living room
- Level: Main
- Dimensions: 12 x 13
Recreation
- Level: Basement
- Dimensions: 18 x 22
Heating
- Forced Air
Cooling
- Central Air
Appliances
- Included: Cooktop, Dryer, Dishwasher, Range, Refrigerator, Washer, Electric Water Heater
Features
- Ceiling Fan(s), Vaulted Ceiling(s)
- Basement: Full,Finished,Unfinished
- Has fireplace: Yes
- Fireplace features: Wood Burning
Interior area
- Total structure area: 2,752
- Total interior livable area: 2,752 sqft
Property
Parking
- Total spaces: 2
- Parking features: Attached, Garage, Two Car Garage, Garage Door Opener
- Attached garage spaces: 2
Features
- Levels: Two
- Stories: 2
Lot
- Size: 0.51 Acres
- Dimensions: 64 x 144
Details
- Parcel number: B42000300140014400
- Zoning: Residential
- Zoning description: Residential
Construction
Type & style
- Home type: SingleFamily
- Property subtype: Single Family Residence
Materials
- Brick, Vinyl Siding
Condition
- Year built: 1989
Utilities & green energy
- Water: Public
- Utilities for property: Sewer Available, Water Available
Community & HOA
Community
- Subdivision: Farmbrook Estates Sec 02
HOA
- Has HOA: No
Location
- Region: Dayton
Financial & listing details
- Price per square foot: $142/sqft
- Tax assessed value: $336,020
- Annual tax amount: $7,904
- Date on market: 10/30/2026
Estimated market value
$374,000
$355,000 - $393,000
$2,582/mo
Price history
| Date | Event | Price |
|---|---|---|
| 10/30/2026 | Listed for sale | $390,000+80.6%$142/sqft |
Source:  DABR MLS #972223 Report a problem | ||
| 4/21/2015 | Sold | $216,000-1.8%$78/sqft |
Source: Public Record Report a problem | ||
| 4/4/2015 | Pending sale | $220,000$80/sqft |
Source: Coldwell Banker Heritage Realtors #603297 Report a problem | ||
| 4/2/2015 | Listed for sale | $220,000$80/sqft |
Source: Coldwell Banker Heritage Realtors #603297 Report a problem | ||
| 3/22/2015 | Pending sale | $220,000$80/sqft |
Source: Coldwell Banker Heritage Realtors #603297 Report a problem | ||
| 3/22/2015 | Listed for sale | $220,000+15.8%$80/sqft |
Source: Coldwell Banker Heritage Realtors #603297 Report a problem | ||
| 5/9/2002 | Sold | $190,000+111.1%$69/sqft |
Source: Public Record Report a problem | ||
| 7/19/2000 | Sold | $90,000$33/sqft |
Source: Public Record Report a problem | ||
Public tax history
| Year | Property taxes | Tax assessment |
|---|---|---|
| 2025 | $7,904 +0.9% | $117,610 |
| 2024 | $7,831 -0.5% | $117,610 |
| 2023 | $7,872 +14.7% | $117,610 +29.2% |
| 2022 | $6,865 +2% | $91,010 |
| 2021 | $6,730 -0.7% | $91,010 |
| 2020 | $6,781 +0% | $91,010 +9.6% |
| 2019 | $6,779 +13% | $83,070 |
| 2018 | $6,000 +1.7% | $83,070 |
| 2017 | $5,900 +3.5% | $83,070 +8.7% |
| 2016 | $5,698 +3% | $76,410 |
| 2015 | $5,534 | $76,410 |
| 2014 | $5,534 +13.1% | $76,410 +4.4% |
| 2013 | $4,891 +7.9% | $73,180 |
| 2012 | $4,531 +99.8% | $73,180 |
| 2011 | $2,267 -50.5% | $73,180 -7% |
| 2010 | $4,583 -0.5% | $78,700 |
| 2009 | $4,604 +2.9% | $78,700 |
| 2008 | $4,476 +7.3% | $78,700 +5.3% |
| 2007 | $4,171 -1.3% | $74,750 |
| 2006 | $4,224 +3.2% | $74,750 +2.8% |
| 2004 | $4,093 +2.9% | $72,700 +0% |
| 2003 | $3,979 +9.8% | $72,695 |
| 2002 | $3,625 +22.1% | $72,695 +28.9% |
| 2001 | $2,969 +7.1% | $56,410 |
| 2000 | $2,774 | $56,410 |
Find assessor info on the county website
Monthly payment
Est. payment
Payment breakdown
Explore the cost of this home by adjusting the details. Changes won't be saved.Climate risks
Neighborhood: 45430
Nearby schools
Schools provided by the listing agent
- District: Beavercreek
Source: DABR MLS. This data may not be complete. We recommend contacting the local school district to confirm school assignments for this home.
Similar homes
- $425,0003 bd3 ba2.5k sqft3870 Eagle Point Dr, Dayton, OH 45430For Sale

 MLS ID #972798, Rob Hoffman, Sibcy Cline Inc.. DABR MLS
- $375,0006 bd4 ba2.7k sqft317 Honey Jane Dr, Dayton, OH 45434For Sale
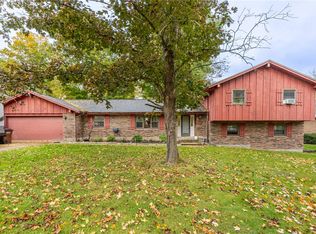 MLS ID #971547, Michael Thomas, Irongate Inc.. DABR MLS
- $399,9003 bd4 ba3.1k sqft122 Cherry Hill Dr, Dayton, OH 45440For Sale
 MLS ID #957498, Stephen S Payne, Keller Williams Community Part. DABR MLS
- $365,0004 bd2 ba2.1k sqft2455 Brown Bark Dr, Dayton, OH 45431For Sale
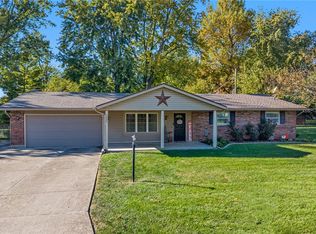 MLS ID #972125, Kyra Buckner, Glasshouse Realty Group. DABR MLS
- $385,9995 bd3 ba2.2k sqft263 Pleasant Hill Dr, Dayton, OH 45459For SaleMLS ID #973379, Jennifer J Durbin, Irongate Inc.. DABR MLS
- $381,0004 bd4 ba2.7k sqft4068 Possum Run Rd, Dayton, OH 45440For SaleMLS ID #970941, Jonathan H Murray, Howard Hanna Real Estate Serv. DABR MLS
- $335,0003 bd3 ba2.6k sqft4211 Wagner Rd, Dayton, OH 45440For SaleMLS ID #971319, Scott D Grilliot, Grilliot & Associates Realty I. DABR MLS
- $450,0005 bd4 ba3.5k sqft3165 Indian Ripple Rd, Dayton, OH 45440For SaleMLS ID #960509, Emily A McCann, RE/MAX Victory + Affiliates. DABR MLS
- $400,0003 bd3 ba3k sqft5598 Folkestone Dr, Dayton, OH 45459For SaleMLS ID #970114, Lindsey Boyer, Keller Williams Community Part. DABR MLS
- $375,0003 bd3 ba2.5k sqft241 Marsha Jeanne Way, Dayton, OH 45458For SaleMLS ID #972307, Daniel V Zimmer, Home Site Realty. DABR MLS
- $358,0004 bd3 ba2.8k sqft5613 Red Coach Rd, Dayton, OH 45429For SaleMLS ID #971694, Scott Geisel, Agora Realty Group. DABR MLS
- $369,9003 bd3 ba2.5k sqft7805 Raintree Rd, Dayton, OH 45459For SaleMLS ID #968351, Jill Aldineh, RE/MAX Victory + Affiliates. DABR MLS
- $285,0004 bd3 ba2.2k sqft3981 Prestwick Pl, Dayton, OH 45430For SaleMLS ID #971614, Stephanie A Ball, Glasshouse Realty Group. DABR MLS
- $439,9004 bd3 ba2.4k sqft6800 Cranford Dr, Dayton, OH 45459For SaleMLS ID #971993, Thomas E Bechtel CRB, Bechtel Realty. DABR MLS
- $359,9003 bd2 ba2.2k sqft1295 Candlelite Ln, Fairborn, OH 45324For SaleMLS ID #966166, Janet L Miller, RE/MAX HomeBase. DABR MLS
- $380,0003 bd3 ba2.3k sqft1133 Jackson Rd, Vandalia, OH 45377For SaleMLS ID #970597, Nick Donahey, Local Roots Realty. DABR MLS
- $399,9004 bd3 ba2.7k sqft811 W Spring Valley Pike, Dayton, OH 45458For SaleMLS ID #959796, Julie Suitts, Keller Williams Advisors Rlty. DABR MLS
- $399,9003 bd2 ba1.5k sqft675 Whaley Rd, New Carlisle, OH 45344For SaleMLS ID #971715, Marcia Moore, Coldwell Banker Heritage. DABR MLS
- $339,9003 bd3 ba2.5k sqft712 Halidon Ct, Dayton, OH 45449For SaleMLS ID #972835, Jonathan H Murray, Howard Hanna Real Estate Serv. DABR MLS
- $456,5004 bd3 ba2.9k sqft200 Blue Gate Cir, Dayton, OH 45429For SaleMLS ID #971687, Gordon A Caudill, Howard Hanna Real Estate Serv. DABR MLS
