Looking for some peace and quiet? Do you want to reconnect w/ nature while still being close to all of the conveniences of modern life? Come see what 122 Cherry Hill Dr has to offer. This property is tucked away at the end of a cul-de-sac in Beavercreek, and features 1.19 acres of land to relax on. This beautiful tri-level home boasts 3,137 sqft of living space! Upon arrival, buyers will enter on its own private driveway which turns onto the parking pad large enough for all of your friends and family to park and visit. The front of the property greets you w/ gorgeous, multi level concrete patios, walkways through the front garden and features a gazebo and 2 tiered water fountain! If that wasn't enough, there is a large pond adjacent to the home that is a loving habitat to many of the local wildlife! It's truly something you have to see to believe! Upon entering the home, there is a large entry way that opens to the 1st floor that feat: an open concept layout w/ a formal dining room surrounded by stunning white pillars, large, updated kitchen w/ ample counter space, storage and an island to entertain. These spaces open to the eat-in kitchen area and the great room w/ wood burning fireplace! The 1st floor also has its own half bath for guests. If that's not enough, there's a study/office tucked away for privacy while working from home. The study shares a small hallway to the attached 2 car garage with openers! This whole space opens up to the back patio/yard through the double glass doors! Upstairs you'll find the 2 guest bedrooms and full bath and the primary bedroom suite. The primary suite features radiant hardwood flooring, walk-in cedar closet, second closet, full bathroom w/ double vanities, tiled flooring, ample storage and walk-in shower with duel waterfall massage towers! The walk-out lower level features an enormous living room/rec room with its own half bath, laundry and access to the 2 large concrete patios, overlooking the private pond. Act fast!
For sale
$430,000
122 Cherry Hill Dr, Dayton, OH 45440
3beds
3,137sqft
Single Family Residence
Built in 1976
1.99 Acres Lot
$412,200 Zestimate®
$137/sqft
$-- HOA
What's special
Open concept layoutHalf bath for guestsPrimary bedroom suiteLarge entry wayPrivate drivewayAmple storageWalk-in cedar closet
- 117 days |
- 807 |
- 48 |
Zillow last checked:
Listing updated:
Listed by:
Stephen S Payne (937)530-4904,
Keller Williams Community Part
Source: DABR MLS,MLS#: 957498 Originating MLS: Dayton Area Board of REALTORS
Originating MLS: Dayton Area Board of REALTORSFacts & features
Interior
Bedrooms & bathrooms
- Bedrooms: 3
- Bathrooms: 4
- Full bathrooms: 2
- 1/2 bathrooms: 2
- Main level bathrooms: 1
Primary bedroom
- Level: Second
- Dimensions: 22 x 15
Bedroom
- Level: Second
- Dimensions: 14 x 11
Bedroom
- Level: Second
- Dimensions: 14 x 13
Breakfast room nook
- Level: Main
- Dimensions: 19 x 9
Dining room
- Level: Main
- Dimensions: 12 x 12
Entry foyer
- Level: Main
- Dimensions: 11 x 8
Great room
- Level: Main
- Dimensions: 23 x 19
Kitchen
- Level: Main
- Dimensions: 15 x 12
Laundry
- Level: Lower
- Dimensions: 9 x 8
Living room
- Level: Lower
- Dimensions: 31 x 24
Office
- Level: Main
- Dimensions: 12 x 8
Heating
- Forced Air, Natural Gas
Cooling
- Central Air
Appliances
- Included: Dishwasher, Microwave, Range, Refrigerator, Electric Water Heater
Features
- Ceiling Fan(s), High Speed Internet, Hot Tub/Spa, Kitchen Island, Kitchen/Family Room Combo, Laminate Counters
- Basement: Full,Finished
- Number of fireplaces: 1
- Fireplace features: Decorative, One, Gas
Interior area
- Total structure area: 3,137
- Total interior livable area: 3,137 sqft
Property
Parking
- Total spaces: 2
- Parking features: Attached, Garage, Two Car Garage, Garage Door Opener
- Attached garage spaces: 2
Features
- Levels: Three Or More,Multi/Split
- Patio & porch: Deck, Patio, Porch
- Exterior features: Deck, Porch, Patio, Storage
Lot
- Size: 1.99 Acres
- Dimensions: 222 x 231 x 224 x 231
Details
- Additional structures: Shed(s)
- Parcel number: B42000300210014000
- Zoning: Residential
- Zoning description: Residential
Construction
Type & style
- Home type: SingleFamily
- Property subtype: Single Family Residence
Materials
- Brick, Frame, Vinyl Siding
Condition
- Year built: 1976
Utilities & green energy
- Water: Public
- Utilities for property: Natural Gas Available, Sewer Available, Water Available
Community & HOA
HOA
- Has HOA: No
Location
- Region: Dayton
Financial & listing details
- Price per square foot: $137/sqft
- Tax assessed value: $301,680
- Annual tax amount: $6,962
- Date on market: 4/29/2026
- Listing terms: Conventional,FHA,VA Loan
Estimated market value
$412,200
$392,000 - $433,000
$3,542/mo
Price history
| Date | Event | Price |
|---|---|---|
| 4/29/2026 | Listed for sale | $430,000+641.4%$137/sqft |
Source:  DABR MLS #957498 Report a problem DABR MLS #957498 Report a problem | ||
| 1/7/2016 | Sold | $58,000-60.7%$18/sqft |
Source: Public Record Report a problem | ||
| 5/22/2013 | Sold | $147,500+22.9%$47/sqft |
Source: Public Record Report a problem | ||
| 12/4/2012 | Sold | $120,000+2.6%$38/sqft |
Source: Public Record Report a problem | ||
| 1/19/1996 | Sold | $117,000$37/sqft |
Source: Public Record Report a problem | ||
Public tax history
| Year | Property taxes | Tax assessment |
|---|---|---|
| 2025 | $6,962 +1% | $105,590 |
| 2024 | $6,895 -0.5% | $105,590 |
| 2023 | $6,931 +21% | $105,590 +36.3% |
| 2022 | $5,730 +2.1% | $77,460 |
| 2021 | $5,614 -0.7% | $77,460 |
| 2020 | $5,656 +9.8% | $77,460 +20.3% |
| 2019 | $5,150 +13.3% | $64,380 +0% |
| 2018 | $4,546 +1.8% | $64,360 |
| 2017 | $4,467 +1.8% | $64,360 +6.9% |
| 2016 | $4,388 -1.7% | $60,200 |
| 2015 | $4,464 | $60,200 |
| 2014 | $4,464 -20.5% | $60,200 -26.5% |
| 2013 | $5,615 +239% | $81,890 |
| 2012 | $1,656 -34.7% | $81,890 |
| 2011 | $2,538 -45.4% | $81,890 +2.6% |
| 2010 | $4,651 -0.4% | $79,840 |
| 2009 | $4,672 +2.9% | $79,840 |
| 2008 | $4,542 +0.1% | $79,840 -1.8% |
| 2007 | $4,538 -1.3% | $81,300 |
| 2006 | $4,595 -68.5% | $81,300 +7.4% |
| 2004 | $14,601 +234.7% | $75,670 +0% |
| 2003 | $4,363 +9.3% | $75,667 |
| 2002 | $3,993 +16.4% | $75,667 +23.8% |
| 2001 | $3,431 +6.5% | $61,124 |
| 2000 | $3,223 | $61,124 |
Find assessor info on the county website
Monthly payment
Est. payment
Payment breakdown
Explore the cost of this home by adjusting the details. Changes won't be saved.Climate risks
Neighborhood: 45440
Nearby schools
GreatSchools rating
- 8/10Fairbrook Elementary SchoolGrades: K-5Distance: 0.8 mi
- 7/10Herman K Ankeney Middle SchoolGrades: 6-8Distance: 1.6 mi
- 7/10Beavercreek High SchoolGrades: 9-12Distance: 3 mi
Schools provided by the listing agent
- District: Beavercreek
Source: DABR MLS. This data may not be complete. We recommend contacting the local school district to confirm school assignments for this home.
- $1,110-- bd-- ba-- sqft3825 Rosecliff Dr, Beavercreek, OH 45440Off Market
- $256,6003 bd2 ba1.7k sqft120 Cherry Hill Dr, Dayton, OH 45440Off Market
- $387,5004 bd2 ba2.5k sqft145 Bramblebush Trl, Dayton, OH 45440Off Market
- $402,2004 bd2 ba2.4k sqft155 Bramblebush Trl, Dayton, OH 45440Off Market
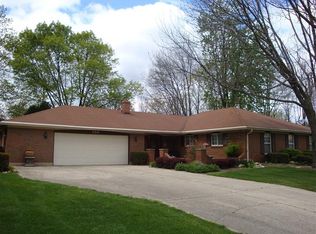
- $463,2004 bd3 ba2.6k sqft124 Cherry Hill Dr, Dayton, OH 45440Off Market
- $443,6004 bd2 ba2.8k sqft135 Bramblebush Trl, Dayton, OH 45440Off Market
- $531,4004 bd2 ba2.6k sqft3825 Rosecliff Dr, Beavercreek, OH 45440Off Market
- $395,0005 bd3 ba2.7k sqft165 Bramblebush Trl, Dayton, OH 45440Sold
A local agent can set up tours, give advice and negotiate with sellers.
A local lender can help you make sure your offer is ready when you are.
Similar homes
- $465,0005 bd4 ba3.5k sqft3165 Indian Ripple Rd, Dayton, OH 45440For Sale

 MLS ID #960509, Emily A McCann, RE/MAX Victory + Affiliates. DABR MLS
 - $425,0005 bd4 ba2.9k sqft411 Darst Rd, Dayton, OH 45440For Sale
 BHHS broker feed
 - $415,0004 bd4 ba3k sqft2425 Westlawn Dr, Dayton, OH 45440For Sale
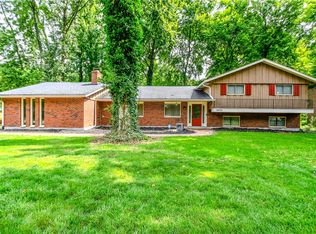 MLS ID #962345, Anna Vinskey, NavX Realty, LLC. DABR MLS
 - $525,0005 bd4 ba3.9k sqft3955 Maple Grove Ln, Dayton, OH 45440For Sale
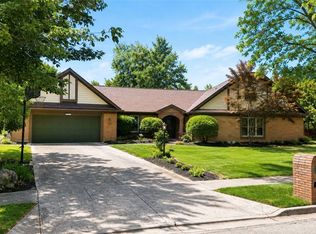 MLS ID #966081, Juliet Wenzler, eXp Realty. DABR MLS
 - $428,0005 bd4 ba2.4k sqft2165 Brookridge Dr, Dayton, OH 45431For SaleMLS ID #966621, Lisa L Crider, Howard Hanna Real Estate Serv. DABR MLS
- $435,0004 bd3 ba2.4k sqft730 Fawcett Dr, Dayton, OH 45434For SaleMLS ID #958310, Debbie W Frank, Coldwell Banker Heritage. DABR MLS
- $444,9004 bd3 ba3.4k sqft2152 La Grange Rd, Dayton, OH 45431For SaleMLS ID #957712, Lorna J Furderer, Howard Hanna Real Estate Serv. DABR MLS
- $450,0004 bd4 ba3.1k sqft1520 Heritage Rd, Dayton, OH 45459For SaleMLS ID #967010, Sean Goodyear, Keller Williams Community Part. DABR MLS
- $349,9003 bd2 ba2k sqft5665 Little Sugarcreek Rd, Dayton, OH 45440For SaleMLS ID #959424, Andrew Gaydosh, eXp Realty. DABR MLS
- $374,9004 bd3 ba2.3k sqft3091 Shakertown Rd, Dayton, OH 45434For SaleMLS ID #963269, Matt Riffel, Irongate Inc.. DABR MLS
- $330,0003 bd2 ba1.5k sqft3548 Eastern Dr, Dayton, OH 45432For SaleMLS ID #967184, Katie Slone, Howard Hanna Real Estate Serv. DABR MLS
- $339,9004 bd2 ba1.9k sqft3475 Clar Von Dr, Dayton, OH 45430For SaleMLS ID #965399, Matthew Witt, Howard Hanna Real Estate Serv. DABR MLS
- $449,9004 bd3 ba3k sqft185 Barrington Village Dr, Xenia, OH 45385For SaleMLS ID #958671, Tami Holmes, Tami Holmes Realty. DABR MLS
- $445,5004 bd3 ba2.4k sqft6800 Cranford Dr, Dayton, OH 45459For SaleMLS ID #965263, Thomas E Bechtel CRB, Bechtel Realty. DABR MLS
- $469,0003 bd3 ba2.2k sqft4445 Pinehill Dr, Dayton, OH 45424For SaleMLS ID #958588, Christopher John, Red 1 Realty. DABR MLS
- $390,0003 bd3 ba2.1k sqft4398 Longmeadow Ln, Dayton, OH 45430For SaleMLS ID #965295, Jacob Holznecht, Irongate Inc.. DABR MLS
- $299,9004 bd3 ba2.7k sqft1989 N Longview St, Dayton, OH 45432For SaleMLS ID #965853, Kwana Jones-Becker, Luma Realty. DABR MLS
- $419,0003 bd3 ba1.7k sqft4139 Overland Trl, Dayton, OH 45429For SaleMLS ID #966160, Robert J Jagielski, eXp Realty. DABR MLS
- $299,9003 bd2 ba1.7k sqft3449 North Dr, Dayton, OH 45432For SaleMLS ID #967011, Sean Goodyear, Keller Williams Community Part. DABR MLS
- $299,0005 bd2 ba2.2k sqft1376 Hanes Rd, Dayton, OH 45434For SaleMLS ID #967209, Terri D'Andrea, Keller Williams Community Part. DABR MLS
