Private Oasis, 3.46 acres yet just minutes to downtown immediately off of route 4. Up on the hill with incredible views of your property & the pond & horses across & pond in the pasture across the street on Bath rd. This home is the best of both worlds from a great convenient location, yet plenty of space for your family & hobbies. The home has multiple out buildings including a 25 by 40 Pole Barn (2025) for a workshop, boat storage, or Mancave, 2nd structure is a 1 car garage, 2 story barn with a loft as a separate space. The major mechanicals have all been addressed/updated in recent years: HVAC (2023), Water Heater (2025) Roof (2019) Bathroom (2026), & Well Tank (2025)
As you enter the home you'll find an open concept kitchen with peninsula island seating which flows into the grand 20+ ft vaulted ceilings & stone fireplace for the living room. Huge Vinyl, Anderson windows overlook your property & wraparound porch. Upstairs you'll find a loft area that has incredible views & could be turned into a 4th bedroom along with a spacious primary that has a recently renovated bathroom ensuite. In the walkout basement you'll find an attached 2 car garage, a 3rd living space or separate bedroom/full bath space that would be perfect in law suite. This is a unique opportunity that won't last long. Come make this well built, property & incredible location& grounds yours!
For sale
$469,000
4445 Pinehill Dr, Dayton, OH 45424
3beds
2,265sqft
Single Family Residence
Built in 1995
3.46 Acres Lot
$451,400 Zestimate®
$207/sqft
$-- HOA
What's special
Wraparound porch
- 4 days |
- 1,225 |
- 94 |
Likely to sell faster than
Zillow last checked:
Listing updated:
Listed by:
Christopher John 9376725855,
Red 1 Realty
Source: DABR MLS,MLS#: 958588 Originating MLS: Dayton Area Board of REALTORS
Originating MLS: Dayton Area Board of REALTORSFacts & features
Interior
Bedrooms & bathrooms
- Bedrooms: 3
- Bathrooms: 3
- Full bathrooms: 3
- Main level bathrooms: 1
Bedroom
- Level: Main
- Dimensions: 12 x 14
Bedroom
- Level: Second
- Dimensions: 10 x 11
Bedroom
- Level: Second
- Dimensions: 12 x 16
Heating
- Forced Air
Cooling
- Central Air
Appliances
- Included: Dryer, Range, Refrigerator, Washer
Features
- Basement: Full,Finished
- Has fireplace: Yes
- Fireplace features: Wood Burning
Interior area
- Total structure area: 2,265
- Total interior livable area: 2,265 sqft
Property
Parking
- Total spaces: 2
- Parking features: Attached, Barn, Garage, Two Car Garage
- Attached garage spaces: 2
Features
- Levels: Two
- Stories: 2
- Patio & porch: Deck, Patio
- Exterior features: Deck, Patio, Storage
Lot
- Size: 3.46 Acres
- Dimensions: 385' x 355'
Details
- Additional structures: Shed(s)
- Parcel number: A01000100040000300
- Zoning: Residential
- Zoning description: Residential
Construction
Type & style
- Home type: SingleFamily
- Property subtype: Single Family Residence
Materials
- Vinyl Siding
Condition
- Year built: 1995
Community & HOA
Community
- Subdivision: Mrs
HOA
- Has HOA: No
Location
- Region: Dayton
Financial & listing details
- Price per square foot: $207/sqft
- Date on market: 8/14/2026
- Listing terms: Conventional,FHA,USDA Loan,VA Loan
Estimated market value
$451,400
$429,000 - $474,000
Not available
Price history
| Date | Event | Price |
|---|---|---|
| 8/15/2026 | Listed for sale | $469,000$207/sqft |
Source:  DABR MLS #958588 Report a problem DABR MLS #958588 Report a problem | ||
Public tax history
Tax history is unavailable.
Monthly payment
Est. payment
Payment breakdown
Explore the cost of this home by adjusting the details. Changes won't be saved.Climate risks
Neighborhood: 45424
Nearby schools
GreatSchools rating
- 7/10Fairborn Intermediate SchoolGrades: 2-5Distance: 3.2 mi
- 5/10Baker Middle SchoolGrades: 6-8Distance: 4.5 mi
- 5/10Fairborn High SchoolGrades: 9-12Distance: 4.3 mi
Schools provided by the listing agent
- District: Fairborn
Source: DABR MLS. This data may not be complete. We recommend contacting the local school district to confirm school assignments for this home.
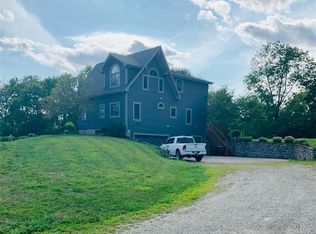
- $493,2003 bd3 ba1.9k sqft4445 Pine Hill Rd, Dayton, OH 45424Off Market
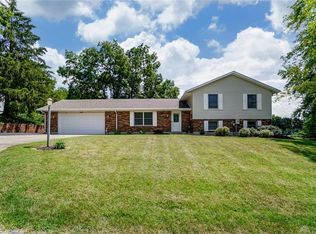
- $298,2003 bd2 ba2k sqft4450 Pine Hill Rd, Dayton, OH 45424Off Market
- $146,4002 bd1 ba912 sqft4477 Pinehill Dr, Dayton, OH 45424Off Market
- $25,290-- bd-- ba-- sqftBath Rd, Dayton, OH 45424Off Market
- $4,090-- bd-- ba-- sqftBath Rd, Dayton, OH 45424Off Market
- $1,230-- bd-- ba-- sqftBath Rd, Dayton, OH 45424Off Market
- $265,5003 bd2 ba1.4k sqft4491 Pinehill Dr, Dayton, OH 45424Off Market
- $361,8003 bd2 ba1.2k sqft4470 Pine Hill Rd, Dayton, OH 45424Off Market
A local agent can set up tours, give advice and negotiate with sellers.
A local lender can help you make sure your offer is ready when you are.
Similar homes
- $--4 bd3 ba3k sqft4385 N Hyland Ave, Dayton, OH 45424AuctionAuction.com 2
- $370,0004 bd4 ba1.9k sqft6708 Greeley Ave, Dayton, OH 45424For Sale
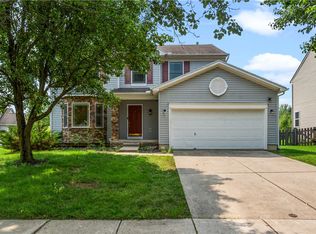
 MLS ID #966685, Monica Lawrence, Luma Realty. DABR MLS
 - $524,9003 bd2 ba1.7k sqft7853 Chambersburg Rd, Huber Heights, OH 45424For Sale
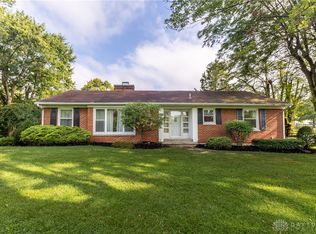 MLS ID #965848, Eric Free, Real of Ohio. DABR MLS
 - $460,0004 bd3 ba2.7k sqft6088 Oak Ridge Dr, Dayton, OH 45424For Sale
 MLS ID #964720, Fatima Dzhalilova, NavX Realty, LLC. DABR MLS
 - $344,9003 bd2 ba2k sqft8477 Doe Run Pl, Dayton, OH 45424For SaleMLS ID #966687, Kristen Jacobs, Bella Realty Group. DABR MLS
- $349,9004 bd3 ba1.9k sqft4081 Berrywood Dr, Dayton, OH 45424For SaleMLS ID #966581, Natalie M Jackson, Mumma Realty. DABR MLS
- $274,9004 bd3 ba2.4k sqft5404 Quisenberry Dr, Dayton, OH 45424For SaleMLS ID #966481, Ryan Bevins, Keller Williams Community Part. DABR MLS
- $499,9004 bd3 ba3.2k sqft6520 Heritage Park Blvd, Dayton, OH 45424For SaleMLS ID #958036, Alexis Peck, e-Merge Real Estate Excellence. DABR MLS
- $250,0003 bd3 ba1.5k sqft6329 Wellington Pl, Dayton, OH 45424For SaleMLS ID #966763, Denise Swick, THE Swick Real Estate Group. DABR MLS
- $329,9005 bd4 ba2.2k sqft7321 Union Schoolhouse Rd, Dayton, OH 45424For SaleMLS ID #966229, Cory Allen, Streetlight Realty LLC. DABR MLS
- $489,9005 bd5 ba3.2k sqft5811 Oak Creek Trl, Dayton, OH 45424For SaleMLS ID #962911, Ron S Hinds, BHHS Professional Realty. DABR MLS
- $284,9003 bd3 ba1.9k sqft6811 Locustview Dr, Dayton, OH 45424For SaleMLS ID #966710, Rachael McIntosh, MC & Co. Real Estate LLC. DABR MLS
- $530,0004 bd3 ba2.2k sqft5427 Zachary Ln, Dayton, OH 45424New ConstructionMLS ID #965344, Jamie Fisher, Irongate Inc.. DABR MLS
- $385,0003 bd3 ba2k sqft4113 Silver Oak Way, Dayton, OH 45424For SaleMLS ID #964861, Erin Kristbaum, CENTURY 21 The Gene Group. DABR MLS
- $339,9004 bd3 ba2.6k sqft5320 Honeyleaf Way, Dayton, OH 45424For SaleMLS ID #966360, Craig R Gatzulis, BHHS Professional Realty. DABR MLS
- $295,0003 bd3 ba1.8k sqft634 Mentor Ave, Dayton, OH 45404For SaleMLS ID #942058, Yunus Ibragim, Howard Hanna Real Estate Serv. DABR MLS
- $365,0004 bd3 ba2.6k sqft6941 Greeley Ave, Dayton, OH 45424For SaleMLS ID #953703, Monica Lawrence, Luma Realty. DABR MLS
- $315,0004 bd3 ba2.4k sqft6332 Harvest Meadows Dr, Dayton, OH 45424For SaleMLS ID #962861, Tiffany A Lobertini, Howard Hanna Real Estate Serv. DABR MLS
- $339,9003 bd1 ba1.4k sqft4719 Needmore Rd, Dayton, OH 45424For SaleMLS ID #965226, Sara Foulk, eXp Realty. DABR MLS
- $310,0004 bd3 ba2k sqft5019 Katherine Ct, Dayton, OH 45424For SaleMLS ID #964480, Ashley O'Hara, Keller Williams Advisors Rlty. DABR MLS
