Spacious and updated home in the desirable Forest Ridge subdivision and Mad River School District. This home features 4 bedrooms, 2 1/2 baths, a large eat-in kitchen with island and peninsula, family room with fireplace, finished basement with rec room and a covered deck with hot tub that stays. You can enjoy peace of mind knowing that all the major items have been updated. New roof in 2019, new windows and sliding door in 2020, new furnace and A/C in 2025 and a new water heater in 2025. As a resident of Forest Ridge, you get to enjoy the community pool, basketball courts, several playgrounds and tennis courts. The annual fee for residents is $429. This home has been loved by this family for the past 35+ years. Now is your chance to make it yours!
For sale
Price cut: $10K (8/26)
$339,900
4081 Berrywood Dr, Dayton, OH 45424
4beds
1,953sqft
Single Family Residence
Built in 1974
10,018 Square Feet Lot
$335,500 Zestimate®
$174/sqft
$-- HOA
What's special
Family room with fireplace
- 13 days |
- 565 |
- 24 |
Zillow last checked:
Listing updated:
Listed by:
Natalie M Jackson (937)324-3212,
Mumma Realty
Source: DABR MLS,MLS#: 966581 Originating MLS: Dayton Area Board of REALTORS
Originating MLS: Dayton Area Board of REALTORSFacts & features
Interior
Bedrooms & bathrooms
- Bedrooms: 4
- Bathrooms: 3
- Full bathrooms: 2
- 1/2 bathrooms: 1
- Main level bathrooms: 1
Primary bedroom
- Level: Second
- Dimensions: 17 x 12
Bedroom
- Level: Second
- Dimensions: 19 x 11
Bedroom
- Level: Second
- Dimensions: 13 x 11
Bedroom
- Level: Second
- Dimensions: 14 x 11
Dining room
- Level: Main
- Dimensions: 12 x 11
Family room
- Level: Main
- Dimensions: 13 x 12
Kitchen
- Features: Eat-in Kitchen
- Level: Main
- Dimensions: 16 x 12
Living room
- Level: Main
- Dimensions: 19 x 13
Recreation
- Level: Lower
- Dimensions: 20 x 12
Heating
- Natural Gas
Cooling
- Central Air
Appliances
- Included: Dryer, Dishwasher, Microwave, Range, Refrigerator, Washer
Features
- Ceiling Fan(s), Hot Tub/Spa, Kitchen Island, Kitchen/Family Room Combo, Walk-In Closet(s)
- Windows: Double Pane Windows, Vinyl
- Basement: Full,Partial
- Has fireplace: Yes
- Fireplace features: Gas
Interior area
- Total structure area: 1,953
- Total interior livable area: 1,953 sqft
Property
Parking
- Total spaces: 2
- Parking features: Attached, Garage, Two Car Garage, Garage Door Opener
- Attached garage spaces: 2
Features
- Levels: Two
- Stories: 2
- Patio & porch: Deck, Porch
- Exterior features: Deck, Fence, Porch, Storage
- Fencing: Partial
Lot
- Size: 10,018 Square Feet
- Dimensions: .23 acres
Details
- Additional structures: Shed(s)
- Parcel number: R722173150016
- Zoning: Residential
- Zoning description: Residential
Construction
Type & style
- Home type: SingleFamily
- Property subtype: Single Family Residence
Materials
- Brick, Vinyl Siding
Condition
- Year built: 1974
Utilities & green energy
- Water: Public
- Utilities for property: Natural Gas Available, Sewer Available, Water Available
Community & HOA
Community
- Subdivision: Forest Ridge
HOA
- Has HOA: No
Location
- Region: Dayton
Financial & listing details
- Price per square foot: $174/sqft
- Tax assessed value: $196,730
- Annual tax amount: $3,205
- Date on market: 8/13/2026
Estimated market value
$335,500
$319,000 - $352,000
$2,099/mo
Price history
| Date | Event | Price |
|---|---|---|
| 8/26/2026 | Price change | $339,900-2.9%$174/sqft |
Source:  DABR MLS #966581 Report a problem DABR MLS #966581 Report a problem | ||
| 8/14/2026 | Listed for sale | $349,900$179/sqft |
Source: DABR MLS #966581 Report a problem | ||
Public tax history
| Year | Property taxes | Tax assessment |
|---|---|---|
| 2025 | $3,205 +4.8% | $68,860 |
| 2024 | $3,059 +0.7% | $68,860 |
| 2023 | $3,039 +15.2% | $68,860 +40% |
| 2022 | $2,639 -1.8% | $49,180 |
| 2021 | $2,688 0% | $49,180 |
| 2020 | $2,688 +2.6% | $49,180 +10.9% |
| 2019 | $2,619 -0.2% | $44,360 |
| 2018 | $2,624 +0% | $44,360 |
| 2017 | $2,623 +6% | $44,360 +7% |
| 2016 | $2,476 +0% | $41,450 |
| 2015 | $2,475 +1.4% | $41,450 |
| 2014 | $2,440 | $41,450 |
Find assessor info on the county website
Monthly payment
Est. payment
Payment breakdown
Explore the cost of this home by adjusting the details. Changes won't be saved.Climate risks
Neighborhood: Forest Ridge-Quail Hollow
Nearby schools
GreatSchools rating
- 4/10Brantwood Elementary SchoolGrades: K-4Distance: 1.3 mi
- 5/10Mad River Middle SchoolGrades: 5-9Distance: 2 mi
- 4/10Stebbins High SchoolGrades: 9-12Distance: 1.7 mi
Schools provided by the listing agent
- District: Mad River
Source: DABR MLS. This data may not be complete. We recommend contacting the local school district to confirm school assignments for this home.
- $286,0004 bd3 ba2k sqft4071 Berrywood Dr, Dayton, OH 45424Off Market

- $300,0005 bd3 ba2.7k sqft4815 Strathaven Dr, Dayton, OH 45424Sold

- $281,7004 bd2 ba2.3k sqft4835 Strathaven Dr, Dayton, OH 45424Off Market
- $359,0004 bd3 ba2.5k sqft3955 Berrywood Dr, Dayton, OH 45424For Sale

- $49,0000.41 acres4739 Strathaven Dr, Dayton, OH 45424Lot/Land
- $225,0003 bd2 ba1.1k sqft4901 Strathaven Dr, Dayton, OH 45424Off Market
- $442,7004 bd3 ba2.9k sqft3950 Berrywood Dr, Dayton, OH 45424Off Market
- $350,7003 bd2 ba1.8k sqft3947 Berrywood Dr, Dayton, OH 45424Off Market
A local agent can set up tours, give advice and negotiate with sellers.
A local lender can help you make sure your offer is ready when you are.
Similar homes
- $304,5004 bd3 ba2k sqft4813 Redbay Dr, Dayton, OH 45424For Sale
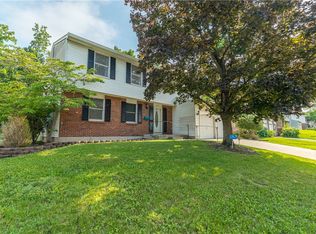
 MLS ID #963138, Haydee Wright, Howard Hanna Real Estate Serv. DABR MLS
 - $278,0004 bd3 ba2k sqft4925 Honeywood Ct, Dayton, OH 45424For Sale
 MLS ID #965205, Anthony Mahone, Coldwell Banker Heritage. DABR MLS
 - $299,9003 bd3 ba1.9k sqft4939 Sweetbirch Dr, Dayton, OH 45424For Sale
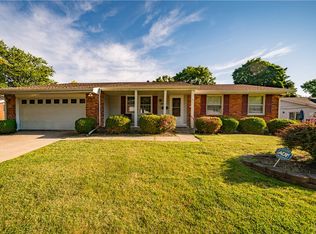 MLS ID #960850, Tami Holmes, Tami Holmes Realty. DABR MLS
 - $299,9004 bd3 ba2.2k sqft7519 Rustic Woods Dr, Huber Heights, OH 45424For Sale
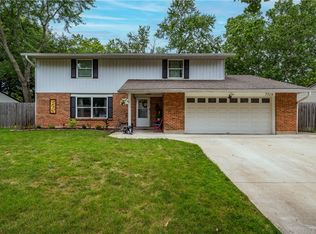 MLS ID #965121, Tami Holmes, Tami Holmes Realty. DABR MLS
 - $274,9004 bd3 ba2.1k sqft4900 Pennswood Dr, Dayton, OH 45424For SaleMLS ID #964926, Alicia Barlow, Keller Williams Home Town Rlty. DABR MLS
- $239,9003 bd2 ba1.9k sqft7013 Cologne Pl, Dayton, OH 45424For SaleMLS ID #966830, Jeffrey T Roberts, RE/MAX Alliance Realty. DABR MLS
- $264,0003 bd2 ba1.6k sqft5932 Pine Glen Ln, Dayton, OH 45424For SaleMLS ID #964758, Tobias P Schmitt, Sibcy Cline Inc.. DABR MLS
- $335,8004 bd3 ba2.2k sqft417 Burgess Ave, Dayton, OH 45415For SaleMLS ID #965558, Mohamad Quteifan, Red 1 Realty. DABR MLS
- $268,9504 bd3 ba1.9k sqft6509 Alter Rd, Dayton, OH 45424For SaleMLS ID #955349, Beth Schaefer, NavX Realty, LLC. DABR MLS
- $285,0004 bd2 ba1.9k sqft552 Crestgrove Ave, Vandalia, OH 45377For SaleMLS ID #967112, Lydia Rowe, NavX Realty, LLC. DABR MLS
- $242,5004 bd2 ba1.4k sqft4992 Tilbury Rd, Dayton, OH 45424For SaleMLS ID #965453, Mark E Davison, Sibcy Cline Inc.. DABR MLS
- $230,0003 bd2 ba1.3k sqft6900 Morley Ln, Dayton, OH 45424For SaleMLS ID #965710, Robert Biedenharn, Howard Hanna Real Estate Serv. DABR MLS
- $299,0003 bd1 ba1.4k sqft4052 Old Troy Pike, Dayton, OH 45404For SaleMLS ID #962010, C. Michael Royce, Royce & Associates. DABR MLS
- $369,0004 bd3 ba1.6k sqft3573 Kemp Rd, Dayton, OH 45431For SaleMLS ID #959155, Kasey Sorensen, Sibcy Cline Inc.. DABR MLS
- $349,9004 bd3 ba2.1k sqft77 Lammers Ave, Dayton, OH 45459For SaleMLS ID #961560, Jill Aldineh, RE/MAX Victory + Affiliates. DABR MLS
- $354,9003 bd2 ba1.9k sqft3998 Willowcrest Rd, Dayton, OH 45430For SaleMLS ID #957994, Stephen Perry, Howard Hanna Real Estate Serv. DABR MLS
- $229,9003 bd2 ba1.2k sqft5718 Woodmore Dr, Dayton, OH 45414For SaleMLS ID #967116, Kent N Summers, Summers Realty. DABR MLS
- $364,9004 bd3 ba2.3k sqft3091 Shakertown Rd, Dayton, OH 45434For SaleMLS ID #963269, Matt Riffel, Irongate Inc.. DABR MLS
- $309,0004 bd2 ba1.6k sqft3042 Morningview Dr, Beavercreek, OH 45432For SaleMLS ID #960322, Hannah Bates, Keller Williams Advisors Rlty. DABR MLS
- $300,0004 bd3 ba2.4k sqft420 Goldleaf Ave, Vandalia, OH 45377For SaleMLS ID #965560, Misty Stamper, Keller Williams Home Town Rlty. DABR MLS
