Welcome to this charming 4 bed, 3 full bath brick ranch highlights include, a full finished basement, 2-car garage, great room, gas fireplace, family and rec rooms, abundant natural light, spacious fenced in backyard. Situated on 0.28 acres in a sought-after neighborhood. Mad river schools no HOA fees for this property.
The welcoming great room features vaulted ceilings, gas fireplace, and dining area. Kitchen offers 42” cherry cabinets, new stainless-steel appliances, new carpeting. tile flooring, pantry, and breakfast bar open to living space. Spacious primary suite includes tray ceilings, large walk-in closet, double sinks, and oversized shower. Additional bedrooms provide flexible living space for guests, office, or hobbies. Enjoy the fully fenced backyard perfect for entertaining, pets, or relaxing outdoors. Conveniently located near shopping, dining, parks, and major highways and WPAFB
Accepting backups
$359,000
3955 Berrywood Dr, Dayton, OH 45424
4beds
2,576sqft
Single Family Residence
Built in 2005
0.28 Acres Lot
$354,600 Zestimate®
$139/sqft
$-- HOA
What's special
Gas fireplaceFull finished basementTray ceilingsGreat roomFamily and rec roomsSpacious primary suiteVaulted ceilings
- 80 days |
- 113 |
- 4 |
Likely to sell faster than
Zillow last checked:
Listing updated:
Listed by:
Marcus Raffat 9375031161,
Bella Realty Group,
Marcus Raffat 937-503-1161,
Bella Realty Group
Source: DABR MLS,MLS#: 960520 Originating MLS: Dayton Area Board of REALTORS
Originating MLS: Dayton Area Board of REALTORSFacts & features
Interior
Bedrooms & bathrooms
- Bedrooms: 4
- Bathrooms: 3
- Full bathrooms: 3
- Main level bathrooms: 2
Primary bedroom
- Level: Main
- Dimensions: 16 x 15
Bedroom
- Level: Basement
- Dimensions: 15 x 12
Bedroom
- Level: Basement
- Dimensions: 13 x 11
Bedroom
- Level: Main
- Dimensions: 17 x 12
Dining room
- Level: Main
- Dimensions: 15 x 12
Entry foyer
- Level: Main
- Dimensions: 10 x 5
Family room
- Level: Basement
- Dimensions: 27 x 12
Great room
- Level: Main
- Dimensions: 15 x 13
Kitchen
- Level: Main
- Dimensions: 15 x 13
Office
- Level: Main
- Dimensions: 11 x 8
Recreation
- Level: Basement
- Dimensions: 12 x 12
Utility room
- Level: Main
- Dimensions: 7 x 4
Heating
- Forced Air, Natural Gas
Cooling
- Central Air
Appliances
- Included: Gas Water Heater
Features
- Cathedral Ceiling(s), Remodeled, Walk-In Closet(s)
- Basement: Full,Finished
- Number of fireplaces: 1
- Fireplace features: One, Gas
Interior area
- Total structure area: 2,576
- Total interior livable area: 2,576 sqft
Property
Parking
- Total spaces: 2
- Parking features: Attached, Garage, Two Car Garage, Garage Door Opener
- Attached garage spaces: 2
Features
- Levels: One
- Stories: 1
- Patio & porch: Patio
- Exterior features: Fence, Patio
Lot
- Size: 0.28 Acres
- Dimensions: .28 AC
Details
- Parcel number: R722176230001
- Zoning: Residential
- Zoning description: Residential
Construction
Type & style
- Home type: SingleFamily
- Architectural style: Ranch
- Property subtype: Single Family Residence
Materials
- Brick
Condition
- Year built: 2005
Community & HOA
Community
- Subdivision: City/Dayton Rev
HOA
- Has HOA: No
Location
- Region: Dayton
Financial & listing details
- Price per square foot: $139/sqft
- Tax assessed value: $308,280
- Annual tax amount: $5,871
- Date on market: 6/1/2026
- Listing terms: Conventional,FHA,VA Loan
Estimated market value
$354,600
$337,000 - $372,000
$2,484/mo
Price history
| Date | Event | Price |
|---|---|---|
| 7/10/2026 | Pending sale | $359,000$139/sqft |
Source: DABR MLS #960520 Report a problem | ||
| 6/1/2026 | Listed for sale | $359,000+37%$139/sqft |
Source:  DABR MLS #960520 Report a problem DABR MLS #960520 Report a problem | ||
| 3/8/2021 | Sold | $262,000+0.8%$102/sqft |
Source: Public Record Report a problem | ||
| 1/20/2021 | Pending sale | $259,900$101/sqft |
Source: Coldwell Banker Heritage #832624 Report a problem | ||
| 1/15/2021 | Listed for sale | $259,900-1%$101/sqft |
Source: Coldwell Banker Heritage #832624 Report a problem | ||
| 11/24/2020 | Listing removed | $262,500$102/sqft |
Source: Coldwell Banker Heritage #823730 Report a problem | ||
| 10/23/2020 | Price change | $262,500-0.9%$102/sqft |
Source: Coldwell Banker Heritage #823730 Report a problem | ||
| 9/25/2020 | Price change | $264,900-1.9%$103/sqft |
Source: Coldwell Banker Heritage #823730 Report a problem | ||
| 9/14/2020 | Listed for sale | $269,900$105/sqft |
Source: Coldwell Banker Heritage #823730 Report a problem | ||
| 8/20/2020 | Pending sale | $269,900$105/sqft |
Source: Coldwell Banker Heritage #823730 Report a problem | ||
| 8/17/2020 | Listed for sale | $269,900+42.1%$105/sqft |
Source: Coldwell Banker Heritage #823730 Report a problem | ||
| 6/3/2016 | Sold | $189,900$74/sqft |
Source: Public Record Report a problem | ||
| 4/11/2016 | Pending sale | $189,900$74/sqft |
Source: Coldwell Banker Heritage Realtors #704032 Report a problem | ||
| 3/19/2016 | Price change | $189,900-2.6%$74/sqft |
Source: Coldwell Banker Heritage Realtors #704032 Report a problem | ||
| 2/20/2016 | Listed for sale | $195,000-4.9%$76/sqft |
Source: Coldwell Banker Heritage Realtors #704032 Report a problem | ||
| 5/27/2015 | Listing removed | $205,000$80/sqft |
Source: ROYCE & ASSOCIATES Report a problem | ||
| 5/13/2015 | Price change | $205,000+5.1%$80/sqft |
Source: ROYCE & ASSOCIATES Report a problem | ||
| 4/30/2015 | Price change | $195,000-2.5%$76/sqft |
Source: Royce and Associates #365270 Report a problem | ||
| 4/9/2015 | Price change | $199,900-2.5%$78/sqft |
Source: Royce and Associates #365270 Report a problem | ||
| 3/13/2015 | Listed for sale | $205,000+8%$80/sqft |
Source: Royce and Associates #365270 Report a problem | ||
| 5/13/2012 | Listing removed | $189,900$74/sqft |
Source: Home Experts Realty Report a problem | ||
| 5/10/2012 | Listed for sale | $189,900+0.8%$74/sqft |
Source: Home Experts Realty Report a problem | ||
| 5/8/2012 | Sold | $188,300-2.8%$73/sqft |
Source: Public Record Report a problem | ||
| 2/21/2012 | Price change | $193,700-0.1%$75/sqft |
Source: Home Experts Realty Report a problem | ||
| 2/12/2012 | Price change | $193,800-0.1%$75/sqft |
Source: Home Experts Realty Report a problem | ||
| 12/30/2011 | Listed for sale | $193,900+49.8%$75/sqft |
Source: Home Experts Realty Report a problem | ||
| 10/21/2011 | Sold | $129,400-39.8%$50/sqft |
Source: Public Record Report a problem | ||
| 11/21/2005 | Sold | $215,100+451.5%$84/sqft |
Source: Public Record Report a problem | ||
| 7/7/2005 | Sold | $39,000$15/sqft |
Source: Public Record Report a problem | ||
Public tax history
| Year | Property taxes | Tax assessment |
|---|---|---|
| 2025 | $5,871 +5.4% | $107,890 |
| 2024 | $5,570 +1.7% | $107,890 |
| 2023 | $5,475 0% | $107,890 +28% |
| 2022 | $5,478 -1.8% | $84,290 |
| 2021 | $5,581 -0.2% | $84,290 |
| 2020 | $5,589 +10.5% | $84,290 +22% |
| 2019 | $5,059 -0.2% | $69,070 |
| 2018 | $5,070 +0.5% | $69,070 |
| 2017 | $5,046 +0.6% | $69,070 +3.3% |
| 2016 | $5,017 +0% | $66,850 |
| 2015 | $5,016 +1.5% | $66,850 |
| 2014 | $4,944 | $66,850 |
Find assessor info on the county website
Monthly payment
Est. payment
Payment breakdown
Explore the cost of this home by adjusting the details. Changes won't be saved.Climate risks
Neighborhood: Forest Ridge-Quail Hollow
Nearby schools
GreatSchools rating
- 4/10Brantwood Elementary SchoolGrades: K-4Distance: 1.3 mi
- 5/10Mad River Middle SchoolGrades: 5-9Distance: 1.9 mi
- 4/10Stebbins High SchoolGrades: 9-12Distance: 1.7 mi
Schools provided by the listing agent
- District: Mad River
Source: DABR MLS. This data may not be complete. We recommend contacting the local school district to confirm school assignments for this home.
- $287,2004 bd3 ba2k sqft4071 Berrywood Dr, Dayton, OH 45424Off Market

- $348,6003 bd2 ba1.8k sqft3947 Berrywood Dr, Dayton, OH 45424Off Market
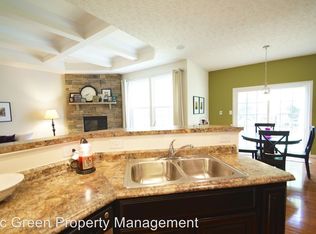
- $443,6004 bd3 ba2.9k sqft3950 Berrywood Dr, Dayton, OH 45424Off Market
- $349,9004 bd3 ba1.9k sqft4081 Berrywood Dr, Dayton, OH 45424For Sale

- $387,3004 bd2 ba2.1k sqft3942 Berrywood Dr, Dayton, OH 45424Off Market
- $325,4003 bd2 ba2.2k sqft3939 Berrywood Dr, Dayton, OH 45424Off Market
- $49,0000.41 acres4739 Strathaven Dr, Dayton, OH 45424Lot/Land
- $406,3005 bd4 ba2.7k sqft3934 Berrywood Dr, Dayton, OH 45424Off Market
A local agent can set up tours, give advice and negotiate with sellers.
A local lender can help you make sure your offer is ready when you are.
Similar homes
- $370,0004 bd4 ba1.9k sqft6708 Greeley Ave, Dayton, OH 45424For Sale
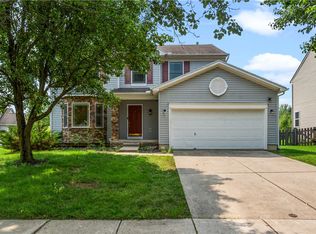
 MLS ID #966685, Monica Lawrence, Luma Realty. DABR MLS
 - $339,9004 bd3 ba2.6k sqft5320 Honeyleaf Way, Dayton, OH 45424For Sale
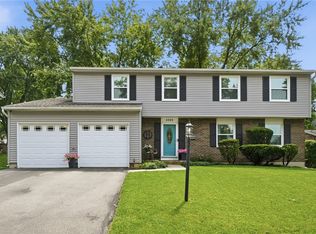 MLS ID #966360, Craig R Gatzulis, BHHS Professional Realty. DABR MLS
 - $374,0004 bd4 ba2.8k sqft4012 Atha Ct, Dayton, OH 45424For Sale
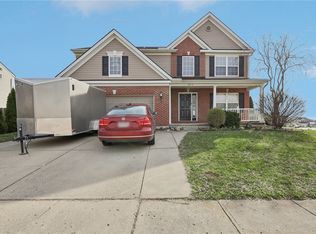 MLS ID #957480, Virginia Bystrek, Howard Hanna Real Estate Serv. DABR MLS
 - $385,0003 bd3 ba2k sqft4113 Silver Oak Way, Dayton, OH 45424For Sale
 MLS ID #964861, Erin Kristbaum, CENTURY 21 The Gene Group. DABR MLS
 - $320,0004 bd2 ba2k sqft7028 Safari Dr, Dayton, OH 45424For SaleMLS ID #965416, Eric T Berger, Keller Williams Home Town Rlty. DABR MLS
- $345,0003 bd4 ba2.4k sqft1015 Colonial Way, Huber Heights, OH 45424For SaleMLS ID #962338, Amanda Wilson, eXp Realty. DABR MLS
- $399,9005 bd3 ba3k sqft4385 Saratoga Pl, Huber Heights, OH 45424For SaleMLS ID #964879, Samantha Middleton, 937 Realty. DABR MLS
- $299,9004 bd3 ba2.2k sqft7519 Rustic Woods Dr, Huber Heights, OH 45424For SaleMLS ID #965121, Tami Holmes, Tami Holmes Realty. DABR MLS
- $360,0004 bd3 ba2.2k sqft2844 Ramblingwood Ln, Dayton, OH 45458For SaleMLS ID #966664, Adam Marit, Real Link. DABR MLS
- $359,9004 bd4 ba2.9k sqft5757 Ericsson Way, Dayton, OH 45426For SaleMLS ID #962875, Philip L Herman, RE/MAX Real Estate Specialists. DABR MLS
- $338,0003 bd4 ba2.2k sqft3811 Taft Ave, Dayton, OH 45431For SaleMLS ID #966122, Matt Collins, eXp Realty. DABR MLS
- $269,9004 bd3 ba2k sqft6520 Larcomb Dr, Dayton, OH 45424For SaleMLS ID #963114, Katie Slone, Howard Hanna Real Estate Serv. DABR MLS
- $374,9004 bd3 ba2k sqft2341 Gerard Ct, Fairborn, OH 45324For SaleMLS ID #961212, Nathan Evans, Coldwell Banker Heritage. DABR MLS
- $298,7003 bd2 ba1.6k sqft5219 Pollard Way, Dayton, OH 45424For SaleMLS ID #965386, Erika Halburnt, Bella Realty Group. DABR MLS
- $225,0003 bd2 ba1.4k sqft5356 Mystic Dr, Dayton, OH 45424For SaleMLS ID #965734, Sarah Back, Coldwell Banker Heritage. DABR MLS
- $334,9004 bd2 ba1.8k sqft4460 E Mohave Dr, Dayton, OH 45431For SaleMLS ID #965970, Shaun M Hayes, BHHS Professional Realty. DABR MLS
- $385,0004 bd3 ba1.6k sqft9247 Lakeside St, Tipp City, OH 45371For SaleMLS ID #966208, Shai Emerick, NavX Realty, LLC. DABR MLS
- $375,0004 bd4 ba2.6k sqft2339 Gardner Dr, Fairborn, OH 45324For SaleMLS ID #961604, Jerry E Williams, Wright-Patt Realty, Inc.. DABR MLS
- $399,0005 bd3 ba2.5k sqft4156 Weeping Willow Dr, Dayton, OH 45404For SaleMLS ID #962041, Todd Brandewie, Glasshouse Realty Group. DABR MLS
- $355,0003 bd4 ba1.7k sqft5148 Dayflower Dr, Tipp City, OH 45371For SaleMLS ID #962261, Amanda Wilson, eXp Realty. DABR MLS
