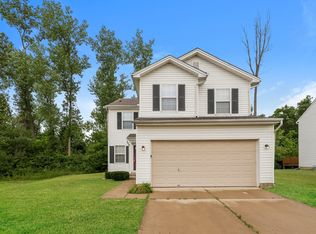
Don't let the drive-by fool you—this spacious 4-bedroom, 3.5-bath, vinyl-sided two-story home with a beautifully finished basement offers exceptional living space and outstanding value!
Boasting nearly 3,000 square feet above grade plus an additional 1,354 square feet in the finished basement, this home provides plenty of room for everyday living and entertaining. Beautiful hardwood floors enhance the entry, living room, dining room, family room, and kitchen. The fully equipped kitchen includes a center island, disposal, dishwasher, range, refrigerator, and microwave—all included.
The main level also features a private study, perfect for working remotely or a home office, a convenient first-floor laundry room, a cozy family room with a gas fireplace, and a half bath. Upstairs you'll find four generously sized bedrooms, two full baths, and a spacious bonus recreation room. The primary suite offers two walk-in closets, a double vanity, soaking tub, and separate shower.
The finished basement expands the living space with a large second recreation room, exercise room, and a third full bath.
Additional highlights include an attached two-car garage, gas forced-air heat, central air conditioning, gas water heater, city water and sewer, and a private backyard with mature trees and a deck that's perfect for relaxing or entertaining. Conveniently located in the Wolf Creek Run subdivision, just minutes from State Route 48 with easy access to shopping, restaurants, and major commuter routes.
A tremendous value—schedule your showing today and compare!
*room sizes approximate. HOA $80.00/year and will be providing Management company & phone number
For sale
$359,900
5757 Ericsson Way, Dayton, OH 45426
4beds
2,993sqft
Single Family Residence
Built in 2005
8,276 Square Feet Lot
$349,900 Zestimate®
$120/sqft
$7/mo HOA
What's special
Vinyl-sided two-story homeBeautifully finished basementPrivate studySpacious bonus recreation roomBeautiful hardwood floorsFour generously sized bedroomsAttached two-car garage
- 75 days
- 135
- 15
Zillow last checked:
Listing updated:
Listed by:
Philip L Herman (937)436-9900,
RE/MAX Real Estate Specialists
Source: DABR MLS,MLS#: 962875 Originating MLS: Dayton Area Board of REALTORS
Originating MLS: Dayton Area Board of REALTORSFacts & features
Interior
Bedrooms & bathrooms
- Bedrooms: 4
- Bathrooms: 4
- Full bathrooms: 3
- 1/2 bathrooms: 1
- Main level bathrooms: 1
Primary bedroom
- Level: Second
- Dimensions: 16 x 16
Bedroom
- Level: Main
- Dimensions: 11 x 10
Bedroom
- Level: Second
- Dimensions: 14 x 13
Bedroom
- Level: Second
- Dimensions: 14 x 13
Dining room
- Level: Main
- Dimensions: 14 x 12
Entry foyer
- Level: Main
- Dimensions: 4 x 3
Family room
- Level: Main
- Dimensions: 16 x 16
Kitchen
- Level: Main
- Dimensions: 17 x 13
Living room
- Level: Main
- Dimensions: 14 x 14
Office
- Level: Main
- Dimensions: 12 x 11
Other
- Level: Basement
- Dimensions: 20 x 12
Other
- Level: Basement
- Dimensions: 18 x 16
Recreation
- Level: Second
- Dimensions: 19 x 13
Utility room
- Level: Main
- Dimensions: 12 x 6
Heating
- Forced Air, Natural Gas
Cooling
- Central Air
Appliances
- Included: Dishwasher, Disposal, Microwave, Range, Refrigerator, Gas Water Heater
Features
- Kitchen Island, Walk-In Closet(s)
- Windows: Insulated Windows
- Basement: Full,Finished,Other
- Has fireplace: Yes
- Fireplace features: Gas
Interior area
- Total structure area: 2,993
- Total interior livable area: 2,993 sqft
Property
Parking
- Total spaces: 2
- Parking features: Attached, Garage, Two Car Garage, Garage Door Opener
- Attached garage spaces: 2
Features
- Levels: Two
- Stories: 2
- Patio & porch: Deck
- Exterior features: Deck
Lot
- Size: 8,276 Square Feet
- Dimensions: 62 x 123 irregular
Details
- Parcel number: H33017160002
- Zoning: Residential
- Zoning description: Residential
Construction
Type & style
- Home type: SingleFamily
- Property subtype: Single Family Residence
Materials
- Vinyl Siding
Condition
- Year built: 2005
Community & HOA
Community
- Security: Smoke Detector(s)
- Subdivision: Wolf Crk Run Sec 02
HOA
- Has HOA: No
- HOA fee: $80 annually
Location
- Region: Dayton
Financial & listing details
- Price per square foot: $120/sqft
- Tax assessed value: $208,640
- Annual tax amount: $4,155
- Date on market: 6/26/2026
- Date available: 06/26/2026
- Listing terms: Conventional,FHA,VA Loan
Estimated market value
$349,900
$332,000 - $367,000
$3,309/mo
Price history
| Date | Event | Price |
|---|---|---|
| 6/27/2026 | Listed for sale | $359,900-10%$120/sqft |
Source:  DABR MLS #962875 Report a problem DABR MLS #962875 Report a problem | ||
| 5/5/2026 | Listing removed | $399,900$134/sqft |
Source: DABR MLS #951122 Report a problem | ||
| 3/17/2026 | Price change | $399,900-4.8%$134/sqft |
Source: DABR MLS #951122 Report a problem | ||
| 1/22/2026 | Listed for sale | $420,000+262.1%$140/sqft |
Source: DABR MLS #951122 Report a problem | ||
| 3/24/2021 | Listing removed | -- |
Source: Owner Report a problem | ||
| 9/11/2012 | Sold | $116,000-10.8%$39/sqft |
Source: Public Record Report a problem | ||
| 8/24/2012 | Pending sale | $130,000$43/sqft |
Source: Owner Report a problem | ||
| 8/24/2012 | Listed for sale | $130,000+276.8%$43/sqft |
Source: Owner Report a problem | ||
| 1/24/2012 | Sold | $34,500-56.8%$12/sqft |
Source: Public Record Report a problem | ||
| 10/18/2011 | Listed for sale | -- |
Source: Williams & Williams Worldwide Real Estate Auction Report a problem | ||
| 8/30/2011 | Listing removed | -- |
Source: Auction.com Report a problem | ||
| 7/9/2011 | Listed for sale | -- |
Source: Auction.com #589946 Report a problem | ||
| 2/8/2011 | Listing removed | $79,900$27/sqft |
Source: Keller Williams Advantage Real Estate #488281 Report a problem | ||
| 12/31/2010 | Price change | $79,900-5.9%$27/sqft |
Source: Keller Williams Advantage Real Estate #488281 Report a problem | ||
| 12/11/2010 | Listed for sale | $84,900+8.8%$28/sqft |
Source: Keller Williams Advantage Real Estate #488281 Report a problem | ||
| 6/25/2010 | Sold | $78,000-52.7%$26/sqft |
Source: Public Record Report a problem | ||
| 6/2/2004 | Sold | $164,800$55/sqft |
Source: Public Record Report a problem | ||
Public tax history
| Year | Property taxes | Tax assessment |
|---|---|---|
| 2025 | $4,155 -0.7% | $73,020 |
| 2024 | $4,185 +1.4% | $73,020 |
| 2023 | $4,128 +13.4% | $73,020 +39% |
| 2022 | $3,639 -0.2% | $52,550 |
| 2021 | $3,646 +0.2% | $52,550 |
| 2020 | $3,640 +46.8% | $52,550 +47.8% |
| 2019 | $2,480 -38.5% | $35,560 -18% |
| 2018 | $4,031 +0.7% | $43,350 |
| 2017 | $4,004 +0% | $43,350 |
| 2016 | $4,003 +0% | $43,350 |
| 2015 | $4,002 +1.7% | $43,350 |
| 2014 | $3,936 | $43,350 |
Find assessor info on the county website
Monthly payment
Est. payment
Payment breakdown
Explore the cost of this home by adjusting the details. Changes won't be saved.Climate risks
Neighborhood: 45426
Nearby schools
Schools provided by the listing agent
- District: Trotwood-Madison
Source: DABR MLS. This data may not be complete. We recommend contacting the local school district to confirm school assignments for this home.

Similar homes
- $399,9005 bd4 ba2.9k sqft6487 Union Rd, Clayton, OH 45315For Sale
 MLS ID #965878, Jesse Solomon, Keller Williams Advisors Rlty. DABR MLS
 - $380,0004 bd4 ba4.1k sqft1000 Lofton Dr, Clayton, OH 45315For Sale
 MLS ID #967134, Alex Schafers, RE/MAX United Associates. DABR MLS
 - $369,9003 bd2 ba1.7k sqft787 Antioch School Rd, Vandalia, OH 45377For Sale
 MLS ID #967822, Lindsey Chaney, Coldwell Banker Heritage. DABR MLS
 - $369,9003 bd2 ba1.8k sqft10619 Frederick Pike, Vandalia, OH 45377For Sale
 MLS ID #965808, Lisa Nishwitz, Coldwell Banker Heritage. DABR MLS
 - $374,0004 bd4 ba2.8k sqft4012 Atha Ct, Dayton, OH 45424For SaleMLS ID #957480, Virginia Bystrek, Howard Hanna Real Estate Serv. DABR MLS
- $355,0005 bd3 ba2.9k sqft117 Settlers Trl, Englewood, OH 45322For SaleMLS ID #965647, Laurie Westheimer, BHHS Professional Realty. DABR MLS
- $359,9004 bd4 ba1.8k sqft2880 Manor Ct, Troy, OH 45373For SaleMLS ID #966302, Karin Spradlin, Keller Williams Home Town Rlty. DABR MLS
- $269,9003 bd2 ba2.2k sqft4200 Linchmere Dr, Dayton, OH 45415For SaleMLS ID #959467, Tami Holmes, Tami Holmes Realty. DABR MLS
- $389,0004 bd4 ba2.6k sqft174 Fitzooth Dr, Miamisburg, OH 45342For SaleMLS ID #967707, Danielle Crawford, Keller Williams Community Part. DABR MLS
- $330,0003 bd4 ba2.4k sqft1015 Colonial Way, Huber Heights, OH 45424For SaleMLS ID #962338, Amanda Wilson, eXp Realty. DABR MLS
- $399,9005 bd3 ba3k sqft4385 Saratoga Pl, Huber Heights, OH 45424For SaleMLS ID #964879, Samantha Middleton, 937 Realty. DABR MLS
- $434,9004 bd3 ba2.8k sqft114 Shoemaker Ln, Vandalia, OH 45377For SaleMLS ID #966086, Lisa Nishwitz, Coldwell Banker Heritage. DABR MLS
- $375,0004 bd3 ba3.1k sqft7565 Newbury Rd, Tipp City, OH 45371For SaleMLS ID #965911, Mark G Rosko, Keller Williams Community Part. DABR MLS
- $375,0003 bd3 ba2k sqft4113 Silver Oak Way, Dayton, OH 45424For SaleMLS ID #964861, Erin Kristbaum, CENTURY 21 The Gene Group. DABR MLS
- $434,9004 bd4 ba3.2k sqft819 Flanders Ave, Brookville, OH 45309For SaleMLS ID #965817, Darla M Zimmerlin, Coldwell Banker Heritage. DABR MLS
- $319,9003 bd3 ba3.6k sqft111 Shoemaker Ln, Union, OH 45377For SaleMLS ID #965412, Victoria Heywood, Keller Williams Home Town Rlty. DABR MLS
- $396,5005 bd3 ba2.5k sqft4156 Weeping Willow Dr, Dayton, OH 45404For SaleMLS ID #968153, Donine Orlowski, Irongate Inc.. DABR MLS
- $314,9004 bd3 ba2.2k sqft4131 Quail Bush Dr, Dayton, OH 45424For SaleMLS ID #967677, Terry Blakley, RE/MAX Victory + Affiliates. DABR MLS
- $299,0004 bd3 ba2.8k sqft1032 W Alkaline Springs Rd, Vandalia, OH 45377For SaleMLS ID #967198, Amy Michelle, NavX Realty, LLC. DABR MLS
