Classic brick and vinyl siding accents define this two-story traditional home in Edgewater, which features 2,332 Sq. Ft of total living space, a 2-car attached garage and a covered front porch entryway. The Chestnut model by Denlinger and Sons Builders.
The main level offers hardwood floors throughout the living space and dining area. The kitchen is equipped with a dishwasher, microwave, range, refrigerator, and a new disposal. Upgrades include new flooring installed in 2022, a new furnace and central air installed in 2026, and freshly painted interiors.
Four bedrooms and two full bathrooms provide tranquil personal spaces, highlighted by an owner suite with vaulted ceilings, plush carpeting, and an attached bath. The property also features one half bath, a finished basement with soft carpeting, and an unfinished utility space containing a gas water heater.
Outdoor living functions on a 0.4-acre lot featuring a spacious green lawn, mature trees, a concrete patio, and a wood privacy fence. A concrete driveway completes the exterior features of this Troy residence. This property awaits your personal touches.
For sale
Price cut: $9.1K (8/17)
$359,900
2880 Manor Ct, Troy, OH 45373
4beds
1,895sqft
Single Family Residence
Built in 2008
0.41 Acres Lot
$355,800 Zestimate®
$190/sqft
$-- HOA
What's special
- 11 days |
- 557 |
- 26 |
Zillow last checked:
Listing updated:
Listed by:
Karin Spradlin 937-214-6199,
Keller Williams Home Town Rlty
Source: DABR MLS,MLS#: 966302 Originating MLS: Dayton Area Board of REALTORS
Originating MLS: Dayton Area Board of REALTORSFacts & features
Interior
Bedrooms & bathrooms
- Bedrooms: 4
- Bathrooms: 4
- Full bathrooms: 2
- 1/2 bathrooms: 2
- Main level bathrooms: 1
Primary bedroom
- Level: Second
- Dimensions: 12 x 16
Bedroom
- Level: Second
- Dimensions: 12 x 10
Bedroom
- Level: Second
- Dimensions: 13 x 11
Bedroom
- Level: Second
- Dimensions: 11 x 11
Breakfast room nook
- Level: Main
- Dimensions: 13 x 9
Entry foyer
- Level: Main
- Dimensions: 5 x 6
Family room
- Level: Main
- Dimensions: 12 x 23
Kitchen
- Level: Main
- Dimensions: 12 x 11
Laundry
- Level: Main
- Dimensions: 7 x 5
Living room
- Level: Main
- Dimensions: 11 x 10
Recreation
- Level: Basement
- Dimensions: 24 x 22
Heating
- Forced Air, Natural Gas
Cooling
- Central Air
Appliances
- Included: Gas Water Heater
Features
- Ceiling Fan(s), Vaulted Ceiling(s), Walk-In Closet(s)
- Basement: Finished
Interior area
- Total structure area: 1,895
- Total interior livable area: 1,895 sqft
Property
Parking
- Total spaces: 2
- Parking features: Garage, Two Car Garage
- Garage spaces: 2
Features
- Levels: Two
- Stories: 2
Lot
- Size: 0.41 Acres
- Dimensions: 174 x 134 x 22 x 22 x 173 x 35
Details
- Parcel number: D08104224
- Zoning: Residential
- Zoning description: Residential
Construction
Type & style
- Home type: SingleFamily
- Property subtype: Single Family Residence
Materials
- Brick, Vinyl Siding
Condition
- Year built: 2008
Community & HOA
Community
- Security: Smoke Detector(s)
- Subdivision: Edgewater Sec 02
HOA
- Has HOA: No
Location
- Region: Troy
Financial & listing details
- Price per square foot: $190/sqft
- Tax assessed value: $311,000
- Annual tax amount: $3,748
- Date on market: 8/11/2026
Estimated market value
$355,800
$338,000 - $374,000
$2,458/mo
Price history
| Date | Event | Price |
|---|---|---|
| 8/17/2026 | Price change | $359,900-2.5%$190/sqft |
Source:  WRIST #1047741 Report a problem WRIST #1047741 Report a problem | ||
| 8/13/2026 | Listed for sale | $369,000$195/sqft |
Source: WRIST #1047741 Report a problem | ||
| 8/10/2026 | Listing removed | $369,000$195/sqft |
Source: eXp Realty #953029 Report a problem | ||
| 5/12/2026 | Price change | $369,000-2.6%$195/sqft |
Source:  Cincy MLS #1869778 Report a problem Cincy MLS #1869778 Report a problem | ||
| 2/26/2026 | Listed for sale | $379,000+119.8%$200/sqft |
Source: Cincy MLS #1869778 Report a problem | ||
| 8/15/2009 | Sold | $172,450$91/sqft |
Source: Agent Provided Report a problem | ||
Public tax history
| Year | Property taxes | Tax assessment |
|---|---|---|
| 2025 | $3,748 +9.9% | $108,860 +20.4% |
| 2024 | $3,411 +2.2% | $90,450 |
| 2023 | $3,338 +17.5% | $90,450 |
| 2022 | $2,842 +14% | $90,450 +20% |
| 2021 | $2,492 -0.2% | $75,360 |
| 2020 | $2,496 -0.9% | $75,360 |
| 2019 | $2,519 +8.5% | $75,360 +12.8% |
| 2018 | $2,321 -1% | $66,820 |
| 2017 | $2,344 +1.5% | $66,820 |
| 2016 | $2,309 +7.3% | $66,820 +12% |
| 2015 | $2,151 | $59,650 |
| 2014 | $2,151 -0.6% | $59,650 |
| 2013 | $2,165 +4% | $59,650 +0.4% |
| 2012 | $2,082 -0.1% | $59,440 |
| 2011 | $2,085 +2.7% | $59,440 |
| 2010 | $2,031 -4.9% | $59,440 -3.7% |
| 2009 | $2,137 +420.5% | $61,750 +407% |
| 2008 | $411 -51.5% | $12,180 |
| 2007 | $846 +16.6% | -- |
| 2006 | $726 -0.4% | -- |
| 2005 | $729 +0% | -- |
| 2004 | $729 +2.7% | -- |
| 2003 | $710 +907.7% | -- |
| 2002 | $70 | -- |
Find assessor info on the county website
Monthly payment
Est. payment
Payment breakdown
Explore the cost of this home by adjusting the details. Changes won't be saved.Climate risks
Neighborhood: 45373
Nearby schools
GreatSchools rating
- 7/10Concord Elementary SchoolGrades: K-5Distance: 1.7 mi
- 8/10Van Cleve Elementary SchoolGrades: 6Distance: 3.6 mi
- 9/10Troy High SchoolGrades: 9-12Distance: 3.5 mi
Schools provided by the listing agent
- District: Troy
Source: DABR MLS. This data may not be complete. We recommend contacting the local school district to confirm school assignments for this home.
- $366,9003 bd3 ba1.8k sqft2860 Manor Ct, Troy, OH 45373Off Market
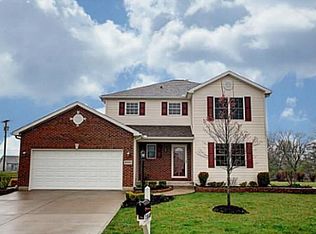
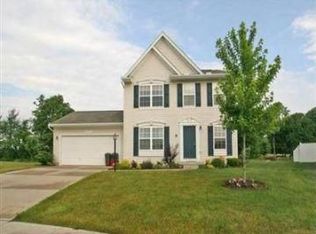
- $340,9003 bd2 ba1.8k sqft2875 Manor Ct, Troy, OH 45373Off Market
- $100-- bd-- ba-- sqft1198 Parkview Dr, Troy, OH 45373Off Market
- $375,1003 bd2 ba2.2k sqft2830 Manor Ct, Troy, OH 45373Off Market
- $401,1003 bd2 ba1.5k sqft2835 Manor Ct, Troy, OH 45373Off Market
- $377,0005 bd2 ba2.1k sqft2800 Manor Ct, Troy, OH 45373Off Market
- $372,9004 bd2 ba2.1k sqft2801 Manor Ct, Troy, OH 45373Off Market
- $100-- bd-- ba-- sqft1178 Parkview Dr, Troy, OH 45373Off Market
A local agent can set up tours, give advice and negotiate with sellers.
A local lender can help you make sure your offer is ready when you are.
Similar homes
- $344,9004 bd3 ba2.3k sqft165 Hampton Pl, Troy, OH 45373For Sale
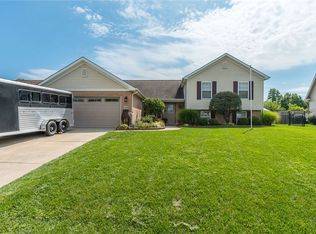
 MLS ID #965967, Robert Hopkins, Glasshouse Realty Group. DABR MLS
 - $475,0004 bd3 ba2.8k sqft2335 Black Oak Dr, Troy, OH 45373For Sale
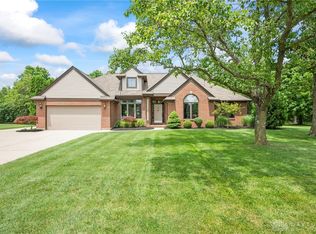 MLS ID #966388, Taja Salley, NavX Realty, LLC. DABR MLS
 - $375,0003 bd3 ba2k sqft980 Old Springfield Rd, Vandalia, OH 45377For Sale
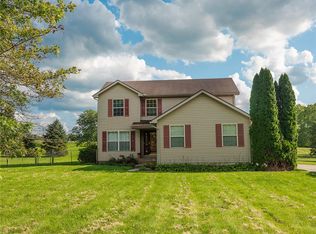 MLS ID #966688, Stacy Bambakidis, Keller Williams Advisors Rlty. DABR MLS
 - $299,0003 bd3 ba1.4k sqft875 Gearhardt Ln, Troy, OH 45373For Sale
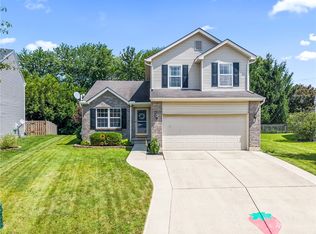 MLS ID #965464, Taja Salley, NavX Realty, LLC. DABR MLS
 - $314,0003 bd3 ba1.6k sqft1408 Golden Eagle Dr, Troy, OH 45373For SaleMLS ID #962616, Susan Ploutz, eXp Realty. DABR MLS
- $409,9003 bd2 ba2.5k sqft1897 Thornwood Ct, Troy, OH 45373For SaleMLS ID #957770, Larry Joseph Horn, Coldwell Banker Heritage. DABR MLS
- $309,9993 bd2 ba1.7k sqft1766 Saratoga Dr, Troy, OH 45373For SaleMLS ID #961240, Todd Severt, Garden Gate Realty Inc.. DABR MLS
- $364,9004 bd3 ba2.5k sqft403 Sydney Dr, Tipp City, OH 45371For SaleMLS ID #964144, Victoria Heywood, Keller Williams Home Town Rlty. DABR MLS
- $382,5003 bd2 ba1.8k sqft10619 Frederick Pike, Vandalia, OH 45377For SaleMLS ID #965808, Lisa Nishwitz, Coldwell Banker Heritage. DABR MLS
- $269,9004 bd2 ba1.6k sqft407 Virginia Ave, Troy, OH 45373For SaleMLS ID #963935, Erika Berner, eXp Realty. DABR MLS
- $409,9003 bd2 ba1.6k sqft920 Old Nursery Trl, Troy, OH 45373For SaleMLS ID #948738, Shari L Thokey, Galbreath REALTORS. DABR MLS
- $330,0003 bd2 ba1.7k sqft1323 W State Route 571, Tipp City, OH 45371For SaleMLS ID #955519, Kerry Santiago, Coldwell Banker Heritage. DABR MLS
- $329,9003 bd3 ba1.8k sqft111 Shoemaker Ln, Union, OH 45377For SaleMLS ID #965412, Victoria Heywood, Keller Williams Home Town Rlty. DABR MLS
- $360,0004 bd3 ba1.9k sqft827 Meyers Ct, Vandalia, OH 45377For Sale By Owner
- $350,0003 bd3 ba1.9k sqft6 Osprey Ct, Piqua, OH 45356For SaleMLS ID #965722, Shari L Thokey, Galbreath REALTORS. DABR MLS
- $399,9004 bd3 ba2.1k sqft5295 David Dr, Tipp City, OH 45371For SaleMLS ID #965269, Sheena Ellison, Garden Gate Realty Inc.. DABR MLS
- $410,0004 bd3 ba2k sqft9901 Ballentine Pike, New Carlisle, OH 45344For SaleMLS ID #966444, Tami Holmes, Tami Holmes Realty. DABR MLS
- $369,9003 bd2 ba1.5k sqft201 Brookside Dr, New Carlisle, OH 45344For SaleMLS ID #967317, Kimberly I Clark-Boggs, Keller Williams Home Town Rlty. DABR MLS
- $268,9004 bd3 ba2.6k sqft216 S Short St, Troy, OH 45373For SaleMLS ID #950567, Arthur Solomon, Coldwell Banker Heritage. DABR MLS
- $328,0003 bd3 ba1.4k sqft101 Clifton Dr, Piqua, OH 45356For SaleMLS ID #966578, Sydney Jackson, Coldwell Banker Heritage. DABR MLS
