Stunning brick ranch with an inviting covered front porch and a thoughtfully designed open-concept layout. The kitchen, dining area, and living room flow seamlessly together, creating an ideal space for everyday living and entertaining, with abundant natural light and vaulted ceilings enhancing the main living areas. The kitchen has been beautifully updated with new granite countertops, a stylish backsplash, stainless steel appliances, and an impressive amount of cabinetry surrounding the center island. New LVP flooring flows throughout the home, complemented by fresh interior and exterior paint for a move-in-ready feel. The home features 3 bedrooms plus a dedicated study and 2 1/2 bathrooms. A spacious laundry room adds convenience with a utility sink and ample counter space. Step outside to the exceptional backyard, designed for relaxing and entertaining with a recently extended covered patio and bonfire pit creating the perfect setting for gatherings or quiet evenings outdoors. The deep two-car garage provides additional room beyond the standard parking area, offering space for storage, a workbench, hobbies, or recreational toys. A backyard shed provides even more storage. A truly beautiful updated ranch home offering comfortable living, desirable features, and exceptional indoor and outdoor space.
Accepting backups
Price increase: $5.1K (9/4)
$385,000
241 Wagner Rd, West Milton, OH 45383
3beds
1,991sqft
Single Family Residence
Built in 2000
0.5 Acres Lot
$379,400 Zestimate®
$193/sqft
$-- HOA
What's special
Stunning brick ranchNew granite countertopsStylish backsplashStainless steel appliancesThoughtfully designed open-concept layoutInviting covered front porchAbundant natural light
- 37 days
- 262
- 11
Likely to sell faster than
Zillow last checked:
Listing updated:
Listed by:
Avery Combs (937)530-4904,
Keller Williams Community Part
Source: DABR MLS,MLS#: 967960 Originating MLS: Dayton Area Board of REALTORS
Originating MLS: Dayton Area Board of REALTORSFacts & features
Interior
Bedrooms & bathrooms
- Bedrooms: 3
- Bathrooms: 3
- Full bathrooms: 2
- 1/2 bathrooms: 1
- Main level bathrooms: 3
Primary bedroom
- Level: Main
- Dimensions: 26 x 15
Bedroom
- Level: Main
- Dimensions: 16 x 11
Bedroom
- Level: Main
- Dimensions: 12 x 10
Dining room
- Level: Main
- Dimensions: 15 x 6
Entry foyer
- Level: Main
- Dimensions: 10 x 7
Kitchen
- Level: Main
- Dimensions: 13 x 10
Laundry
- Level: Main
- Dimensions: 9 x 5
Living room
- Level: Main
- Dimensions: 24 x 19
Office
- Level: Main
- Dimensions: 12 x 11
Heating
- Forced Air, Natural Gas
Cooling
- Central Air
Appliances
- Included: Dishwasher, Microwave, Range, Refrigerator, Gas Water Heater
Features
- Ceiling Fan(s), Cathedral Ceiling(s), Granite Counters, Hot Tub/Spa, Kitchen Island, Kitchen/Family Room Combo
- Number of fireplaces: 1
- Fireplace features: One, Gas
Interior area
- Total structure area: 1,991
- Total interior livable area: 1,991 sqft
Property
Parking
- Total spaces: 2
- Parking features: Attached, Garage, Two Car Garage
- Attached garage spaces: 2
Features
- Levels: One
- Stories: 1
- Patio & porch: Patio, Porch
- Exterior features: Porch, Patio, Storage
Lot
- Size: 0.5 Acres
Details
- Additional structures: Shed(s)
- Parcel number: L39013146
- Zoning: Residential
- Zoning description: Residential
Construction
Type & style
- Home type: SingleFamily
- Property subtype: Single Family Residence
Materials
- Brick
- Foundation: Slab
Condition
- Year built: 2000
Utilities & green energy
- Sewer: Storm Sewer
- Utilities for property: Natural Gas Available
Community & HOA
Community
- Security: Surveillance System
- Subdivision: Locust Hill
HOA
- Has HOA: No
Location
- Region: West Milton
Financial & listing details
- Price per square foot: $193/sqft
- Tax assessed value: $306,200
- Annual tax amount: $3,488
- Date on market: 9/4/2026
- Listing terms: Conventional,FHA,VA Loan
Estimated market value
$379,400
$360,000 - $398,000
$2,077/mo
Price history
| Date | Event | Price |
|---|---|---|
| 9/18/2026 | Pending sale | $385,000$193/sqft |
Source: DABR MLS #967960 Report a problem | ||
| 9/4/2026 | Price change | $385,000+1.3%$193/sqft |
Source:  DABR MLS #967960 Report a problem DABR MLS #967960 Report a problem | ||
| 8/14/2026 | Price change | $379,900-3.8%$191/sqft |
Source: Owner Report a problem | ||
| 7/27/2026 | Listed for sale | $395,000+31.7%$198/sqft |
Source: Owner Report a problem | ||
| 7/6/2022 | Sold | $300,000-4.8%$151/sqft |
Source: Public Record Report a problem | ||
| 4/26/2022 | Pending sale | $315,000$158/sqft |
Source: DABR MLS #861105 Report a problem | ||
| 4/9/2022 | Listed for sale | $315,000+884.4%$158/sqft |
Source: DABR MLS #861105 Report a problem | ||
| 6/14/2000 | Sold | $32,000$16/sqft |
Source: Public Record Report a problem | ||
Public tax history
| Year | Property taxes | Tax assessment |
|---|---|---|
| 2025 | $3,488 +17.3% | $107,170 +35.6% |
| 2024 | $2,974 +2.2% | $79,040 |
| 2023 | $2,908 +8.8% | $79,040 |
| 2022 | $2,673 -3.4% | $79,040 +10% |
| 2021 | $2,768 -0.3% | $71,860 |
| 2020 | $2,775 -0.5% | $71,860 |
| 2019 | $2,789 +7.2% | $71,860 +12.8% |
| 2018 | $2,602 0% | $63,700 |
| 2017 | $2,603 +4.5% | $63,700 |
| 2016 | $2,491 +8% | $63,700 +8% |
| 2015 | $2,306 | $58,980 |
| 2014 | $2,306 +3.9% | $58,980 |
| 2013 | $2,219 -3.8% | $58,980 -5.5% |
| 2012 | $2,308 +0.1% | $62,410 |
| 2011 | $2,305 +2.6% | $62,410 |
| 2010 | $2,247 -2.5% | $62,410 -4% |
| 2009 | $2,305 +0.5% | $65,030 |
| 2008 | $2,295 -59.5% | $65,030 |
| 2007 | $5,663 +11.6% | -- |
| 2006 | $5,076 -0.4% | -- |
| 2005 | $5,094 +0% | -- |
| 2004 | $5,093 0% | -- |
| 2003 | $5,094 +13.2% | -- |
| 2002 | $4,499 +384.4% | -- |
| 2001 | $929 +47.3% | -- |
| 2000 | $631 | -- |
Find assessor info on the county website
Monthly payment
Est. payment
Payment breakdown
Explore the cost of this home by adjusting the details. Changes won't be saved.Climate risks
Neighborhood: 45383
Nearby schools
Schools provided by the listing agent
- District: Milton-Union
Source: DABR MLS. This data may not be complete. We recommend contacting the local school district to confirm school assignments for this home.
Similar homes
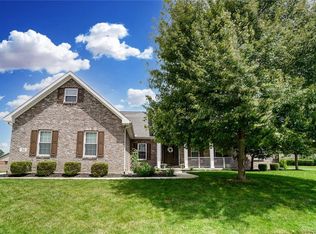
- $324,9004 bd3 ba1.9k sqft161 Rachel Ann Blvd, West Milton, OH 45383For Sale

 MLS ID #964983, David E Barlow, Sell For One Percent. DABR MLS
 - $365,0004 bd4 ba2.3k sqft234 Irongate Dr, Englewood, OH 45322For Sale
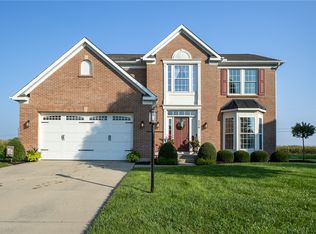 MLS ID #967537, Rhonda Chambal, Irongate Inc.. DABR MLS
 - $384,9004 bd2 ba2.5k sqft885 Michaels Rd, Tipp City, OH 45371For Sale
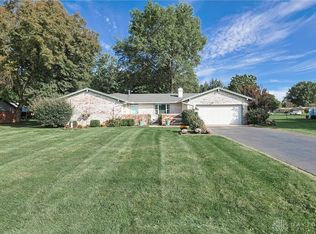 MLS ID #969495, Jackie L Halderman, Sibcy Cline Inc.. DABR MLS
 - $366,9003 bd2 ba1.7k sqft787 Antioch School Rd, Vandalia, OH 45377For Sale
 MLS ID #967822, Lindsey Chaney, Coldwell Banker Heritage. DABR MLS
 - $359,9003 bd2 ba1.8k sqft10619 Frederick Pike, Vandalia, OH 45377For SaleMLS ID #965808, Lisa Nishwitz, Coldwell Banker Heritage. DABR MLS
- $376,9004 bd3 ba2.1k sqft5295 David Dr, Tipp City, OH 45371For SaleMLS ID #965269, Sheena Ellison, Garden Gate Realty Inc.. DABR MLS
- $204,9003 bd2 ba1.1k sqft1116 Larrel Ln, West Milton, OH 45383For SaleMLS ID #965869, Maureen A Cox, Irongate Inc.. DABR MLS
- $340,0004 bd4 ba2k sqft407 Whisperwood Dr, Englewood, OH 45322For SaleMLS ID #970340, Vanessa Boling, eXp Realty. DABR MLS
- $374,9003 bd2 ba2.8k sqft3776 Reinwood Dr, Dayton, OH 45414For SaleMLS ID #969765, Stacey Kouse, Trailsend Real Estate Inc.. DABR MLS
- $405,9004 bd3 ba2.3k sqft1070 Winston Ln, Tipp City, OH 45371For SaleMLS ID #962302, Adam Reynolds, Key Realty. DABR MLS
- $349,0003 bd3 ba2k sqft845 Burnside Dr, Tipp City, OH 45371For SaleMLS ID #969017, Michele Dankworth, Keller Williams Home Town Rlty. DABR MLS
- $457,5003 bd3 ba2.8k sqft650 Oakwood Ct, Troy, OH 45373For SaleMLS ID #970219, Gareth Johnston, BHHS Professional Realty. DABR MLS
- $319,9003 bd2 ba2.3k sqft312 E Salem St, Clayton, OH 45315For SaleMLS ID #969213, Lisa Nishwitz, Coldwell Banker Heritage. DABR MLS
- $384,9005 bd3 ba2.6k sqft7145 Auld Rd, Bradford, OH 45308For SaleMLS ID #968029, Shari L Thokey, Galbreath REALTORS. DABR MLS
- $419,9003 bd4 ba1.9k sqft1159 Pond View Dr, Troy, OH 45373For SaleMLS ID #966426, Charlotte Delcamp, BHHS Professional Realty. DABR MLS
- $396,9005 bd4 ba2.9k sqft6487 Union Rd, Clayton, OH 45315For SaleMLS ID #965878, Jesse Solomon, Keller Williams Advisors Rlty. DABR MLS
- $369,9004 bd2 ba2.1k sqft6155 Union Rd N, Clayton, OH 45315For SaleMLS ID #956839, Shelley Parks, eXp Realty. DABR MLS
- $335,0004 bd4 ba1.9k sqft112 Pleasant Chase Cir, Englewood, OH 45322For SaleMLS ID #967902, Danielle Crawford, Keller Williams Community Part. DABR MLS
- $330,0003 bd2 ba1.7k sqft1323 W State Route 571, Tipp City, OH 45371For SaleMLS ID #955519, Kerry Santiago, Coldwell Banker Heritage. DABR MLS
- $459,9003 bd3 ba2.2k sqft2375 Worthington Dr, Troy, OH 45373For SaleMLS ID #959886, Heather Zimmaro, BHHS Professional Realty. DABR MLS
