Welcome to Stillwater Crossings! Featuring sun-filled rooms, gleaming flooring, soaring ceilings, & an open flowing layout, this newer 2021-built home offers the perfect blend of modern finishes, functional living space, & room to grow! The kitchen features crisp white shaker cabinetry, large eat-in island, stainless steel appliances, mosaic glass tile backsplash, & a kitchen window overlooking the private backyard, all spilling seamlessly into the breakfast nook & main living space: perfect for entertaining or everyday living! A private 1st-floor den/home office creates the ideal work-from-home space or flex room. Upstairs, you'll find four generously sized bedrooms including a spacious primary suite w. private ensuite featuring his/hers sinks, walk-in shower, & plenty of room to unwind! Convenient 2nd-floor laundry keeps everything right where you need it. Step outside to your patio & fully fenced-in backyard: perfect for summer cookouts, kids, pets, or relaxing under the stars! Clean lines, well-appointed finishes, & a fantastic location, your options for entertainment, food, & shopping are endless nearby while keeping the peace & quiet at home!
For sale
Price cut: $5K (8/3)
$324,900
161 Rachel Ann Blvd, West Milton, OH 45383
4beds
1,920sqft
Single Family Residence
Built in 2021
8,668 Square Feet Lot
$-- Zestimate®
$169/sqft
$42/mo HOA
What's special
Large eat-in islandClean linesOpen flowing layoutWell-appointed finishesCrisp white shaker cabinetrySoaring ceilingsStainless steel appliances
- 27 days |
- 361 |
- 12 |
Zillow last checked:
Listing updated:
Listed by:
David E Barlow (614)451-4433,
Sell For One Percent
Source: DABR MLS,MLS#: 964983 Originating MLS: Dayton Area Board of REALTORS
Originating MLS: Dayton Area Board of REALTORSFacts & features
Interior
Bedrooms & bathrooms
- Bedrooms: 4
- Bathrooms: 3
- Full bathrooms: 2
- 1/2 bathrooms: 1
- Main level bathrooms: 1
Bedroom
- Level: Second
- Dimensions: 13 x 16
Bedroom
- Level: Second
- Dimensions: 13 x 10
Bedroom
- Level: Second
- Dimensions: 11 x 10
Bedroom
- Level: Second
- Dimensions: 10 x 10
Heating
- Forced Air, Natural Gas
Cooling
- Central Air
Interior area
- Total structure area: 1,920
- Total interior livable area: 1,920 sqft
Property
Parking
- Total spaces: 2
- Parking features: Attached, Garage, Two Car Garage, Garage Door Opener
- Attached garage spaces: 2
Features
- Levels: Two
- Stories: 2
Lot
- Size: 8,668 Square Feet
- Dimensions: 57 x 131 x 76 x 131
Details
- Parcel number: L39013344
- Zoning: Residential
- Zoning description: Residential
Construction
Type & style
- Home type: SingleFamily
- Architectural style: Traditional
- Property subtype: Single Family Residence
Materials
- Vinyl Siding
- Foundation: Slab
Condition
- Year built: 2021
Community & HOA
Community
- Subdivision: Stillwater Crossings
HOA
- Has HOA: Yes
- HOA fee: $125 quarterly
Location
- Region: West Milton
Financial & listing details
- Price per square foot: $169/sqft
- Tax assessed value: $42,000
- Annual tax amount: $5,117
- Date on market: 7/24/2026
Estimated market value
Not available
Estimated sales range
Not available
Not available
Price history
| Date | Event | Price |
|---|---|---|
| 8/3/2026 | Price change | $324,900-1.5%$169/sqft |
Source:  Columbus and Central Ohio Regional MLS #226027809 Report a problem Columbus and Central Ohio Regional MLS #226027809 Report a problem | ||
| 7/24/2026 | Listed for sale | $329,900+20.9%$172/sqft |
Source: Columbus and Central Ohio Regional MLS #226027809 Report a problem | ||
| 3/28/2022 | Sold | $272,900+693.3%$142/sqft |
Source: Public Record Report a problem | ||
| 12/7/2021 | Sold | $34,400$18/sqft |
Source: Public Record Report a problem | ||
Public tax history
| Year | Property taxes | Tax assessment |
|---|---|---|
| 2025 | $5,117 +17.6% | $14,700 +20% |
| 2024 | $4,350 -2.1% | $12,250 |
| 2023 | $4,442 +649.2% | $12,250 |
| 2022 | $593 +19.7% | $12,250 +11.1% |
| 2021 | $495 +685.9% | $11,030 +687.9% |
| 2020 | $63 | $1,400 |
Find assessor info on the county website
Monthly payment
Est. payment
Payment breakdown
Explore the cost of this home by adjusting the details. Changes won't be saved.Climate risks
Neighborhood: 45383
Nearby schools
GreatSchools rating
- 5/10Milton-Union Elementary SchoolGrades: K-5Distance: 1.5 mi
- 6/10Milton-Union Middle SchoolGrades: 6-8Distance: 1.5 mi
- 4/10Milton-Union High SchoolGrades: 9-12Distance: 1.4 mi
Schools provided by the listing agent
- District: Milton-Union
Source: DABR MLS. This data may not be complete. We recommend contacting the local school district to confirm school assignments for this home.
- $304,4004 bd3 ba1.9k sqft167 Rachel Ann Blvd, West Milton, OH 45383Off Market
- $255,0003 bd2 ba1.4k sqft155 Rachel Ann Blvd, West Milton, OH 45383Sold
- $257,8004 bd2 ba1.6k sqft40 Whitney Way, West Milton, OH 45383Sold
- $261,7003 bd3 ba-- sqft145 Rachel Ann Blvd, West Milton, OH 45383Sold
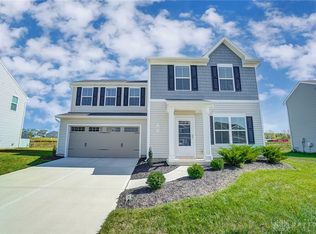
- $280,6003 bd3 ba1.4k sqft145 Rachel Ann, West Milton, OH 45383Off Market
- $41,9004 bd2 ba2.2k sqft30 Whitney Way, West Milton, OH 45383Sold
- $253,6004 bd2 ba1.6k sqft175 Rachel Ann Blvd, West Milton, OH 45383Sold
- $332,1004 bd2 ba2.2k sqft160 Rachel Ann Blvd, West Milton, OH 45383Off Market
A local agent can set up tours, give advice and negotiate with sellers.
A local lender can help you make sure your offer is ready when you are.
Similar homes
- $329,9003 bd3 ba1.8k sqft111 Shoemaker Ln, Union, OH 45377For Sale
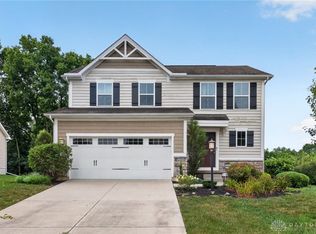
 MLS ID #965412, Victoria Heywood, Keller Williams Home Town Rlty. DABR MLS
 - $325,0004 bd4 ba2.7k sqft5880 Charlesgate Rd, Dayton, OH 45424For Sale
 MLS ID #966538, Alvada Stanley, Coldwell Banker Heritage. DABR MLS
 - $344,9004 bd3 ba2.3k sqft165 Hampton Pl, Troy, OH 45373For Sale
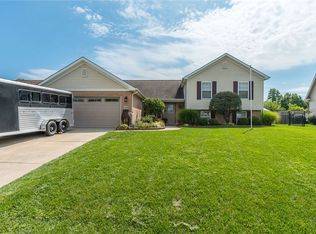 MLS ID #965967, Robert Hopkins, Glasshouse Realty Group. DABR MLS
 - $310,0004 bd3 ba2.4k sqft2005 Clearstream Way, Clayton, OH 45315For Sale
 MLS ID #958610, Karel Thompson, Coldwell Banker Heritage. DABR MLS
 - $359,0003 bd2 ba1.7k sqft1180 E Shoop Rd, Tipp City, OH 45371For SaleMLS ID #965017, Taja Salley, NavX Realty, LLC. DABR MLS
- $299,9003 bd2 ba1.7k sqft650 W Broadway St, Tipp City, OH 45371For SaleMLS ID #965396, Dylan Richey, Howard Hanna Real Estate Serv. DABR MLS
- $329,9003 bd2 ba1.6k sqft790 Hunters Run Dr, Brookville, OH 45309For SaleMLS ID #965385, William Lucius, Keller Williams Advisors Rlty. DABR MLS
- $310,0004 bd3 ba1.8k sqft7359 Brookville Salem Rd, Brookville, OH 45309For SaleMLS ID #951972, Carolyn J Miller-Hill, RE/MAX Victory + Affiliates. DABR MLS
- $320,0004 bd2 ba2k sqft7028 Safari Dr, Dayton, OH 45424For SaleMLS ID #965416, Eric T Berger, Keller Williams Home Town Rlty. DABR MLS
- $299,0003 bd3 ba1.4k sqft875 Gearhardt Ln, Troy, OH 45373For SaleMLS ID #965464, Taja Salley, NavX Realty, LLC. DABR MLS
- $315,0003 bd3 ba1.6k sqft1408 Golden Eagle Dr, Troy, OH 45373For SaleMLS ID #962616, Susan Ploutz, eXp Realty. DABR MLS
- $310,0004 bd3 ba2k sqft5019 Katherine Ct, Dayton, OH 45424For SaleMLS ID #964480, Ashley O'Hara, Keller Williams Advisors Rlty. DABR MLS
- $325,0003 bd3 ba1.8k sqft127 Brooke Parke Ave, Brookville, OH 45309For SaleMLS ID #964112, Tammy L Miller, Howard Hanna Real Estate Serv. DABR MLS
- $304,9004 bd3 ba2.2k sqft321 Allanhurst Ave, Vandalia, OH 45377For SaleMLS ID #958279, Jackie L Halderman, Sibcy Cline Inc.. DABR MLS
- $375,0004 bd3 ba2.5k sqft403 Sydney Dr, Tipp City, OH 45371For SaleMLS ID #964144, Victoria Heywood, Keller Williams Home Town Rlty. DABR MLS
- $339,0003 bd2 ba1.4k sqft768 Mariclaire Ave, Vandalia, OH 45377For Sale
 MLS ID #311209, Paula Hill, EXP-Sidney Homes by Hill. WCAR OH
 - $325,0003 bd2 ba1.3k sqft4149 Rosehill Dr, Dayton, OH 45431For SaleMLS ID #964388, Matthew J Sadler, Keller Williams Community Part. DABR MLS
- $380,0004 bd3 ba1.5k sqft2490 Meadowpoint Dr, Troy, OH 45373For SaleMLS ID #964969, Patty Vore, Coldwell Banker Heritage. DABR MLS
- $370,0004 bd4 ba1.9k sqft6708 Greeley Ave, Dayton, OH 45424For SaleMLS ID #966685, Monica Lawrence, Luma Realty. DABR MLS
- $289,0004 bd2 ba1.6k sqft2263 Woodson Dr, Dayton, OH 45414For SaleMLS ID #965245, Justin Fox, Comey & Shepherd REALTORS. DABR MLS
