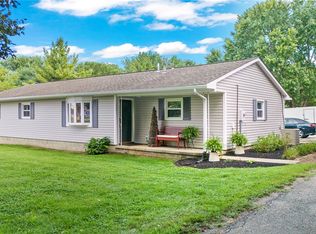
Welcome to 768 Mariclaire Avenue in Vandalia--a meticulously maintained 3-bedroom, 2-bath bi-level offering 1,488 square feet of beautifully updated living space. From the moment you arrive, you'll be impressed by the exceptional curb appeal featuring professional landscaping, an extended driveway, and a welcoming flagstone entryway. Inside, nearly every inch of the home has been thoughtfully remodeled. The stunning kitchen is the heart of the home, showcasing custom soft-close cabinetry to the ceiling with crown molding, quartz countertops, a large extended island with a stainless steel sink, and all kitchen appliances included. Even the bar stools stay, making this space perfect for entertaining. The updates continue throughout the home with modern finishes, remodeled bathrooms, and move-in-ready condition that offers peace of mind for the next owner. Step outside and discover your own private backyard retreat. Enjoy a two-story deck, paver patio, privacy fence, mature landscaping, a tranquil water feature, and beautiful southwestern stone accents surrounding the property. The Amish-built pavilion features three sides that open for entertaining and close during the winter for additional storage. There's also built-in storage beneath the garage, providing even more space for your outdoor essentials. Nature lovers will appreciate that approximately 75 species of birds have been spotted on the property, creating a peaceful setting that's hard to find. 768 Mariclaire Avenue is truly move-in ready and waiting for you to call it home.
For sale
$339,000
768 Mariclaire Ave, Vandalia, OH 45377
3beds
1,488sqft
Single Family Residence
Built in 1979
-- sqft lot
$328,700 Zestimate®
$228/sqft
$-- HOA
What's special
Modern finishesPrivacy fenceExceptional curb appealStunning kitchenTwo-story deckTranquil water featurePaver patio
- 4 days |
- 348 |
- 30 |
Zillow last checked:
Listing updated:
Listed by:
Paula Hill 937-638-5867,
EXP-Sidney Homes by Hill
Source: WCAR OH,MLS#: 311209
Facts & features
Interior
Bedrooms & bathrooms
- Bedrooms: 3
- Bathrooms: 2
- Full bathrooms: 2
Bedroom 1
- Level: Second
- Area: 140 Square Feet
- Dimensions: 14 x 10
Bedroom 2
- Level: Second
- Area: 130.38 Square Feet
- Dimensions: 10.6 x 12.3
Bedroom 3
- Level: Second
- Area: 76.5 Square Feet
- Dimensions: 8.5 x 9
Dining room
- Level: First
- Area: 110 Square Feet
- Dimensions: 11 x 10
Kitchen
- Level: First
- Area: 193.8 Square Feet
- Dimensions: 19 x 10.2
Living room
- Level: First
- Area: 181.78 Square Feet
- Dimensions: 14.9 x 12.2
Other
- Description: Rec Room
- Level: Lower
- Area: 229 Square Feet
- Dimensions: 22.9 x 10
Heating
- Forced Air
Cooling
- Central Air
Appliances
- Included: Microwave, Range, Refrigerator
Interior area
- Total structure area: 1,488
- Total interior livable area: 1,488 sqft
Property
Parking
- Total spaces: 2
- Parking features: Attached
- Attached garage spaces: 2
Details
- Parcel number: B02009190026
- Zoning description: Residential
Construction
Type & style
- Home type: SingleFamily
- Architectural style: See Remarks
- Property subtype: Single Family Residence
Materials
- Vinyl Siding
- Foundation: See Remarks
Condition
- Year built: 1979
Utilities & green energy
- Sewer: Public Sewer
- Water: Public
Community & HOA
HOA
- Has HOA: No
Location
- Region: Vandalia
Financial & listing details
- Price per square foot: $228/sqft
- Tax assessed value: $184,440
- Annual tax amount: $3,468
- Date on market: 8/17/2026
- Listing terms: Cash,Conventional,FHA,VA Loan
Estimated market value
$328,700
$312,000 - $345,000
$1,680/mo
Price history
| Date | Event | Price |
|---|---|---|
| 8/15/2026 | Listed for sale | $339,000$228/sqft |
Source:  DABR MLS #966700 Report a problem DABR MLS #966700 Report a problem | ||
Public tax history
| Year | Property taxes | Tax assessment |
|---|---|---|
| 2025 | $3,468 -0.3% | $64,550 |
| 2024 | $3,479 +3.2% | $64,550 |
| 2023 | $3,370 +123.2% | $64,550 +38% |
| 2022 | $1,510 -50.1% | $46,780 |
| 2021 | $3,024 +0.4% | $46,780 |
| 2020 | $3,013 +6.6% | $46,780 +16.4% |
| 2019 | $2,828 -0.2% | $40,200 |
| 2018 | $2,833 +0.8% | $40,200 |
| 2017 | $2,812 -1.8% | $40,200 0% |
| 2016 | $2,862 -0.1% | $40,220 |
| 2015 | $2,866 +1.4% | $40,220 |
| 2014 | $2,827 | $40,220 |
Find assessor info on the county website
Monthly payment
Est. payment
Payment breakdown
Explore the cost of this home by adjusting the details. Changes won't be saved.Climate risks
Neighborhood: 45377
Nearby schools
GreatSchools rating
- NAHelke Elementary SchoolGrades: PK-KDistance: 0.5 mi
- 6/10Morton Middle SchoolGrades: 6-8Distance: 0.9 mi
- 7/10Butler High SchoolGrades: 9-12Distance: 1 mi
- $195,8003 bd1 ba1k sqft1201 Wilhelmina Dr, Vandalia, OH 45377Off Market
- $220,9003 bd2 ba1.2k sqft788 Mariclaire Ave, Vandalia, OH 45377Off Market
- $253,8004 bd2 ba1.8k sqft1214 Bailey Ave, Vandalia, OH 45377Off Market
- $237,1003 bd2 ba1.1k sqft1215 Wilhelmina Dr, Vandalia, OH 45377Off Market
- $232,1004 bd2 ba1.4k sqft1225 Wilhelmina Dr, Vandalia, OH 45377Off Market
- $255,6004 bd2 ba1.9k sqft1222 Bailey Ave, Vandalia, OH 45377Off Market
- $217,6003 bd2 ba1.2k sqft1200 Wilhelmina Dr, Vandalia, OH 45377Off Market
- $197,3003 bd1 ba1.1k sqft767 Mariclaire Ave, Vandalia, OH 45377Off Market
A local agent can set up tours, give advice and negotiate with sellers.
A local lender can help you make sure your offer is ready when you are.
Similar homes
- $382,5003 bd2 ba1.8k sqft10619 Frederick Pike, Vandalia, OH 45377For Sale

 MLS ID #965808, Lisa Nishwitz, Coldwell Banker Heritage. DABR MLS
 - $309,0003 bd1 ba1.1k sqft9410 S State Route 202, Tipp City, OH 45371For Sale
 MLS ID #966586, Teresa M Gustafson, Glasshouse Realty Group. DABR MLS
 - $344,9003 bd2 ba2k sqft8477 Doe Run Pl, Dayton, OH 45424For Sale
 MLS ID #966687, Kristen Jacobs, Bella Realty Group. DABR MLS
 - $285,0003 bd2 ba1.6k sqft11785 Gerlaugh Rd, Medway, OH 45341For Sale
 MLS ID #966570, Dana Joshua, Howard Hanna Real Estate Serv. DABR MLS
 - $294,0003 bd2 ba2.1k sqft1310 Old Country Ln, Dayton, OH 45414For SaleMLS ID #966181, Sarah Horrigan, NavX Realty, LLC. DABR MLS
- $349,0003 bd2 ba1.8k sqft4370 Wilmington Pike, Dayton, OH 45440For SaleMLS ID #967063, Dana Kilian, Coldwell Banker Heritage. DABR MLS
- $239,9003 bd1 ba1.4k sqft248 Mountair Dr, Vandalia, OH 45377For SaleMLS ID #965504, Lisa Nishwitz, Coldwell Banker Heritage. DABR MLS
- $324,9003 bd2 ba1.1k sqft4013 Osborn Rd, Medway, OH 45341For SaleMLS ID #965480, Sonja M Jenkins, Howard Hanna Real Estate Serv. DABR MLS
- $299,9003 bd2 ba1.7k sqft3449 North Dr, Dayton, OH 45432For SaleMLS ID #967011, Sean Goodyear, Keller Williams Community Part. DABR MLS
- $320,0004 bd3 ba2.2k sqft8930 Willowgate Ln, Dayton, OH 45424For SaleMLS ID #966149, Oceana Massonneau, Plum Tree Realty. DABR MLS
- $320,0004 bd2 ba2k sqft7028 Safari Dr, Dayton, OH 45424For SaleMLS ID #965416, Eric T Berger, Keller Williams Home Town Rlty. DABR MLS
- $334,9004 bd2 ba1.8k sqft4460 E Mohave Dr, Dayton, OH 45431For SaleMLS ID #965970, Shaun M Hayes, BHHS Professional Realty. DABR MLS
- $339,9003 bd2 ba1.7k sqft6436 Manete St, Springfield, OH 45502For SaleMLS ID #965280, Natalie Correa, NavX Realty, LLC. DABR MLS
- $385,0004 bd3 ba1.6k sqft9247 Lakeside St, Tipp City, OH 45371For SaleMLS ID #966208, Shai Emerick, NavX Realty, LLC. DABR MLS
- $370,0004 bd4 ba1.9k sqft6708 Greeley Ave, Dayton, OH 45424For SaleMLS ID #966685, Monica Lawrence, Luma Realty. DABR MLS
- $339,0005 bd3 ba2.1k sqft4460 Meadowsweet Dr, Dayton, OH 45424For SaleMLS ID #962078, Teresa M Gustafson, Glasshouse Realty Group. DABR MLS
- $299,9004 bd3 ba2.2k sqft7519 Rustic Woods Dr, Huber Heights, OH 45424For SaleMLS ID #965121, Tami Holmes, Tami Holmes Realty. DABR MLS
- $284,9004 bd3 ba1.8k sqft6560 Semley Ct, Dayton, OH 45415For SaleMLS ID #966520, Molly Vaught, Howard Hanna Real Estate Serv. DABR MLS
- $339,9003 bd3 ba1.8k sqft3600 Folk Ream Rd, Springfield, OH 45502For SaleMLS ID #959954, Christopher Howard, Real of Ohio. DABR MLS
- $298,7003 bd2 ba1.6k sqft5219 Pollard Way, Dayton, OH 45424For SaleMLS ID #965386, Erika Halburnt, Bella Realty Group. DABR MLS
